
817 Wheatfield Drive, Waxhaw, NC 28173
Local realty services provided by:Better Homes and Gardens Real Estate Integrity Partners
Listed by: megan votruba
Office: exp realty llc. ballantyne
MLS#:4401374
Source:CH
817 Wheatfield Drive,Waxhaw, NC 28173
$1,200,000
- 4 Beds
- 4 Baths
- - sq. ft.
- Single family
- Sold
Sorry, we are unable to map this address
Price summary
- Price:$1,200,000
- Monthly HOA dues:$182
About this home
Welcome to this beautifully updated brick home in the highly sought-after Marvin Creek community, where timeless architecture meets modern comfort. Situated on a spacious, professionally landscaped 0.76-acre lot, this exceptional residence offers over 4,100 square feet of thoughtfully designed living space, blending elegant formal rooms with inviting everyday living.
The heart of the home is the stunning, renovated kitchen featuring crisp white cabinetry, an oversized center island, stainless steel appliances, gas cooktop, double wall ovens, abundant workspace, and a sunny breakfast area overlooking the private backyard. The kitchen flows seamlessly into the expansive family room with custom built-ins, gas fireplace, and walls of windows that fill the space with natural light.
A dedicated home office, formal living room, formal dining room with elegant millwork, spacious laundry room, and beautiful hardwood floors throughout much of the main level provide both functionality and sophistication.
Upstairs, retreat to the luxurious primary suite complete with a private sitting room, two walk-in closets, and a beautifully renovated spa-inspired bath featuring dual vanities, a freestanding soaking tub, and an oversized walk-in shower. Three additional bedrooms, three full baths, and a generous bonus room offer flexible space for family, guests, hobbies, or media.
Outdoor living is equally impressive with a large screened porch overlooking the beautifully maintained backyard, an expansive paver patio with fire pit, mature landscaping, irrigation system, and plenty of room to relax or entertain.
Recent updates include HVAC systems (2023 & 2025) and water heater (2024), providing peace of mind for years to come. An oversized side-entry three-car garage completes the property.
Enjoy the exceptional Marvin Creek lifestyle with neighborhood amenities including a clubhouse, resort-style pool, tennis courts, playground, walking trails, and sidewalks—all just minutes from shopping, dining, and top-rated Union County schools....
Contact an agent
Home facts
- Year built:2006
- Subdivision & Development:Marvin Creek
- Listing ID #:4401374
- Updated:August 22, 2026 at 06:24 AM
Rooms and interior
- Bedrooms:4
- Total bathrooms:4
- Full bathrooms:3
- Half bathrooms:1
- Flooring:Carpet, Tile, Wood
- Kitchen Description:Convection Oven, Dishwasher, Disposal, Double Oven, Gas Cooktop, Indoor Grill, Microwave, Refrigerator, Self Cleaning Oven
Heating and cooling
- Heating:Forced Air, Natural Gas
- Central air:Yes
Structure and exterior
- Roof:Composition
- Year built:2006
- Lot Features:Level, Wooded
- Architectural Style:Transitional
- Exterior Features:Fire Pit, In-Ground Irrigation
- Foundation Description:Crawl Space
Schools
- High school:Marvin Ridge
- Elementary school:Marvin
Utilities
- Water:County Water
- Sewer:County Sewer
Finances and disclosures
- Price:$1,200,000
Features and amenities
- Laundry features:Laundry Room, Main Level
- Amenities:Attic Stairs Pulldown, Open Floorplan, Surround Sound Wired, Walk-In Closet(s), Walk-In Pantry
Parking
- Parking description:Attached Garage, Driveway
- Garage:Yes
- Garage spaces:3
 Listings courtesy of Canopy MLS as distributed by MLS GRID. Copyright 2021 Canopy MLS. All rights reserved. Canopy MLS, provides content displayed here (“provided content”) on an “as is” basis and makes no representations or warranties regarding the provided content, including, but not limited to those of non-infringement, timeliness, accuracy, or completeness. Individuals and companies using information presented are responsible for verification and validation of information they utilize and present to their customers and clients. Canopy MLS will not be liable for any damage or loss resulting from use of the provided content or the products available through Portals, IDX, VOW, and/or Syndication. Recipients of this information shall not resell, redistribute, reproduce, modify, or otherwise copy any portion thereof without the expressed written consent of Canopy MLS. CH Member Broker: Rachel Brown
New listings near 817 Wheatfield Drive
- Coming Soon
 $1,549,000Coming Soon4 beds 5 baths5,209 sq. ft.
2006 Sandy Pond Lane, Waxhaw, NC 28173
MLS# 4416862Listed by: BERKSHIRE HATHAWAY HOMESERVICES CAROLINAS REALTY - Coming Soon
 $625,000Coming Soon5 beds 4 baths3,269 sq. ft.
2022 Napa Valley Drive, Waxhaw, NC 28173
MLS# 4417002Listed by: KELLER WILLIAMS BALLANTYNE AREA - Coming SoonOpen Sat, 1 to 3pm
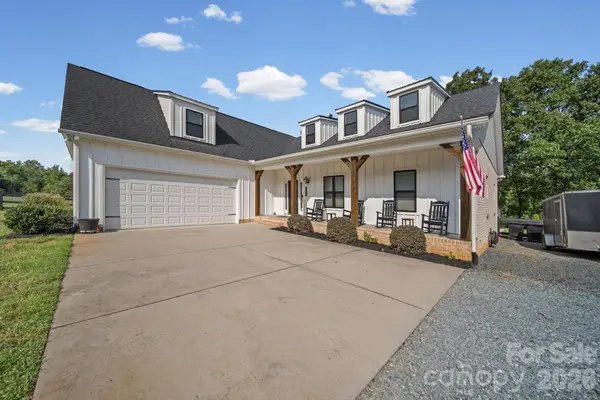 $700,000Coming Soon3 beds 2 baths2,445 sq. ft.
8510 Tirzah Church Road, Waxhaw, NC 28173
MLS# 4415336Listed by: VOTTA REALTY - Coming SoonOpen Sat, 12 to 2pm
 $550,000Coming Soon3 beds 3 baths2,293 sq. ft.
1331 Brooksland Place, Waxhaw, NC 28173
MLS# 4415191Listed by: KELLER WILLIAMS BALLANTYNE AREA - Coming Soon
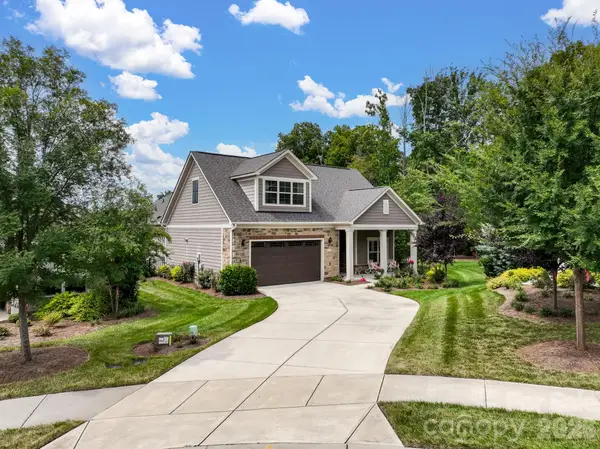 $849,900Coming Soon3 beds 3 baths3,001 sq. ft.
2343 Wesley Landing Road, Waxhaw, NC 28173
MLS# 4412656Listed by: C-A-RE REALTY - Coming Soon
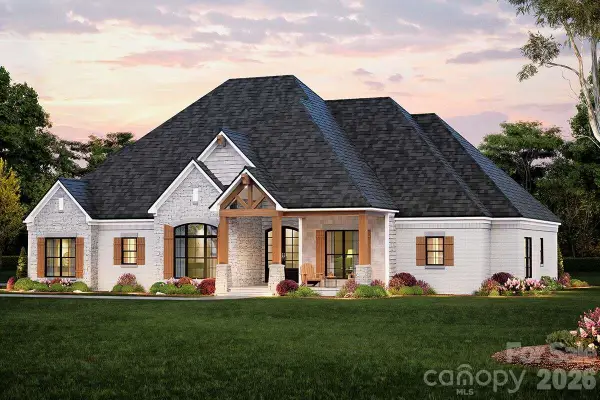 $873,000Coming Soon4 beds 5 baths3,139 sq. ft.
5315 Old Highway Road #4, Waxhaw, NC 28173
MLS# 4401195Listed by: IVESTER JACKSON CHRISTIE'S - Coming SoonOpen Sat, 1 to 4pm
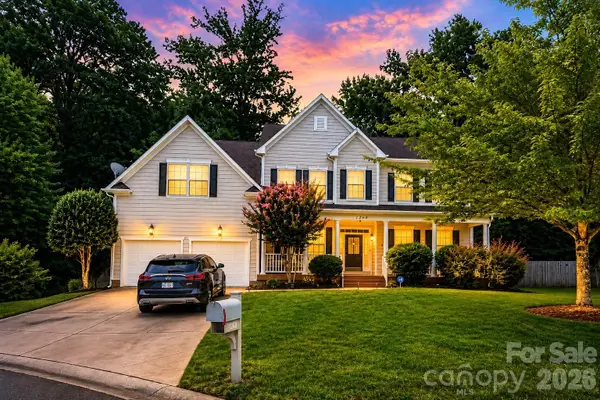 $850,000Coming Soon5 beds 4 baths4,156 sq. ft.
1260 Brough Hall Drive, Waxhaw, NC 28173
MLS# 4410350Listed by: COLDWELL BANKER REALTY - New
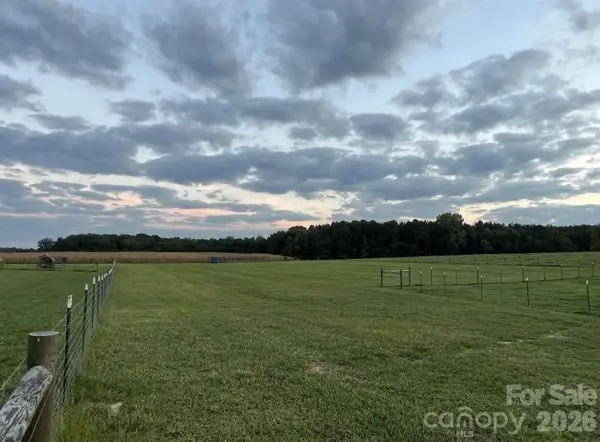 $1,375,000Active20.56 Acres
8720 Potter Road S, Waxhaw, NC 28173
MLS# 4415821Listed by: ELLEBEE REALTY AND ASSOCIATES - New
 $750,000Active5 beds 3 baths2,751 sq. ft.
9624 Belloak Lane, Waxhaw, NC 28173
MLS# 4408548Listed by: KELLER WILLIAMS CONNECTED - New
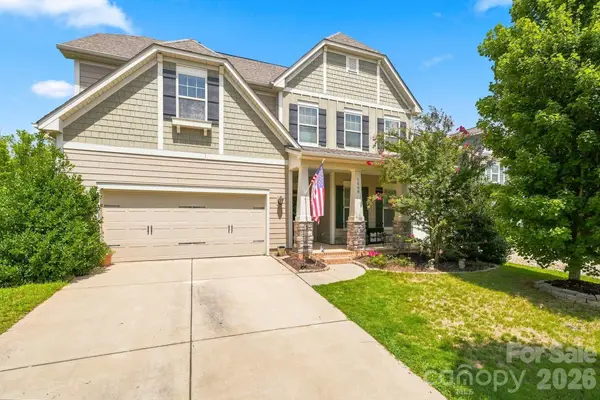 $669,000Active5 beds 3 baths3,161 sq. ft.
5009 Lydgate Drive, Waxhaw, NC 28173
MLS# 4415096Listed by: PROSTEAD REALTY


Protect your home and budget from life's surprises with an Assurant Home Warranty, backed by a partner that supports you through every step of homeownership. Explore Plans.
© 2026 Better Homes and Gardens Real Estate LLC. An Anywhere Real Estate company. All rights reserved. Better Homes and Gardens® Real Estate is a registered trademark owned by Meredith Operations Corporation, licensed to Better Homes and Gardens Real Estate LLC and used with permission. Better Homes and Gardens Real Estate LLC fully supports the principles of the Fair Housing Act and the Equal Opportunity Act. Listing information is deemed reliable but is not guaranteed accurate.
Each office is independently owned and operated.
Any services or products provided by third parties are not provided by, affiliated with or related to Better Homes and Gardens Real Estate LLC, or its affiliated companies.