
8301 Waxhaw Creek Road, Waxhaw, NC 28173
Local realty services provided by:Better Homes and Gardens Real Estate Heritage
Listed by: david berry
Office: true north realty
MLS#:4393275
Source:CH
Price summary
- Price:$1,149,000
- Price per sq. ft.:$349.98
About this home
Welcome to a property where privacy, space, and lifestyle come together—all without giving up the convenience of being close to Waxhaw, major routes, and the amenities of Ballantyne.
Pass through the automatic gate and leave the everyday behind as you arrive at nearly 10 acres of beautiful, mostly cleared and fully fenced land. Whether you envision horses or other animals, gardening, outdoor recreation, a hobby farm, or simply room to breathe, this property offers the freedom and flexibility to make it your own.
The grounds are designed to be enjoyed. Gather around the fire pit on cool evenings, with water and power conveniently located nearby. A powered barn provides possibilities for animals, equipment, storage, or hobbies, while the established garden brings a taste of country living right to your backyard with blueberries, peaches, plums, herbs, grapes, blackberries, and a mulberry tree. Along the northern portion of the property, a peaceful creek adds another layer of natural beauty to the setting.
Need room for vehicles, equipment, projects, or recreational toys? In addition to the attached garage, a detached two-car garage/workshop provides valuable additional space and versatility.
Inside, the home offers a warm and highly functional layout enhanced by brand-new windows and flooring throughout. The inviting living area features custom built-ins and a striking fireplace, creating a comfortable gathering space at the heart of the home.
The fully renovated kitchen makes a statement with a large center island, stacked-stone backsplash, generous cabinetry, and a truly distinctive centerpiece—a 39-inch freestanding gas AGA range featuring two hotplates, double ovens, a boiling plate, and a simmering plate. Whether preparing a quiet dinner at home or entertaining a crowd, this kitchen was designed for someone who loves to cook.
The main level also offers a full bathroom, dedicated laundry room, formal dining room or den, and a private corner office accessed through French doors—ideal for working from home while still enjoying views of the surrounding property.
Step onto the covered, screened back deck and discover one of the home’s most relaxing spaces. Unwind in the bubbling hot tub, enjoy morning coffee overlooking the acreage, or settle in for an evening surrounded by the peaceful sights and sounds of the countryside.
Upstairs, you’ll find an expansive finished level featuring two spacious bedrooms, a generous bonus/third bedroom, and two full bathrooms, providing plenty of flexibility for family, guests, recreation, or additional workspace.
The lower level offers a private retreat with a primary bedroom suite, walk-in closet, and beautifully appointed bathroom. French doors provide direct access to the side yard, where a stacked-block retaining wall and rock-lined landscaping complement the natural setting.
This is more than a home—it’s an opportunity to create the lifestyle you’ve been looking for. Enjoy acreage, privacy, gardens, workshop space, room for animals and recreation, and peaceful country surroundings while remaining convenient to Waxhaw and the greater Charlotte area. With easy access to Highway 521 and approximately a 30-minute drive to Ballantyne, you can enjoy the best of both worlds: room to spread out and unwind, with shopping, dining, entertainment, and everyday conveniences still within easy reach.
Come experience the space, versatility, and sense of escape that makes this property such a special place to call home....
Contact an agent
Home facts
- Year built:1994
- Subdivision & Development:None
- Listing ID #:4393275
- Updated:September 28, 2026 at 03:58 PM
Rooms and interior
- Bedrooms:3
- Total bathrooms:4
- Full bathrooms:4
- Flooring:Carpet, Tile, Vinyl
- Kitchen Description:Gas Range
- Basement:Yes
- Living area:3,283 sq. ft.
Heating and cooling
- Cooling:Heat Pump
- Heating:Heat Pump, Propane
- Central air:Yes
Structure and exterior
- Year built:1994
- Building area:3,283 sq. ft.
- Lot area:9.81 Acres
- Lot Features:Cleared, Private
- Construction Materials:Vinyl
- Exterior Features:Fence, Fire Pit
- Foundation Description:Basement
Schools
- High school:Parkwood
- Elementary school:Waxhaw
Utilities
- Water:Well
- Sewer:Septic (At Site)
Finances and disclosures
- Price:$1,149,000
- Price per sq. ft.:$349.98
Features and amenities
- Laundry features:Laundry Room, Main Level
- Amenities:Hot Tub
Parking
- Parking description:Attached Garage, Driveway
- Garage:Yes
- Garage spaces:4
 Listings courtesy of Canopy MLS as distributed by MLS GRID. Copyright 2021 Canopy MLS. All rights reserved. Canopy MLS, provides content displayed here (“provided content”) on an “as is” basis and makes no representations or warranties regarding the provided content, including, but not limited to those of non-infringement, timeliness, accuracy, or completeness. Individuals and companies using information presented are responsible for verification and validation of information they utilize and present to their customers and clients. Canopy MLS will not be liable for any damage or loss resulting from use of the provided content or the products available through Portals, IDX, VOW, and/or Syndication. Recipients of this information shall not resell, redistribute, reproduce, modify, or otherwise copy any portion thereof without the expressed written consent of Canopy MLS.
New listings near 8301 Waxhaw Creek Road
- Coming Soon
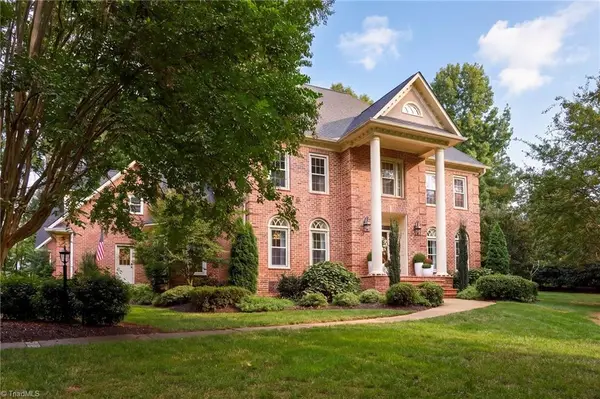 $1,950,000Coming Soon4 beds 5 baths4,984 sq. ft.
531 Kingsdown Court, Waxhaw, NC 28173
MLS# 1236601Listed by: COLDWELL BANKER ADVANTAGE - Coming Soon
 $699,000Coming Soon3 beds 3 baths2,427 sq. ft.
1018 Lowland Way, Waxhaw, NC 28173
MLS# 4427578Listed by: PREMIER SOUTH - Coming Soon
 $765,250Coming Soon4 beds 3 baths2,820 sq. ft.
1418 Coachman Drive, Waxhaw, NC 28173
MLS# 4428919Listed by: KELLER WILLIAMS SOUTH PARK - Coming Soon
 $750,000Coming Soon4 beds 3 baths2,752 sq. ft.
8915 Whittingham Drive, Waxhaw, NC 28173
MLS# 4428839Listed by: REALTY ONE GROUP REVOLUTION - Coming Soon
 $379,900Coming Soon2 beds 2 baths1,107 sq. ft.
8711 Ellis Road, Waxhaw, NC 28173
MLS# 4425278Listed by: HOWARD HANNA ALLEN TATE CHARLOTTE SOUTH - Coming SoonOpen Sat, 1 to 3pm
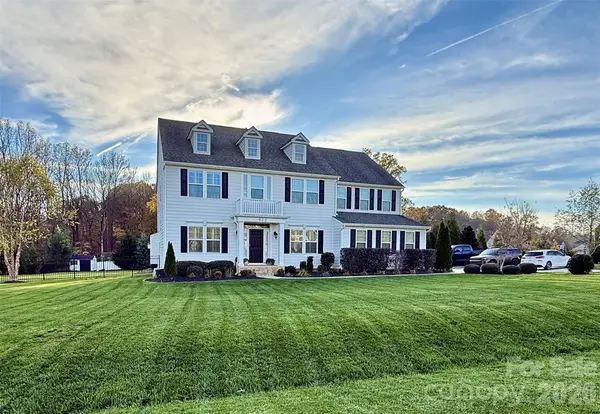 $1,015,000Coming Soon4 beds 4 baths3,830 sq. ft.
912 Manorwood Drive, Waxhaw, NC 28173
MLS# 4427277Listed by: REALTY ONE GROUP REVOLUTION - New
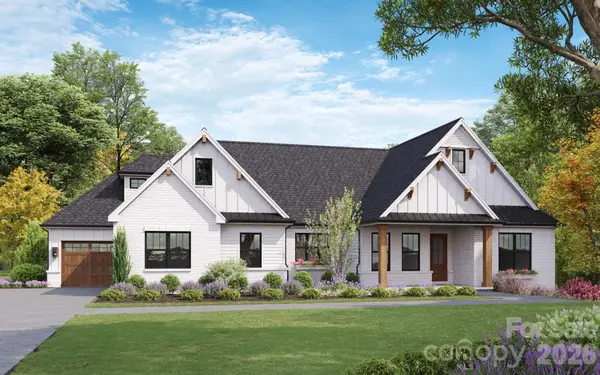 Listed by BHGRE$1,999,990Active4 beds 5 baths5,458 sq. ft.
631 Lochaven Road, Waxhaw, NC 28173
MLS# 4426808Listed by: BETTER HOMES AND GARDENS REAL ESTATE PARACLE - New
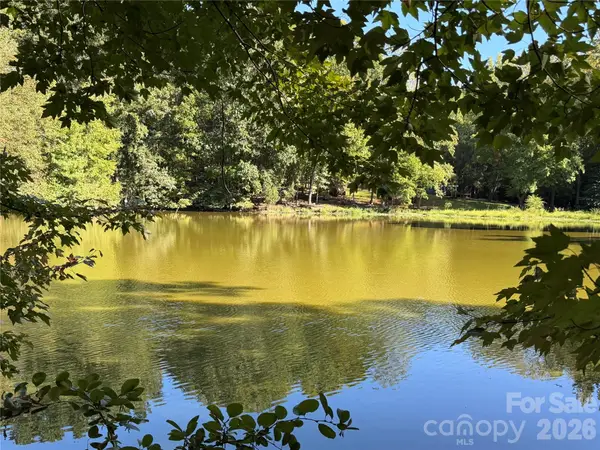 $450,000Active1.09 Acres
Lot 2 Lochaven Road, Waxhaw, NC 28173
MLS# 4429044Listed by: GOLDEN BRIDGE REALTY, LLC - New
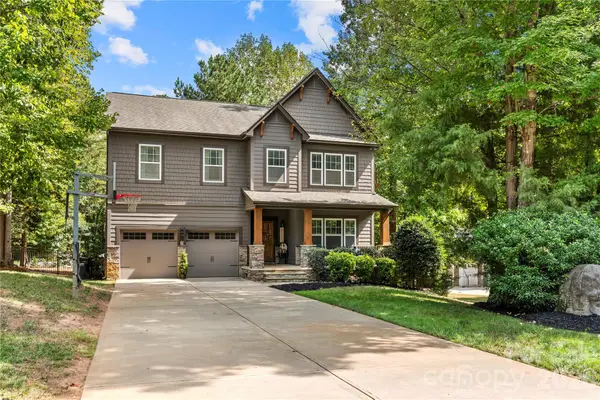 $825,000Active4 beds 3 baths3,064 sq. ft.
1324 Huntcliff Drive, Waxhaw, NC 28173
MLS# 4428016Listed by: PUMA & ASSOCIATES REALTY, INC. - New
 $339,000Active3 beds 2 baths1,066 sq. ft.
8903 Richardson King Road, Waxhaw, NC 28173
MLS# 4427901Listed by: COMPASS


Protect your home and budget from life's surprises with an Assurant Home Warranty, backed by a partner that supports you through every step of homeownership. Explore Plans.
© 2026 Better Homes and Gardens Real Estate LLC. An Anywhere Real Estate company. All rights reserved. Better Homes and Gardens® Real Estate is a registered trademark owned by Meredith Operations Corporation, licensed to Better Homes and Gardens Real Estate LLC and used with permission. Better Homes and Gardens Real Estate LLC fully supports the principles of the Fair Housing Act and the Equal Opportunity Act. Listing information is deemed reliable but is not guaranteed accurate.
Each office is independently owned and operated.
Any services or products provided by third parties are not provided by, affiliated with or related to Better Homes and Gardens Real Estate LLC, or its affiliated companies.