
8415 Whitehawk Hill Road, Waxhaw, NC 28173
Local realty services provided by:Better Homes and Gardens Real Estate Foothills
Listed by: brett dunleavy, kerry dunleavy
Office: keller williams ballantyne area
MLS#:4444688
Source:CH
8415 Whitehawk Hill Road,Waxhaw, NC 28173
$520,000
- 3 Beds
- 4 Baths
- 2,590 sq. ft.
- Single family
- Active
Upcoming open houses
- Sun, Nov 2201:00 pm - 04:00 pm
Price summary
- Price:$520,000
- Price per sq. ft.:$200.77
- Monthly HOA dues:$88
About this home
Welcome to this beautiful home in the highly sought after Cureton neighborhood of Waxhaw! Featuring a bright, open floor plan designed for comfortable living and entertaining, this home offers a spacious main level primary suite with brand new carpet. Upstairs you will find two additional large bedrooms, each with its own private bathroom plus a generous step down bonus room providing flexible space for a media room, home office, or playroom. Enjoy the peaceful backyard setting surrounded by mature trees offering wonderful privacy. Cureton residents enjoy resort style amenities including a community pool with waterslide, playground, scenic pond, sidewalks, and walking trails. All this in a fantastic Waxhaw location with easy access to highly regarded schools and the benefit of Union County taxes. Don't miss this opportunity to enjoy the perfect combination of comfort, privacy, and neighborhood amenities!
Contact an agent
Home facts
- Year built:2010
- Subdivision & Development:Cureton
- Listing ID #:4444688
- Updated:November 22, 2026 at 02:36 PM
Rooms and interior
- Bedrooms:3
- Total bathrooms:4
- Full bathrooms:3
- Half bathrooms:1
- Flooring:Carpet, Hardwood
- Kitchen Description:Electric Range, Microwave, Refrigerator
- Living area:2,590 sq. ft.
Heating and cooling
- Heating:Floor Furnace
- Central air:Yes
Structure and exterior
- Year built:2010
- Building area:2,590 sq. ft.
- Lot area:0.15 Acres
- Lot Features:Wooded
- Architectural Style:Transitional
- Construction Materials:Vinyl
- Exterior Features:In-Ground Irrigation
- Foundation Description:Slab
Schools
- High school:Cuthbertson
- Elementary school:Kensington
Utilities
- Sewer:Public Sewer
Finances and disclosures
- Price:$520,000
- Price per sq. ft.:$200.77
Features and amenities
- Laundry features:Main Level
- Amenities:Attic Stairs Pulldown, Breakfast Bar, Garden Tub, Open Floorplan
Parking
- Parking description:Attached Garage, Driveway
- Garage:Yes
- Garage spaces:2
 Listings courtesy of Canopy MLS as distributed by MLS GRID. Copyright 2021 Canopy MLS. All rights reserved. Canopy MLS, provides content displayed here (“provided content”) on an “as is” basis and makes no representations or warranties regarding the provided content, including, but not limited to those of non-infringement, timeliness, accuracy, or completeness. Individuals and companies using information presented are responsible for verification and validation of information they utilize and present to their customers and clients. Canopy MLS will not be liable for any damage or loss resulting from use of the provided content or the products available through Portals, IDX, VOW, and/or Syndication. Recipients of this information shall not resell, redistribute, reproduce, modify, or otherwise copy any portion thereof without the expressed written consent of Canopy MLS.
New listings near 8415 Whitehawk Hill Road
- Coming Soon
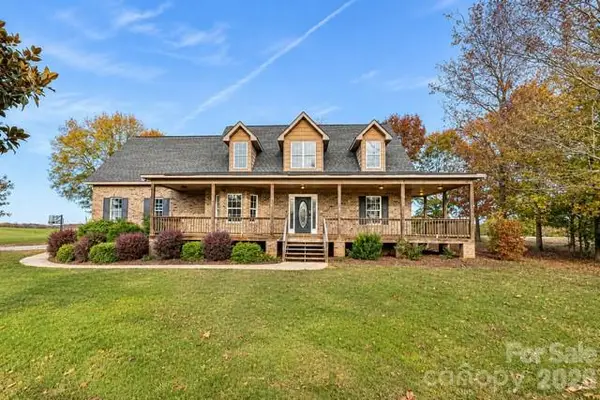 $513,000Coming Soon3 beds 3 baths2,324 sq. ft.
3634 New Town Road, Waxhaw, NC 28173
MLS# 4444957Listed by: RE/MAX EXECUTIVE - Coming Soon
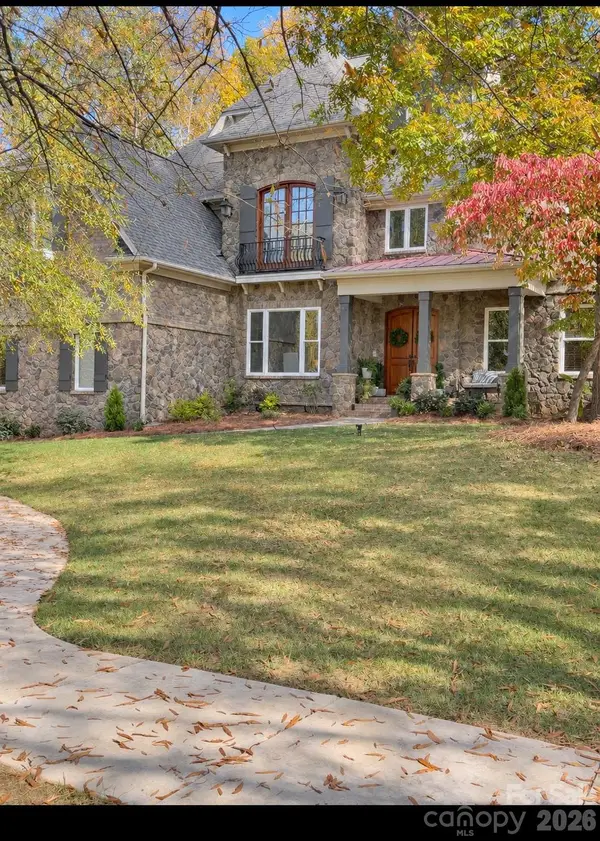 $1,060,000Coming Soon6 beds 5 baths5,647 sq. ft.
2703 Cecily Court, Waxhaw, NC 28173
MLS# 4444876Listed by: EXP REALTY LLC BALLANTYNE - Coming Soon
 Listed by BHGRE$490,000Coming Soon4 beds 3 baths2,912 sq. ft.
2005 Draymore Court, Waxhaw, NC 28173
MLS# 4441743Listed by: BETTER HOMES AND GARDEN REAL ESTATE PARACLE - Coming Soon
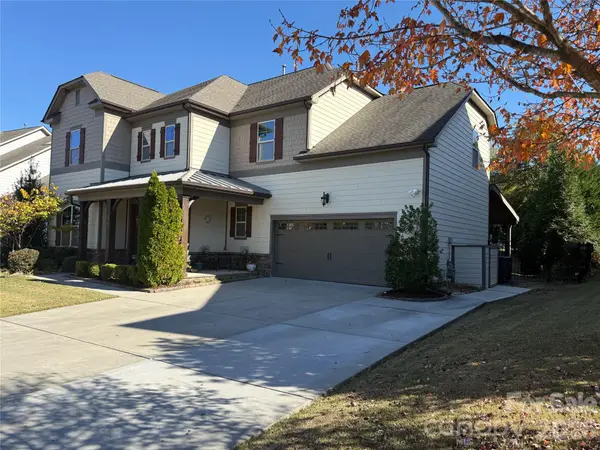 $889,000Coming Soon4 beds 4 baths3,245 sq. ft.
216 Somerled Way, Waxhaw, NC 28173
MLS# 4439908Listed by: COMPASS - New
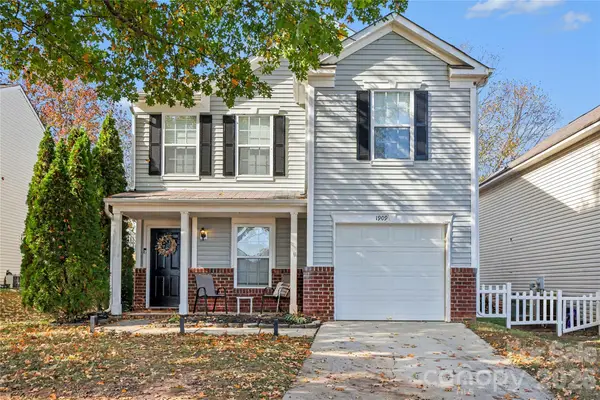 $329,900Active3 beds 3 baths1,874 sq. ft.
1909 Beckwith Lane, Waxhaw, NC 28173
MLS# 4445156Listed by: HOWARD HANNA ALLEN TATE SOUTHLAND HOMES + REALTY LLC - New
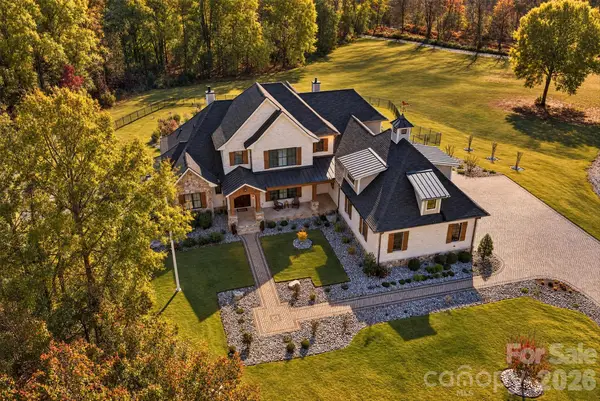 $3,999,000Active6 beds 6 baths8,419 sq. ft.
1430 Rosehill Drive, Waxhaw, NC 28173
MLS# 4445036Listed by: THE AGENCY - CHARLOTTE - New
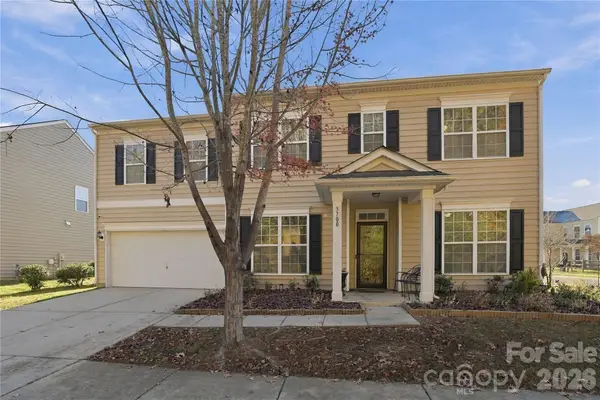 $519,950Active4 beds 3 baths2,841 sq. ft.
3700 Exbury Gardens Drive #169, Waxhaw, NC 28173
MLS# 4444232Listed by: UNITED REAL ESTATE-QUEEN CITY - New
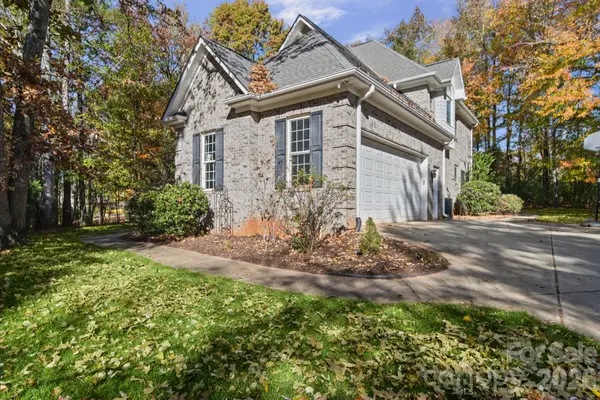 $700,000Active5 beds 4 baths2,860 sq. ft.
8020 Harpers Grove Road #24, Waxhaw, NC 28173
MLS# 4444794Listed by: RINEHART REALTY CORPORATION - New
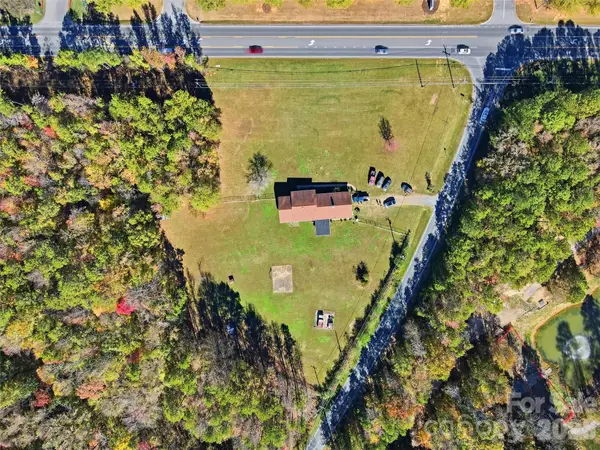 $1,300,000Active4 Acres
108 Lester Davis Road, Waxhaw, NC 28173
MLS# 4441496Listed by: KELLER WILLIAMS UNLIMITED


Protect your home and budget from life's surprises with an Assurant Home Warranty, backed by a partner that supports you through every step of homeownership. Explore Plans.
© 2026 Better Homes and Gardens Real Estate LLC. An Anywhere Real Estate company. All rights reserved. Better Homes and Gardens® Real Estate is a registered trademark owned by Meredith Operations Corporation, licensed to Better Homes and Gardens Real Estate LLC and used with permission. Better Homes and Gardens Real Estate LLC fully supports the principles of the Fair Housing Act and the Equal Opportunity Act. Listing information is deemed reliable but is not guaranteed accurate.
Each office is independently owned and operated.
Any services or products provided by third parties are not provided by, affiliated with or related to Better Homes and Gardens Real Estate LLC, or its affiliated companies.