8703 Deakin Court, Waxhaw, NC 28173

Local realty services provided by:Better Homes and Gardens Real Estate Integrity Partners
Listed by: kim knapik
Office: southern nest realty inc
MLS#:4385726
Source:CH
8703 Deakin Court,Waxhaw, NC 28173
$1,480,000
  • 5 Beds
  • 5 Baths
  • - sq. ft.
  • Single family
  • Coming Soon

Price summary

  • Price:$1,480,000

About this home

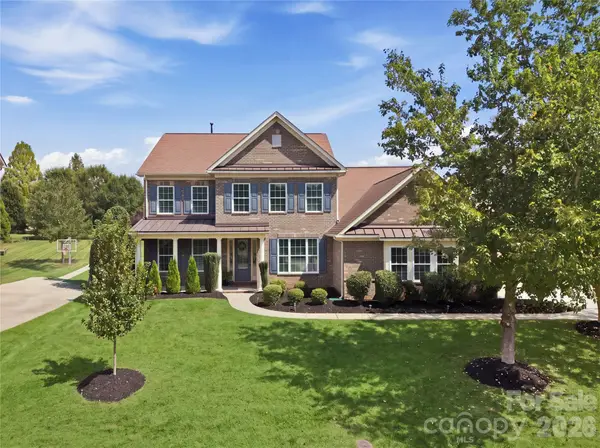
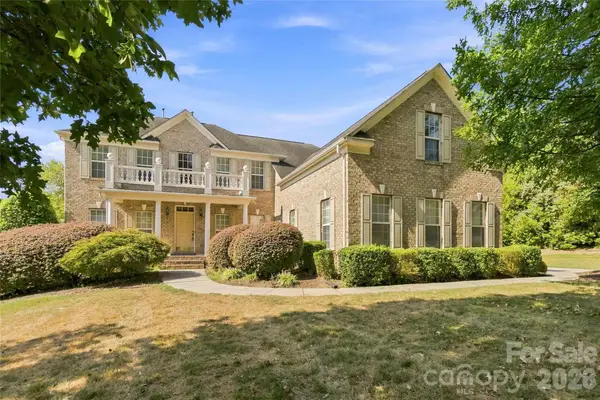
Get ready to fall in love with the ultimate dream home where luxury, comfort, and unforgettable entertaining come together perfectly! This move-in ready showstopper is packed with wow-factor from the breathtaking views to the resort-style backyard designed for making memories year-round. At the center of it all is a stunning chef’s kitchen paired with an incredible scullery that will have everyone talking — whether you’re hosting holiday gatherings, pool parties, or casual nights with friends. The finished walk-out basement opens seamlessly to your private outdoor oasis featuring a gorgeous pool, relaxing hot tub, spacious patio, and a fully fenced backyard with room to play, entertain, and unwind in total privacy. With 5 spacious bedrooms and 4.5 beautifully designed baths, there’s space for everyone to spread out and enjoy. Sip your morning coffee or evening wine on the screened porch while soaking in the breathtaking views. Car enthusiasts and hobby lovers will appreciate the...

Contact an agent

contact an agent

Yes, I would like more information. Please use and/or share my information with a BHGRE®  affiliated agent to contact me about my real estate needs. By clicking Send message, I request to be contacted by phone or text message and consent to being contacted by automated means. I understand that my consent to receive calls or texts is not a condition of purchasing any property, goods, or services. Alternatively, I understand that I can access real estate services by email or I can contact the agent myself.

If a BHGRE®  affiliated agent is not available in the area where I need assistance, I agree to be contacted by a real estate agent affiliated with another brand owned or licensed by Anywhere Real Estate (CENTURY 21® , Coldwell Banker® , Corcoran® , ERA® , Sotheby's International Realty® ).
 I acknowledge that I have read and agree to theTerms of useandPrivacy notice

Home facts

  • Year built:2016
  • Listing ID #:4385726
  • Updated:May 25, 2026 at 03:10 PM

Rooms and interior

  • Bedrooms:5
  • Total bathrooms:5
  • Full bathrooms:4
  • Half bathrooms:1
  • Flooring:Carpet, Tile, Wood
  • Kitchen Description:Dishwasher, Disposal, Double Oven, Exhaust Hood, Gas Cooktop, Microwave, Plumbed For Ice Maker, Wall Oven
  • Basement:Yes

Heating and cooling

  • Heating:Natural Gas
  • Central air:Yes

Structure and exterior

  • Year built:2016
  • Lot Features:Cul-De-Sac, Private
  • Exterior Features:In-Ground Irrigation
  • Foundation Description:Basement

Schools

  • High school:Cuthbertson
  • Elementary school:Kensington

Utilities

  • Water:County Water
  • Sewer:County Sewer

Finances and disclosures

  • Price:$1,480,000

Features and amenities

  • Laundry features:Laundry Room, Upper Level
  • Amenities:Attic Stairs Pulldown

Parking

  • Parking description:Attached Garage, Driveway
  • Garage:Yes
  • Garage spaces:3
MLS LogoListings courtesy of Canopy MLS as distributed by MLS GRID. Copyright 2021 Canopy MLS. All rights reserved. Canopy MLS, provides content displayed here (“provided content”) on an “as is” basis and makes no representations or warranties regarding the provided content, including, but not limited to those of non-infringement, timeliness, accuracy, or completeness. Individuals and companies using information presented are responsible for verification and validation of information they utilize and present to their customers and clients. Canopy MLS will not be liable for any damage or loss resulting from use of the provided content or the products available through Portals, IDX, VOW, and/or Syndication. Recipients of this information shall not resell, redistribute, reproduce, modify, or otherwise copy any portion thereof without the expressed written consent of Canopy MLS. CH Member Broker: Rachel Brown