
8801 Nellie Lane, Waxhaw, NC 28173
Local realty services provided by:Better Homes and Gardens Real Estate Foothills
Listed by: nelvia bullock
Office: compass
MLS#:4401606
Source:CH
8801 Nellie Lane,Waxhaw, NC 28173
$1,300,000
- 5 Beds
- 5 Baths
- 6,043 sq. ft.
- Single family
- Pending
Price summary
- Price:$1,300,000
- Price per sq. ft.:$215.12
- Monthly HOA dues:$49.25
About this home
Located in the heart of Waxhaw within the prestigious Marvin school district, this 5-bedroom, 4.5-bath estate delivers an exceptional blend of comfort and scale. Spanning over 6,000 square feet, the home beautifully balances everyday living with expansive spaces for gathering. Surrounded by mature trees on a private homesite with neighbors on only one side, it offers unmatched serenity and privacy.
Step into a dramatic two-story foyer showcasing a striking staircase. The main level flows effortlessly between the family room, formal dining room, breakfast nook, dedicated office, and a chef’s kitchen. Just past the kitchen, an inviting screened porch outfitted with EZ Breeze windows, a ceiling fan, and a TV overlooks a stunning backyard oasis for a seamless indoor-outdoor transition.
The primary suite is a true retreat, boasting heated bathroom floors, dual walk-in closets, and a spa-inspired bath where a strategically placed television can be enjoyed from both the soaking tub and the shower. Upstairs, spacious secondary bedrooms and a media room provide plenty of room for relaxation. Meanwhile, the walkout basement serves as its own private destination. Complete with high ceilings, a fully equipped second kitchen that rivals most primary kitchens, a golf simulator, recreation areas, and a luxurious guest suite featuring a spa bath, an oversized shower, and a custom infrared sauna, making it ideal for extended stays or multigenerational living. The lower level seamlessly extends outdoors to a chic covered lounge, complete with a cooling fan and the perfect setup to catch the weekend game, creating the perfect space to relax, sip a drink, and take in the serene setting before stepping out into the sun.
The jewel of this property is the resort-style backyard. Framed by lush landscaping and natural privacy, a sparkling pool features a waterfall, diving rock, and hot tub, surrounded by expansive patio space. Whether enjoying a quiet morning by the water or hosting unforgettable summer gatherings, this outdoor retreat is designed for making memories.
Additional highlights include a 3-car garage, a hardwired speaker system, and abundant storage across all three levels. Filled with years of cherished memories and thoughtfully designed for connection and entertaining, this exceptional property offers a rare opportunity to own one of Waxhaw’s most inviting lifestyle homes....
Contact an agent
Home facts
- Year built:2004
- Subdivision & Development:Providence Ridge
- Listing ID #:4401606
- Updated:August 22, 2026 at 07:31 AM
Rooms and interior
- Bedrooms:5
- Total bathrooms:5
- Full bathrooms:4
- Half bathrooms:1
- Flooring:Carpet, Tile, Wood
- Kitchen Description:Dishwasher, Disposal, Double Oven, Exhaust Hood, Refrigerator
- Basement:Yes
- Living area:6,043 sq. ft.
Heating and cooling
- Cooling:Central Air
- Heating:Forced Air
- Central air:Yes
Structure and exterior
- Year built:2004
- Building area:6,043 sq. ft.
- Lot area:0.54 Acres
- Lot Features:Level
- Architectural Style:Traditional
- Exterior Features:Fire Pit
- Foundation Description:Basement
Schools
- High school:Marvin Ridge
- Elementary school:Sandy Ridge
Utilities
- Water:County Water
- Sewer:County Sewer
Finances and disclosures
- Price:$1,300,000
- Price per sq. ft.:$215.12
Features and amenities
- Laundry features:Dryer, Laundry Room, Lower Level, Washer
- Amenities:Attic Stairs Pulldown, Surround Sound Wired
Parking
- Parking description:Driveway, Electric Vehicle Charging Station(s)
- Garage:Yes
- Garage spaces:3
 Listings courtesy of Canopy MLS as distributed by MLS GRID. Copyright 2021 Canopy MLS. All rights reserved. Canopy MLS, provides content displayed here (“provided content”) on an “as is” basis and makes no representations or warranties regarding the provided content, including, but not limited to those of non-infringement, timeliness, accuracy, or completeness. Individuals and companies using information presented are responsible for verification and validation of information they utilize and present to their customers and clients. Canopy MLS will not be liable for any damage or loss resulting from use of the provided content or the products available through Portals, IDX, VOW, and/or Syndication. Recipients of this information shall not resell, redistribute, reproduce, modify, or otherwise copy any portion thereof without the expressed written consent of Canopy MLS.
New listings near 8801 Nellie Lane
- Coming Soon
 $1,549,000Coming Soon4 beds 5 baths5,209 sq. ft.
2006 Sandy Pond Lane, Waxhaw, NC 28173
MLS# 4416862Listed by: BERKSHIRE HATHAWAY HOMESERVICES CAROLINAS REALTY - Coming Soon
 $625,000Coming Soon5 beds 4 baths3,269 sq. ft.
2022 Napa Valley Drive, Waxhaw, NC 28173
MLS# 4417002Listed by: KELLER WILLIAMS BALLANTYNE AREA - Coming SoonOpen Sat, 1 to 3pm
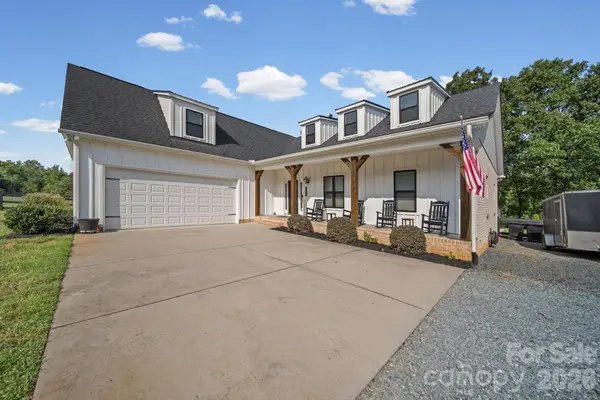 $700,000Coming Soon3 beds 2 baths2,445 sq. ft.
8510 Tirzah Church Road, Waxhaw, NC 28173
MLS# 4415336Listed by: VOTTA REALTY - Coming SoonOpen Sat, 12 to 2pm
 $550,000Coming Soon3 beds 3 baths2,293 sq. ft.
1331 Brooksland Place, Waxhaw, NC 28173
MLS# 4415191Listed by: KELLER WILLIAMS BALLANTYNE AREA - Coming Soon
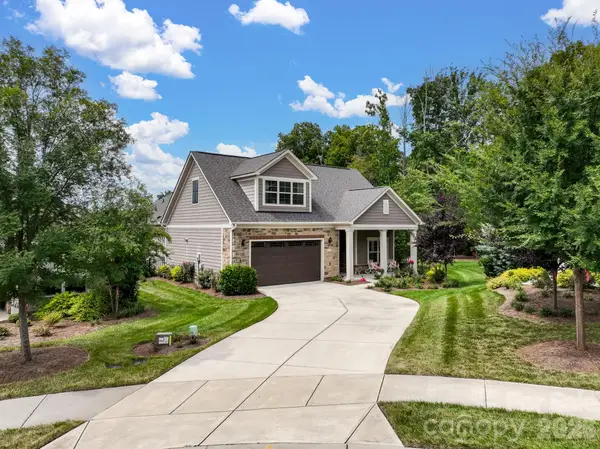 $849,900Coming Soon3 beds 3 baths3,001 sq. ft.
2343 Wesley Landing Road, Waxhaw, NC 28173
MLS# 4412656Listed by: C-A-RE REALTY - Coming Soon
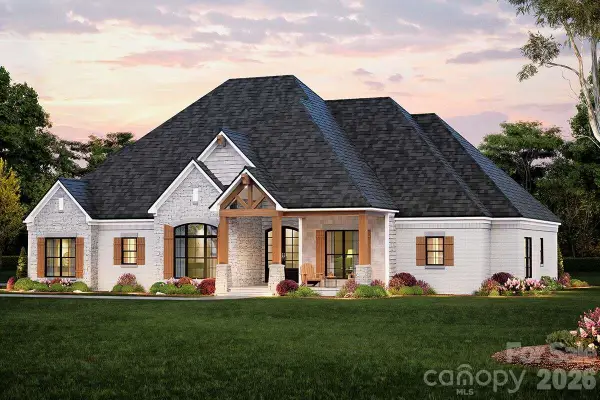 $873,000Coming Soon4 beds 5 baths3,139 sq. ft.
5315 Old Highway Road #4, Waxhaw, NC 28173
MLS# 4401195Listed by: IVESTER JACKSON CHRISTIE'S - Coming SoonOpen Sat, 1 to 4pm
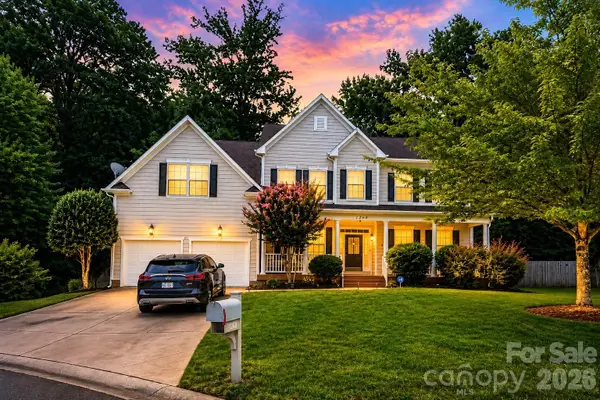 $850,000Coming Soon5 beds 4 baths4,156 sq. ft.
1260 Brough Hall Drive, Waxhaw, NC 28173
MLS# 4410350Listed by: COLDWELL BANKER REALTY - New
 $387,000Active4 beds 4 baths2,534 sq. ft.
1032 Bandon Drive, Waxhaw, NC 28173
MLS# 4415021Listed by: OPENDOOR BROKERAGE LLC - New
 $1,375,000Active20.56 Acres
8720 Potter Road S, Waxhaw, NC 28173
MLS# 4415821Listed by: ELLEBEE REALTY AND ASSOCIATES - New
 $750,000Active5 beds 3 baths2,751 sq. ft.
9624 Belloak Lane, Waxhaw, NC 28173
MLS# 4408548Listed by: KELLER WILLIAMS CONNECTED


Protect your home and budget from life's surprises with an Assurant Home Warranty, backed by a partner that supports you through every step of homeownership. Explore Plans.
© 2026 Better Homes and Gardens Real Estate LLC. An Anywhere Real Estate company. All rights reserved. Better Homes and Gardens® Real Estate is a registered trademark owned by Meredith Operations Corporation, licensed to Better Homes and Gardens Real Estate LLC and used with permission. Better Homes and Gardens Real Estate LLC fully supports the principles of the Fair Housing Act and the Equal Opportunity Act. Listing information is deemed reliable but is not guaranteed accurate.
Each office is independently owned and operated.
Any services or products provided by third parties are not provided by, affiliated with or related to Better Homes and Gardens Real Estate LLC, or its affiliated companies.