
9117 Yellow Pine Court, Waxhaw, NC 28173
Local realty services provided by:Better Homes and Gardens Real Estate Foothills
Listed by: gina lorenzo
Office: compass
MLS#:4400732
Source:CH
9117 Yellow Pine Court,Waxhaw, NC 28173
$2,290,000
- 4 Beds
- 6 Baths
- 7,013 sq. ft.
- Single family
- Pending
Price summary
- Price:$2,290,000
- Price per sq. ft.:$326.54
- Monthly HOA dues:$82.5
About this home
One of a kind private estate located on a 3.6 acre waterfront cul-de-sac lot, in the Marvin area. This custom home offers nearly 7,000 square feet of living space and features great resort-style features, including a heated saltwater pool, sports court, and private fishing dock.
A functional two-story floor plan and tasteful features including hardwood floors throughout, decorative crown moldings, high ceilings, a large primary wing on the main, a secondary bedroom with a full bath on the main, a private office, a home theatre, multiple second-level balconies, and glass elevations providing beautiful views of the pond and the property's grounds. At the heart of the home is the spacious kitchen, which features two islands with counter-level seating, brand-new stainless steel appliances, a gas cooktop, a ceiling-height designer backsplash, and overlooks a sunny breakfast area and a sunken keeping room.
The second level features two generously sized secondary bedrooms, each with en-suite baths. The second floor also features a spacious theatre room, a convenience office, and a game room with access to the upstairs balcony overlooking the pool, pond and acres of mature trees.
The highlight is the outdoors, featuring 3.5 acres of your own private oasis, including a covered terrace leading to a heated saltwater pool with integrated spa, and expansive travertine pool deck. The grounds offer many opportunities to take in the beautiful views, including a private sitting area with a fire pit (on a dedicated gas line) overlooking the scenic pond. Grounds also feature a convenient full-sized sports court, a private dock for kayak/canoe access, and walkways leading to a beautiful stone bridge.
Quiet cul-de-sac living, A+ Marvin schools, and convenient access to popular shopping and town centers such as Blakeney, Waverly, and downtown Waxhaw. Don't miss out on a rare, hard-to-find opportunity to own a resort property in one of South Charlotte's most coveted areas....
Contact an agent
Home facts
- Year built:1999
- Subdivision & Development:Walden Pond
- Listing ID #:4400732
- Updated:August 24, 2026 at 01:33 PM
Rooms and interior
- Bedrooms:4
- Total bathrooms:6
- Full bathrooms:5
- Half bathrooms:1
- Flooring:Carpet, Tile, Wood
- Kitchen Description:Dishwasher, Double Oven, Exhaust Hood, Gas Cooktop, Microwave, Refrigerator, Wall Oven
- Living area:7,013 sq. ft.
Heating and cooling
- Cooling:Central Air
- Central air:Yes
Structure and exterior
- Year built:1999
- Building area:7,013 sq. ft.
- Lot area:3.61 Acres
- Lot Features:Cul-De-Sac, Green Area, Pond(s), Private, Views, Wooded
- Architectural Style:Transitional
- Construction Materials:Hard Stucco, Stone
- Exterior Features:Fire Pit, In-Ground Irrigation
- Foundation Description:Crawl Space
Schools
- High school:Marvin Ridge
- Elementary school:Sandy Ridge
Utilities
- Water:County Water
- Sewer:Septic (At Site)
Finances and disclosures
- Price:$2,290,000
- Price per sq. ft.:$326.54
Features and amenities
- Laundry features:Laundry Room, Main Level
- Amenities:Garden Tub, Open Floorplan, Walk-In Closet(s), Walk-In Pantry
Parking
- Parking description:Attached Garage, Driveway
- Garage:Yes
- Garage spaces:3
 Listings courtesy of Canopy MLS as distributed by MLS GRID. Copyright 2021 Canopy MLS. All rights reserved. Canopy MLS, provides content displayed here (“provided content”) on an “as is” basis and makes no representations or warranties regarding the provided content, including, but not limited to those of non-infringement, timeliness, accuracy, or completeness. Individuals and companies using information presented are responsible for verification and validation of information they utilize and present to their customers and clients. Canopy MLS will not be liable for any damage or loss resulting from use of the provided content or the products available through Portals, IDX, VOW, and/or Syndication. Recipients of this information shall not resell, redistribute, reproduce, modify, or otherwise copy any portion thereof without the expressed written consent of Canopy MLS.
New listings near 9117 Yellow Pine Court
- Coming Soon
 $1,549,000Coming Soon4 beds 5 baths5,209 sq. ft.
2006 Sandy Pond Lane, Waxhaw, NC 28173
MLS# 4416862Listed by: BERKSHIRE HATHAWAY HOMESERVICES CAROLINAS REALTY - Coming Soon
 $625,000Coming Soon5 beds 4 baths3,269 sq. ft.
2022 Napa Valley Drive, Waxhaw, NC 28173
MLS# 4417002Listed by: KELLER WILLIAMS BALLANTYNE AREA - Coming Soon
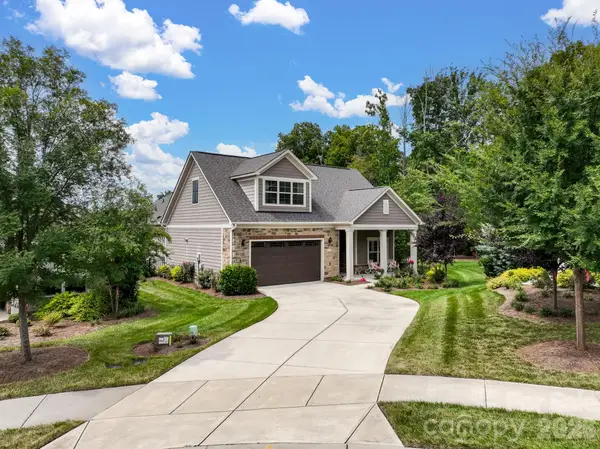 $849,900Coming Soon3 beds 3 baths3,001 sq. ft.
2343 Wesley Landing Road, Waxhaw, NC 28173
MLS# 4412656Listed by: C-A-RE REALTY - Coming Soon
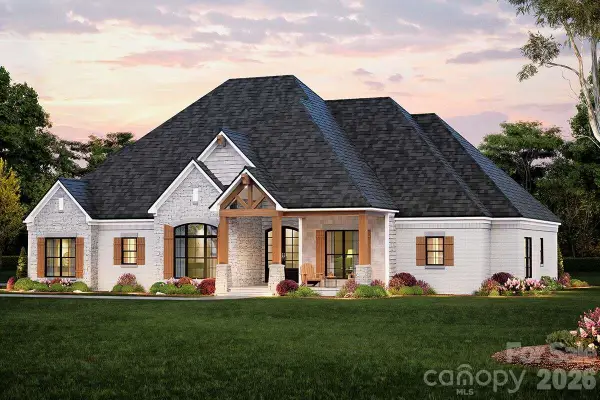 $873,000Coming Soon4 beds 5 baths3,139 sq. ft.
5315 Old Highway Road #4, Waxhaw, NC 28173
MLS# 4401195Listed by: IVESTER JACKSON CHRISTIE'S - Open Sat, 2 to 4pmNew
 $1,495,000Active5 beds 5 baths5,359 sq. ft.
1025 Sherringham Way, Waxhaw, NC 28173
MLS# 4411691Listed by: HELEN ADAMS REALTY - New
 $387,000Active4 beds 4 baths2,534 sq. ft.
1032 Bandon Drive, Waxhaw, NC 28173
MLS# 4415021Listed by: OPENDOOR BROKERAGE LLC - New
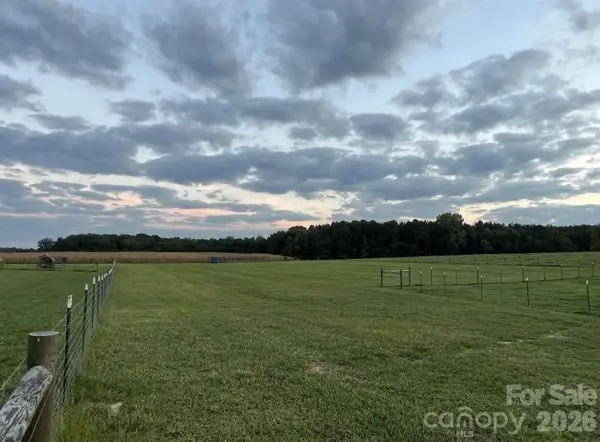 $1,375,000Active20.56 Acres
8720 Potter Road S, Waxhaw, NC 28173
MLS# 4415821Listed by: ELLEBEE REALTY AND ASSOCIATES - New
 $750,000Active5 beds 3 baths2,751 sq. ft.
9624 Belloak Lane, Waxhaw, NC 28173
MLS# 4408548Listed by: KELLER WILLIAMS CONNECTED - New
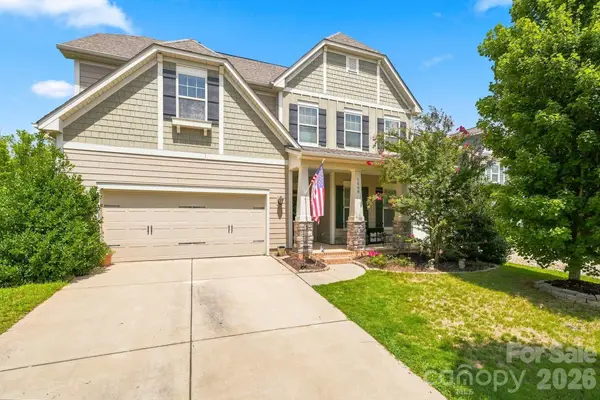 $669,000Active5 beds 3 baths3,161 sq. ft.
5009 Lydgate Drive, Waxhaw, NC 28173
MLS# 4415096Listed by: PROSTEAD REALTY  $729,900Pending4 beds 4 baths3,130 sq. ft.
5047 Mclaughlin Loop, Waxhaw, NC 28173
MLS# 4414581Listed by: EASTWOOD HOMES


Protect your home and budget from life's surprises with an Assurant Home Warranty, backed by a partner that supports you through every step of homeownership. Explore Plans.
© 2026 Better Homes and Gardens Real Estate LLC. An Anywhere Real Estate company. All rights reserved. Better Homes and Gardens® Real Estate is a registered trademark owned by Meredith Operations Corporation, licensed to Better Homes and Gardens Real Estate LLC and used with permission. Better Homes and Gardens Real Estate LLC fully supports the principles of the Fair Housing Act and the Equal Opportunity Act. Listing information is deemed reliable but is not guaranteed accurate.
Each office is independently owned and operated.
Any services or products provided by third parties are not provided by, affiliated with or related to Better Homes and Gardens Real Estate LLC, or its affiliated companies.