
9309 Shrewsbury Drive #41, Waxhaw, NC 28173
Local realty services provided by:Better Homes and Gardens Real Estate Foothills
Listed by: jim townsend
Office: townsend realty group
MLS#:4411991
Source:CH
9309 Shrewsbury Drive #41,Waxhaw, NC 28173
$749,000
- 4 Beds
- 3 Baths
- 2,401 sq. ft.
- Single family
- Active
Price summary
- Price:$749,000
- Price per sq. ft.:$311.95
- Monthly HOA dues:$83.33
About this home
Move-in ready and impeccably maintained, this beautiful home is nestled at the end of a quiet cul-de-sac on a large, private lot in the highly desirable Hunter Oaks subdivision. Enjoy the perfect South Charlotte lifestyle—just minutes from Blakeney & Waverly shopping, dining, top-rated schools, and easy I-485/Rea Road access—all while benefiting from low Union County taxes! The spacious, open-concept floor plan features fresh paint throughout and comes complete with all appliances. Step outside to your private backyard oasis, perfect for relaxing or entertaining, or enjoy community amenities including swimming pools, tennis courts, walking trails, a clubhouse, and playgrounds. Ask about possible interest rate buydown options or other seller concession(s) potentially valued up to $20-25,000 to make this dream home yours today!
Contact an agent
Home facts
- Year built:2002
- Subdivision & Development:Hunter Oaks
- Listing ID #:4411991
- Updated:August 30, 2026 at 01:39 PM
Rooms and interior
- Bedrooms:4
- Total bathrooms:3
- Full bathrooms:2
- Half bathrooms:1
- Flooring:Carpet, Hardwood, Vinyl
- Kitchen Description:Dishwasher, Disposal, Electric Oven, Electric Range, Exhaust Fan, Microwave, Plumbed For Ice Maker, Refrigerator, Self Cleaning Oven
- Living area:2,401 sq. ft.
Heating and cooling
- Cooling:Central Air
- Heating:Forced Air, Natural Gas
- Central air:Yes
Structure and exterior
- Roof:Composition
- Year built:2002
- Building area:2,401 sq. ft.
- Lot area:0.37 Acres
- Lot Features:Cul-De-Sac, Level, Wooded
- Architectural Style:Transitional
- Construction Materials:Vinyl
- Foundation Description:Crawl Space
Schools
- High school:Marvin Ridge
- Elementary school:Rea View
Utilities
- Water:County Water
- Sewer:County Sewer
Finances and disclosures
- Price:$749,000
- Price per sq. ft.:$311.95
Features and amenities
- Laundry features:Laundry Room, Main Level
- Amenities:Attic Stairs Pulldown, Garden Tub, Open Floorplan, Walk-In Closet(s)
Parking
- Parking description:Attached Garage, Driveway, On Street
- Garage:Yes
- Garage spaces:2
 Listings courtesy of Canopy MLS as distributed by MLS GRID. Copyright 2021 Canopy MLS. All rights reserved. Canopy MLS, provides content displayed here (“provided content”) on an “as is” basis and makes no representations or warranties regarding the provided content, including, but not limited to those of non-infringement, timeliness, accuracy, or completeness. Individuals and companies using information presented are responsible for verification and validation of information they utilize and present to their customers and clients. Canopy MLS will not be liable for any damage or loss resulting from use of the provided content or the products available through Portals, IDX, VOW, and/or Syndication. Recipients of this information shall not resell, redistribute, reproduce, modify, or otherwise copy any portion thereof without the expressed written consent of Canopy MLS.
New listings near 9309 Shrewsbury Drive #41
- Coming Soon
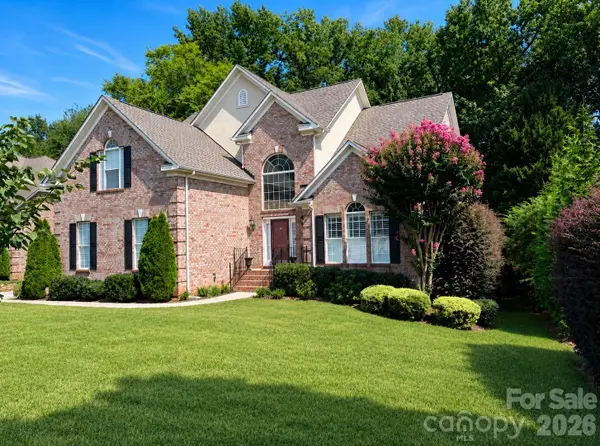 $1,150,000Coming Soon5 beds 5 baths4,730 sq. ft.
904 Carisbrooke Lane, Waxhaw, NC 28173
MLS# 4419189Listed by: KELLER WILLIAMS CONNECTED - Coming Soon
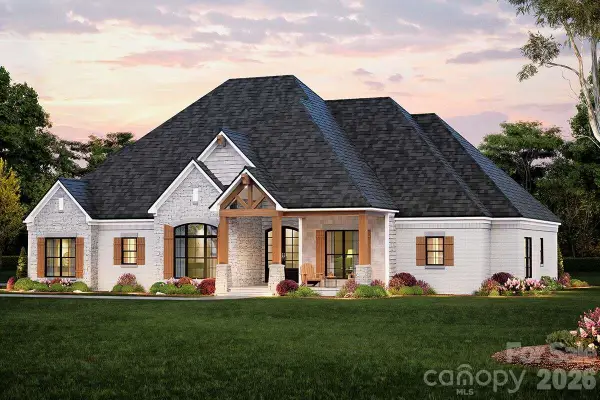 $873,000Coming Soon4 beds 5 baths3,139 sq. ft.
5315 Old Highway Road #4, Waxhaw, NC 28173
MLS# 4401195Listed by: IVESTER JACKSON CHRISTIE'S - New
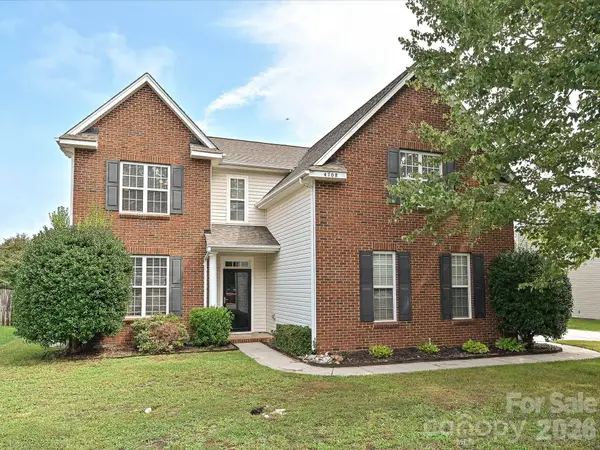 $475,000Active4 beds 3 baths2,220 sq. ft.
4708 Sandtyn Drive, Waxhaw, NC 28173
MLS# 4419750Listed by: ONE COMMUNITY REAL ESTATE - New
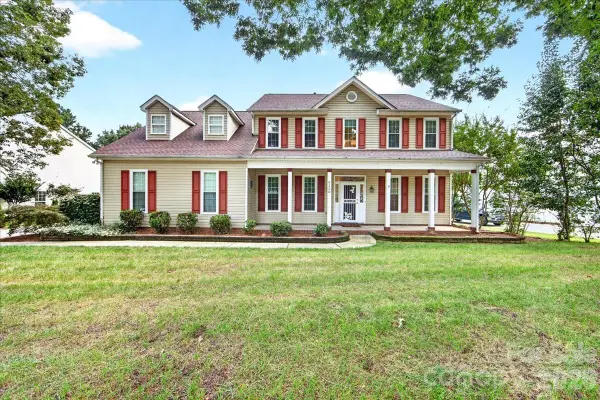 $610,000Active4 beds 3 baths2,669 sq. ft.
6200 Greengate Lane, Waxhaw, NC 28173
MLS# 4419296Listed by: UNITED REAL ESTATE-QUEEN CITY - New
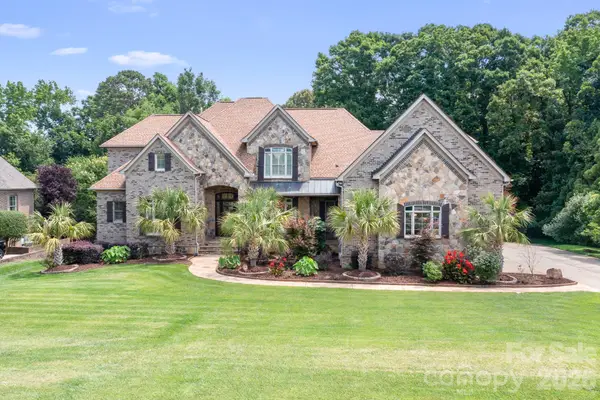 $1,599,000Active6 beds 6 baths7,177 sq. ft.
2215 Whiskery Drive, Waxhaw, NC 28173
MLS# 4419528Listed by: KELLER WILLIAMS LAKE NORMAN - New
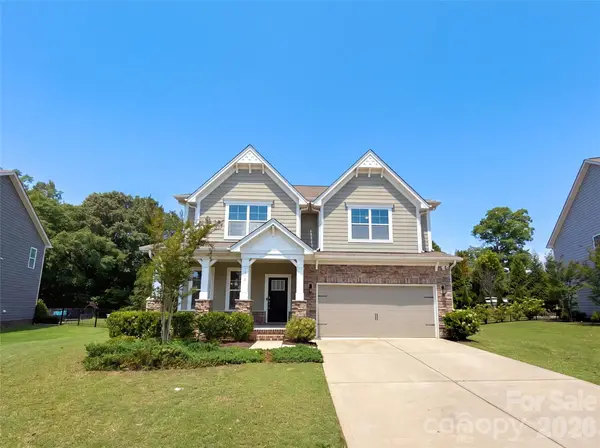 $589,000Active5 beds 4 baths2,724 sq. ft.
5013 Shadowbrook Road, Waxhaw, NC 28173
MLS# 4419431Listed by: MARK SPAIN REAL ESTATE - New
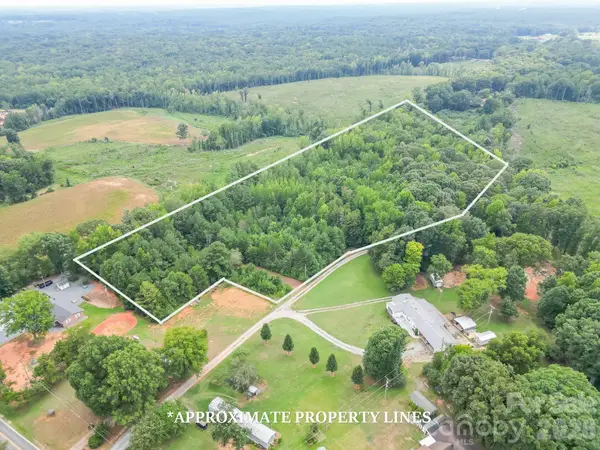 $331,200Active7.8 Acres
0 Bigham Road, Waxhaw, NC 28173
MLS# 4419081Listed by: FARMS & ESTATES REALTY INC - New
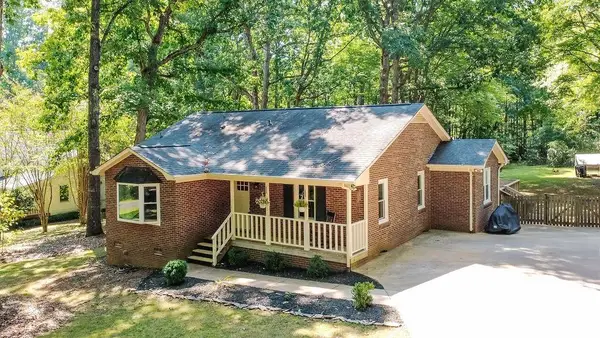 $395,500Active3 beds 2 baths1,452 sq. ft.
6713 High Gap Road, Waxhaw, NC 28173
MLS# 4419220Listed by: PROSTEAD REALTY - New
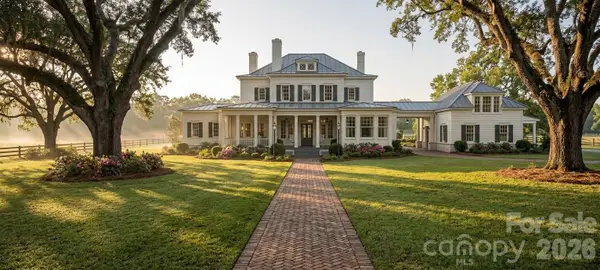 $2,300,000Active5 beds 6 baths3,956 sq. ft.
0 Tom Greene Road, Waxhaw, NC 28173
MLS# 4417737Listed by: SAVVY + CO REAL ESTATE - Open Sun, 1 to 3pmNew
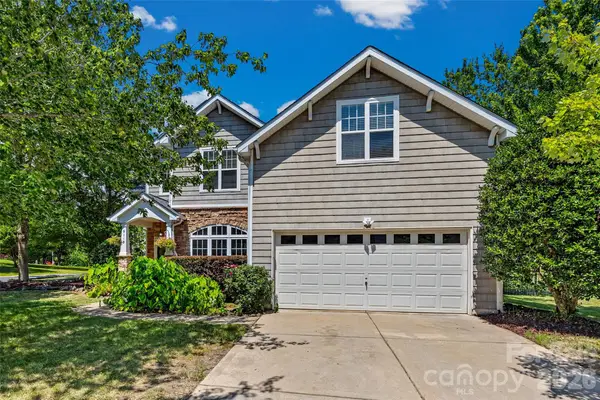 $620,000Active5 beds 3 baths2,720 sq. ft.
9118 Spratt Lane, Waxhaw, NC 28173
MLS# 4416867Listed by: KELLER WILLIAMS CONNECTED


Protect your home and budget from life's surprises with an Assurant Home Warranty, backed by a partner that supports you through every step of homeownership. Explore Plans.
© 2026 Better Homes and Gardens Real Estate LLC. An Anywhere Real Estate company. All rights reserved. Better Homes and Gardens® Real Estate is a registered trademark owned by Meredith Operations Corporation, licensed to Better Homes and Gardens Real Estate LLC and used with permission. Better Homes and Gardens Real Estate LLC fully supports the principles of the Fair Housing Act and the Equal Opportunity Act. Listing information is deemed reliable but is not guaranteed accurate.
Each office is independently owned and operated.
Any services or products provided by third parties are not provided by, affiliated with or related to Better Homes and Gardens Real Estate LLC, or its affiliated companies.