
9401 Deer Run Road, Waxhaw, NC 28173
Local realty services provided by:Better Homes and Gardens Real Estate Heritage
Listed by: denis dashchenko
Office: keller williams select
MLS#:4407463
Source:CH
9401 Deer Run Road,Waxhaw, NC 28173
$1,150,000
- 6 Beds
- 4 Baths
- 4,047 sq. ft.
- Single family
- Pending
Price summary
- Price:$1,150,000
- Price per sq. ft.:$284.16
About this home
Experience refined country living at 9401 Deer Run Road, a completely turnkey 6-bedroom, 3.5-bath modern Craftsman set on 5 private acres with no HOA. Offering 4,047 square feet, this full-brick home pairs timeless curb appeal with fresh, move-in-ready interiors, including new engineered wood-style flooring, a complete repaint, and brand-new appliances. The custom gourmet kitchen features a large island, abundant cabinetry, statement lighting, and an open connection to the dining and living areas. Soaring vaulted ceilings, 10-foot ceilings, expansive windows, and a wood-burning fireplace create a bright, inviting gathering space. The spa-inspired baths showcase custom tile, glass showers, and a freestanding tub. Additional highlights include custom closet systems, central vacuum, an oversized 2-car garage, a covered rear porch, and prewiring for an outdoor jacuzzi plus driveway gates and lighting. Enjoy exceptional privacy and peaceful wooded views just minutes from historic downtown Waxhaw....
Contact an agent
Home facts
- Year built:2021
- Subdivision & Development:Triple C Mini Ranches
- Listing ID #:4407463
- Updated:September 08, 2026 at 07:20 AM
Rooms and interior
- Bedrooms:6
- Total bathrooms:4
- Full bathrooms:3
- Half bathrooms:1
- Kitchen Description:Dishwasher, Disposal, Electric Oven, Electric Range, Exhaust Hood, Microwave
- Living area:4,047 sq. ft.
Heating and cooling
- Cooling:Central Air
- Central air:Yes
Structure and exterior
- Year built:2021
- Building area:4,047 sq. ft.
- Lot area:5 Acres
- Lot Features:Cleared, Private, Wooded
- Foundation Description:Crawl Space
Schools
- High school:Parkwood
- Elementary school:Waxhaw
Utilities
- Water:Well
- Sewer:Septic (At Site)
Finances and disclosures
- Price:$1,150,000
- Price per sq. ft.:$284.16
Features and amenities
- Amenities:Garden Tub
Parking
- Parking description:Attached Garage, Driveway
- Garage:Yes
- Garage spaces:2
 Listings courtesy of Canopy MLS as distributed by MLS GRID. Copyright 2021 Canopy MLS. All rights reserved. Canopy MLS, provides content displayed here (“provided content”) on an “as is” basis and makes no representations or warranties regarding the provided content, including, but not limited to those of non-infringement, timeliness, accuracy, or completeness. Individuals and companies using information presented are responsible for verification and validation of information they utilize and present to their customers and clients. Canopy MLS will not be liable for any damage or loss resulting from use of the provided content or the products available through Portals, IDX, VOW, and/or Syndication. Recipients of this information shall not resell, redistribute, reproduce, modify, or otherwise copy any portion thereof without the expressed written consent of Canopy MLS.
New listings near 9401 Deer Run Road
- Coming Soon
 $1,300,000Coming Soon5 beds 5 baths6,629 sq. ft.
7315 Yellowhorn Trail, Waxhaw, NC 28173
MLS# 4411651Listed by: COMPASS - Coming Soon
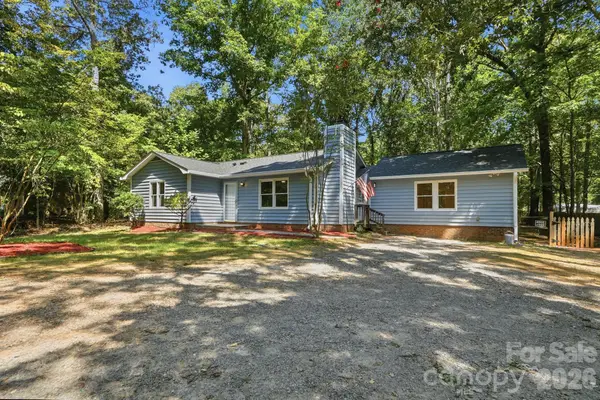 $399,000Coming Soon4 beds 3 baths1,383 sq. ft.
6324 Saddlewood Drive #30, Waxhaw, NC 28173
MLS# 4409886Listed by: CALL IT CLOSED INTERNATIONAL INC - Coming Soon
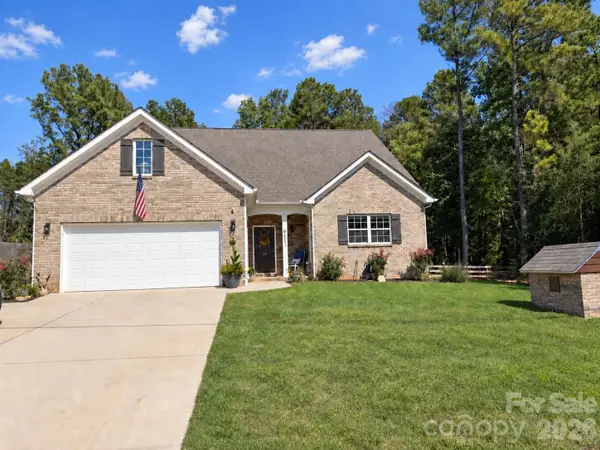 $584,900Coming Soon3 beds 4 baths2,481 sq. ft.
9201 Providence Road S, Waxhaw, NC 28173
MLS# 4422209Listed by: KELLER WILLIAMS CONNECTED - Coming Soon
 $819,000Coming Soon5 beds 3 baths3,233 sq. ft.
11019 King George Lane, Waxhaw, NC 28173
MLS# 4418983Listed by: RE/MAX EXECUTIVE - Coming SoonOpen Sat, 12 to 2pm
 $1,025,000Coming Soon5 beds 4 baths3,825 sq. ft.
1009 Brookmeade Drive, Waxhaw, NC 28173
MLS# 4418227Listed by: KELLER WILLIAMS CONNECTED - Coming Soon
 $1,900,000Coming Soon3 beds 3 baths2,117 sq. ft.
2703 Blythe Road, Waxhaw, NC 28173
MLS# 4420238Listed by: PREMIER SOUTH - Coming Soon
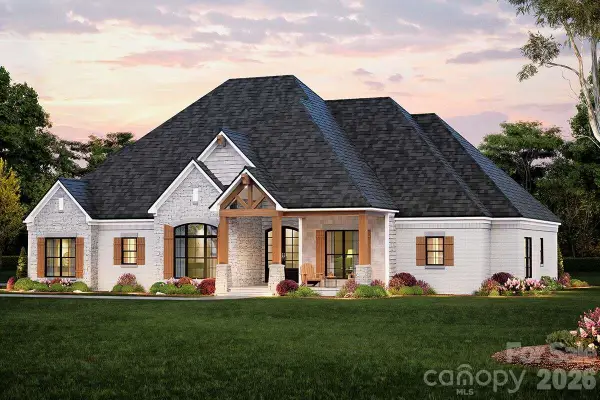 $873,000Coming Soon4 beds 5 baths3,139 sq. ft.
5315 Old Highway Road #4, Waxhaw, NC 28173
MLS# 4401195Listed by: IVESTER JACKSON CHRISTIE'S - New
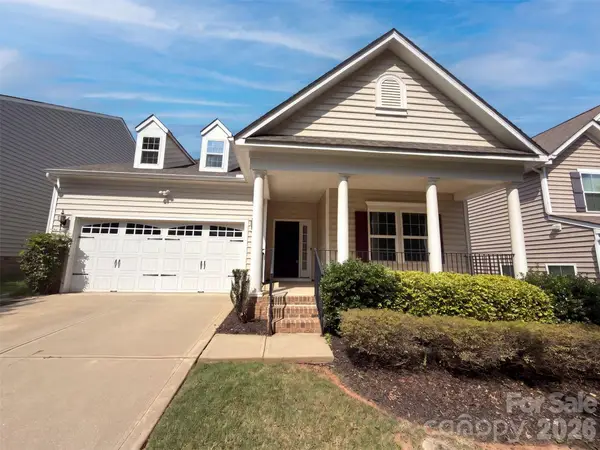 $415,000Active3 beds 2 baths1,560 sq. ft.
1006 Oakmere Road, Waxhaw, NC 28173
MLS# 4422374Listed by: OPENDOOR BROKERAGE LLC 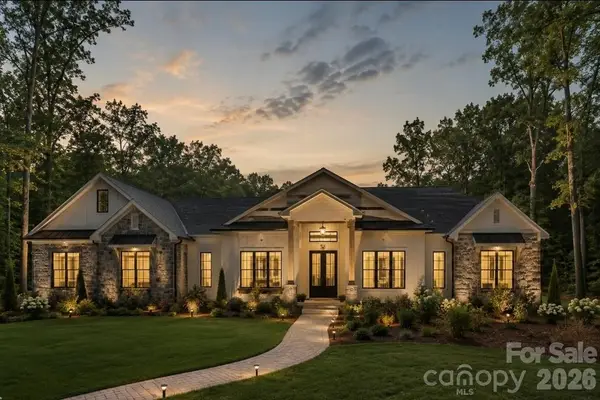 $1,299,265Pending3 beds 4 baths3,665 sq. ft.
1015 Cane Manor Court, Waxhaw, NC 28173
MLS# 4420825Listed by: EXP REALTY LLC BALLANTYNE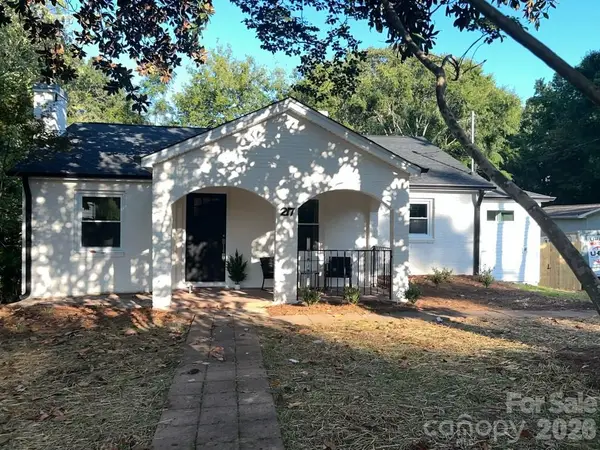 $329,900Pending3 beds 1 baths1,266 sq. ft.
217 Rehobeth Road, Waxhaw, NC 28173
MLS# 4417456Listed by: NESTLEWOOD REALTY, LLC


Protect your home and budget from life's surprises with an Assurant Home Warranty, backed by a partner that supports you through every step of homeownership. Explore Plans.
© 2026 Better Homes and Gardens Real Estate LLC. An Anywhere Real Estate company. All rights reserved. Better Homes and Gardens® Real Estate is a registered trademark owned by Meredith Operations Corporation, licensed to Better Homes and Gardens Real Estate LLC and used with permission. Better Homes and Gardens Real Estate LLC fully supports the principles of the Fair Housing Act and the Equal Opportunity Act. Listing information is deemed reliable but is not guaranteed accurate.
Each office is independently owned and operated.
Any services or products provided by third parties are not provided by, affiliated with or related to Better Homes and Gardens Real Estate LLC, or its affiliated companies.