
104 The High Road, Waynesville, NC 28786
Local realty services provided by:Better Homes and Gardens Real Estate Heritage
Listed by: michelle mcelroy
Office: howard hanna beverly-hanks waynesville
MLS#:4387614
Source:CH
104 The High Road,Waynesville, NC 28786
$365,000
- 3 Beds
- 2 Baths
- 869 sq. ft.
- Single family
- Active
Price summary
- Price:$365,000
- Price per sq. ft.:$420.02
About this home
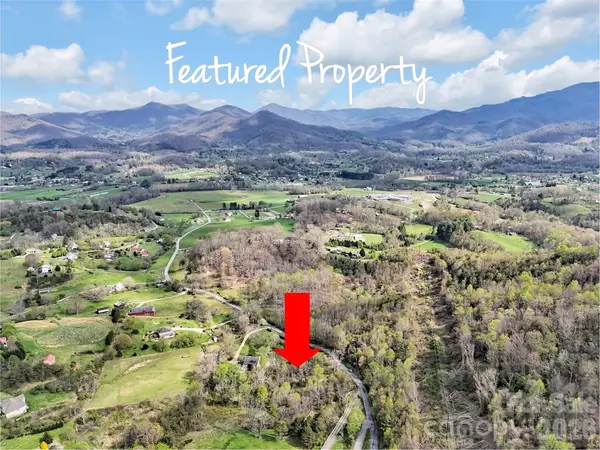
Sit back, relax, and take in mountain views that stretch for miles and miles from this retreat in desirable Walker-in-the-Hills. Ideally located near Waynesville, Sylva, and only minutes to the Blue Ridge Parkway, this property offers the perfect blend of mountain serenity and access to Western North Carolina’s favorite destinations. A paved driveway lined with rhododendrons welcomes you to this charming 1950 cottage, surrounded by natural landscaping and anchored by an amazing specimen hickory tree. A unique stone patio creates a peaceful outdoor space filled with privacy and calming mountain energy. Step into the post-and-beam screened porch—an ideal spot for morning coffee, outdoor dining, or simply soaking in the beauty of the mountains year-round. Inside, the upper level is warm and inviting with original pine ceilings, gorgeous hardwood floors, a Regency woodstove, and an open living area designed to showcase the breathtaking long-range views. Two bedrooms and an open living layout make everyday living comfortable and cozy. The lower level features a private entrance, one bedroom, and full bath, offering excellent separation for guests or vacation rental potential. Offered turn-key, this home could serve as a full-time residence, mountain getaway, or income-producing Airbnb. An encapsulated crawlspace with dehumidifier, carport and an outbuilding for outdoor gear and lawn tools complete the property....
Contact an agent
Home facts
- Year built:1950
- Listing ID #:4387614
- Updated:May 30, 2026 at 11:17 AM
Rooms and interior
- Bedrooms:3
- Total bathrooms:2
- Full bathrooms:2
- Flooring:Wood
- Kitchen Description:Dishwasher, Electric Oven, Electric Range, Microwave, Refrigerator
- Basement:Yes
- Living area:869 sq. ft.
Heating and cooling
- Heating:Baseboard, Oil
Structure and exterior
- Roof:Metal
- Year built:1950
- Building area:869 sq. ft.
- Lot area:0.61 Acres
- Lot Features:Sloped, Views, Wooded
- Architectural Style:Cabin, Cottage
- Foundation Description:Basement
Schools
- High school:Tuscola
- Elementary school:Hazelwood
Utilities
- Water:Shared Well
- Sewer:Septic (At Site)
Finances and disclosures
- Price:$365,000
- Price per sq. ft.:$420.02
Features and amenities
- Laundry features:Dryer, In Basement, Washer
Parking
- Parking description:Driveway
- Carport spaces:1
 Listings courtesy of Canopy MLS as distributed by MLS GRID. Copyright 2021 Canopy MLS. All rights reserved. Canopy MLS, provides content displayed here (“provided content”) on an “as is” basis and makes no representations or warranties regarding the provided content, including, but not limited to those of non-infringement, timeliness, accuracy, or completeness. Individuals and companies using information presented are responsible for verification and validation of information they utilize and present to their customers and clients. Canopy MLS will not be liable for any damage or loss resulting from use of the provided content or the products available through Portals, IDX, VOW, and/or Syndication. Recipients of this information shall not resell, redistribute, reproduce, modify, or otherwise copy any portion thereof without the expressed written consent of Canopy MLS.
New listings near 104 The High Road
- New
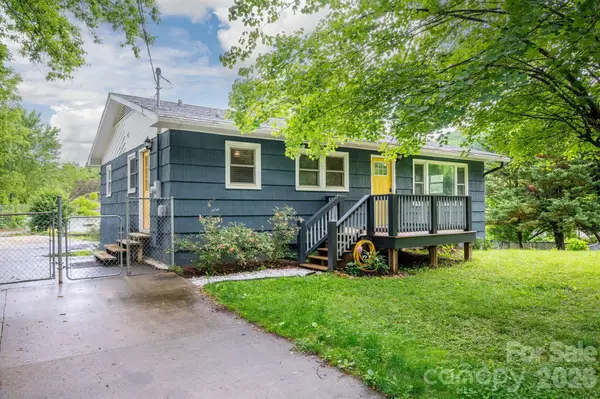 $310,000Active3 beds 1 baths1,037 sq. ft.
65 Farley Street, Waynesville, NC 28786
MLS# 4386250Listed by: MOSAIC COMMUNITY LIFESTYLE REALTY - New
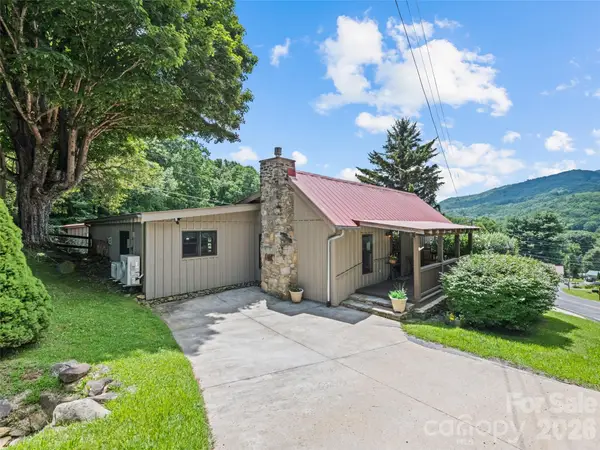 $459,000Active2 beds 3 baths1,281 sq. ft.
404 Red Bank Road, Waynesville, NC 28786
MLS# 4387631Listed by: HOWARD HANNA BEVERLY-HANKS WAYNESVILLE - New
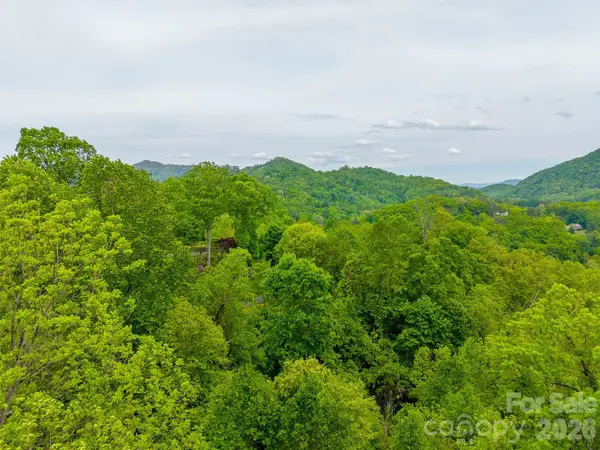 $95,000Active1.7 Acres
Lot 104 Campbell Mountain Drive, Waynesville, NC 28785
MLS# 4384929Listed by: KELLER WILLIAMS GREAT SMOKIES - New
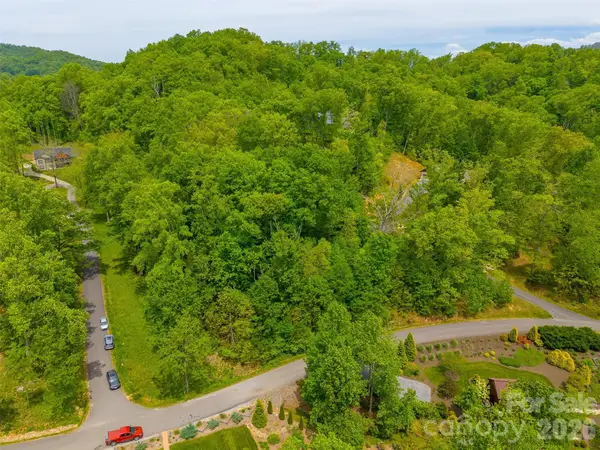 $85,500Active1.9 Acres
LT 27 Peak View Lane, Waynesville, NC 28785
MLS# 4386435Listed by: KELLER WILLIAMS GREAT SMOKIES - New
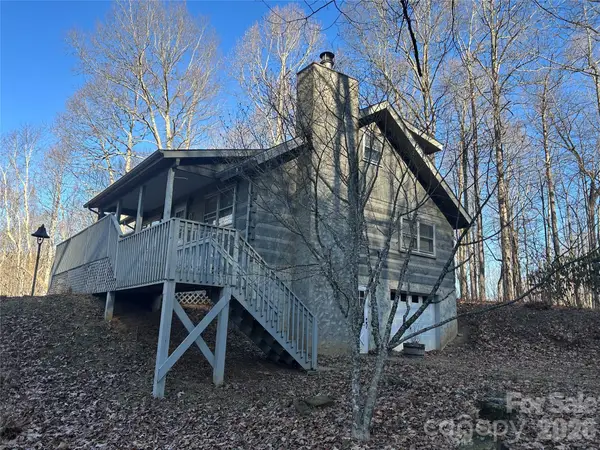 $599,000Active3 beds 3 baths2,006 sq. ft.
377 Woodstream Road, Waynesville, NC 28786
MLS# 4387031Listed by: COLDWELL BANKER ADVANTAGE - New
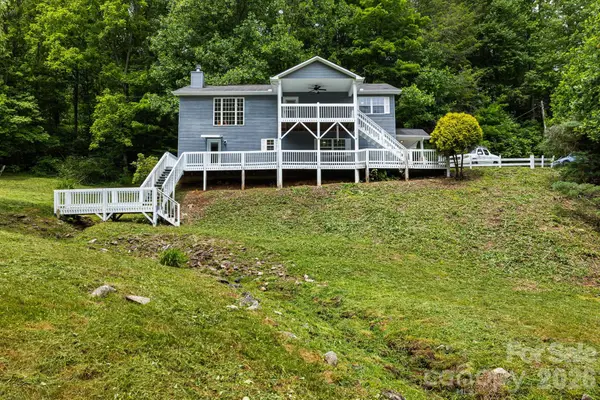 $549,995Active3 beds 3 baths2,168 sq. ft.
100 Woven Cloud Lane, Waynesville, NC 28785
MLS# 4387086Listed by: COLLECTIVE REALTY LLC - New
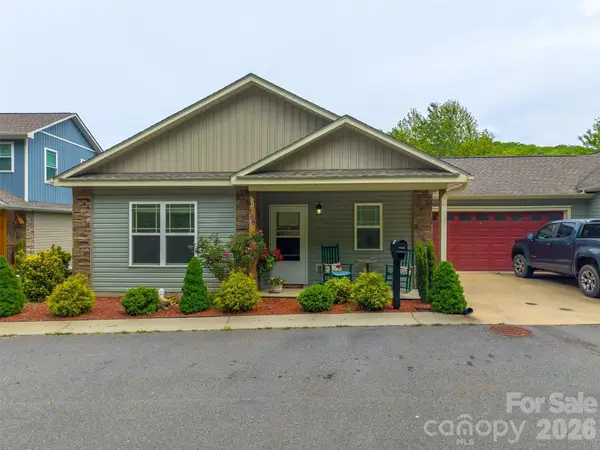 $450,000Active3 beds 2 baths1,212 sq. ft.
168 February Lane, Waynesville, NC 28785
MLS# 4386589Listed by: KELLER WILLIAMS GREAT SMOKIES - New
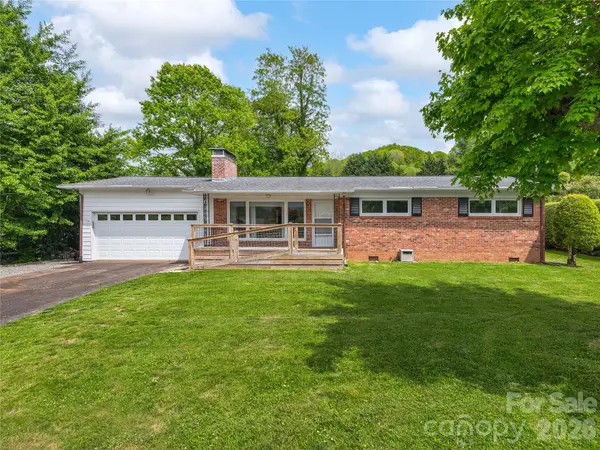 $469,900Active3 beds 2 baths1,277 sq. ft.
125 Playground Court, Waynesville, NC 28786
MLS# 4387098Listed by: HOWARD HANNA BEVERLY-HANKS WAYNESVILLE - New
 $90,000Active4.51 Acres
676 Cathey Cove Road, Waynesville, NC 28786
MLS# 4381422Listed by: KELLER WILLIAMS GREAT SMOKIES


Protect your home and budget from life's surprises with an Assurant Home Warranty, backed by a partner that supports you through every step of homeownership. Explore Plans.
© 2026 Better Homes and Gardens Real Estate LLC. An Anywhere Real Estate company. All rights reserved. Better Homes and Gardens® Real Estate is a registered trademark owned by Meredith Operations Corporation, licensed to Better Homes and Gardens Real Estate LLC and used with permission. Better Homes and Gardens Real Estate LLC fully supports the principles of the Fair Housing Act and the Equal Opportunity Act. Listing information is deemed reliable but is not guaranteed accurate.
Each office is independently owned and operated.
Any services or products provided by third parties are not provided by, affiliated with or related to Better Homes and Gardens Real Estate LLC, or its affiliated companies.