
152 E Marshall Street, Waynesville, NC 28786
Local realty services provided by:Better Homes and Gardens Real Estate Foothills
Listed by: heidi dubose
Office: unique: a real estate collective
MLS#:4407502
Source:CH
152 E Marshall Street,Waynesville, NC 28786
$490,000
- 3 Beds
- 2 Baths
- - sq. ft.
- Single family
- Sold
Sorry, we are unable to map this address
Price summary
- Price:$490,000
About this home
1948 Historic charmer with modern upgrades, with a walkable Waynesville lifestyle! A charming pollinator garden and mature landscaping greet you from the covered front porch. Inside, the home balances 1948 character with real livability. The kitchen features a huge island with storage and a Bosch dishwasher, opening into a spacious addition with vaulted ceilings. Three bedrooms include a generous primary suite added in 2006, plus a laundry room with sink and newer, functional windows throughout for efficiency and ease. Outdoor living is front and center: relax on the covered front porch overlooking the pollinator garden, or unwind on the cozy screened rear porch. The yard is fully fenced in back, offering gardening and entertaining space, with a separately fenced front yard adding privacy and flexibility for pets or play. A separate studio guest house with full bathroom, cooktop, refrigerator and microwave provides flexibility and income producing potential! All of this within walking distance to downtown Waynesville, including coffee shops, restaurants, galleries, and shopping. Plus, the Blue Ridge Parkway is just minutes away. A rare combination of historic character, garden-ready acreage, and small-town walkability....
Contact an agent
Home facts
- Year built:1948
- Subdivision & Development:None
- Listing ID #:4407502
- Updated:September 05, 2026 at 06:46 AM
Rooms and interior
- Bedrooms:3
- Total bathrooms:2
- Full bathrooms:2
- Flooring:Tile, Vinyl, Wood
- Kitchen Description:Dishwasher, Electric Range, Refrigerator
- Basement:Yes
Heating and cooling
- Cooling:Central Air, Heat Pump
- Heating:Forced Air, Heat Pump, Propane
- Central air:Yes
Structure and exterior
- Roof:Metal
- Year built:1948
- Architectural Style:Cottage
- Construction Materials:Vinyl, Wood
- Foundation Description:Basement
Schools
- High school:Tuscola
- Elementary school:Junaluska
Utilities
- Sewer:Public Sewer
Finances and disclosures
- Price:$490,000
Features and amenities
- Laundry features:Laundry Room, Main Level
Parking
- Parking description:Driveway, On Street
 Listings courtesy of Canopy MLS as distributed by MLS GRID. Copyright 2021 Canopy MLS. All rights reserved. Canopy MLS, provides content displayed here (“provided content”) on an “as is” basis and makes no representations or warranties regarding the provided content, including, but not limited to those of non-infringement, timeliness, accuracy, or completeness. Individuals and companies using information presented are responsible for verification and validation of information they utilize and present to their customers and clients. Canopy MLS will not be liable for any damage or loss resulting from use of the provided content or the products available through Portals, IDX, VOW, and/or Syndication. Recipients of this information shall not resell, redistribute, reproduce, modify, or otherwise copy any portion thereof without the expressed written consent of Canopy MLS.
New listings near 152 E Marshall Street
- New
 $625,000Active3 beds 3 baths1,793 sq. ft.
201 Kadire Drive, Waynesville, NC 28785
MLS# 4420299Listed by: KELLER WILLIAMS PROFESSIONALS - New
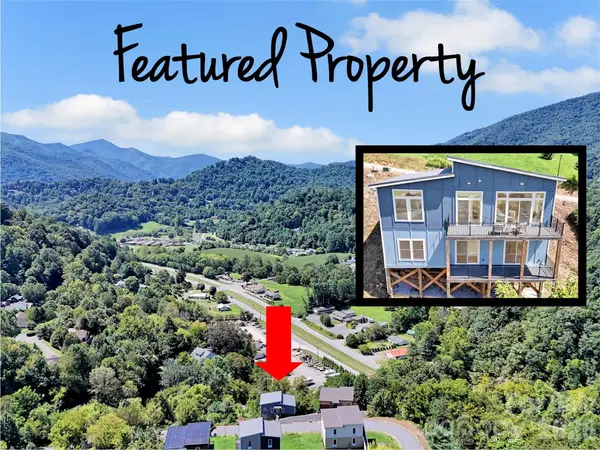 $625,000Active3 beds 3 baths1,748 sq. ft.
185 Kadire Drive, Waynesville, NC 28785
MLS# 4420272Listed by: KELLER WILLIAMS PROFESSIONALS - New
 $339,500Active3 beds 2 baths1,290 sq. ft.
115 Knoll Ridge Lane, Waynesville, NC 28785
MLS# 4420737Listed by: RE/MAX EXECUTIVE - New
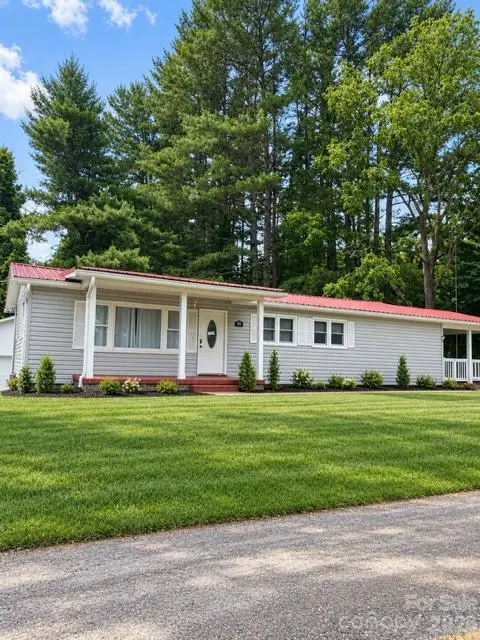 $289,900Active3 beds 2 baths1,386 sq. ft.
93 Valley View Circle, Waynesville, NC 28786
MLS# 4421787Listed by: PATTON & BELOTE REALTY - New
 $385,000Active3 beds 2 baths1,728 sq. ft.
76 Patriot Drive, Waynesville, NC 28786
MLS# 4418358Listed by: WNC REAL ESTATE STORE INC - New
 $78,900Active5.86 Acres
433 Rockmont Road, Waynesville, NC 28785
MLS# 4421473Listed by: HOWARD HANNA BEVERLY-HANKS WAYNESVILLE - New
 $317,000Active3 beds 3 baths1,375 sq. ft.
31 Clear Creek Lane, Waynesville, NC 28785
MLS# 4420696Listed by: EPIQUE INC. - New
 $50,000Active0.04 Acres
00 Aldersgate Road #14, Waynesville, NC 28786
MLS# 4421248Listed by: KELLER WILLIAMS GREAT SMOKIES - New
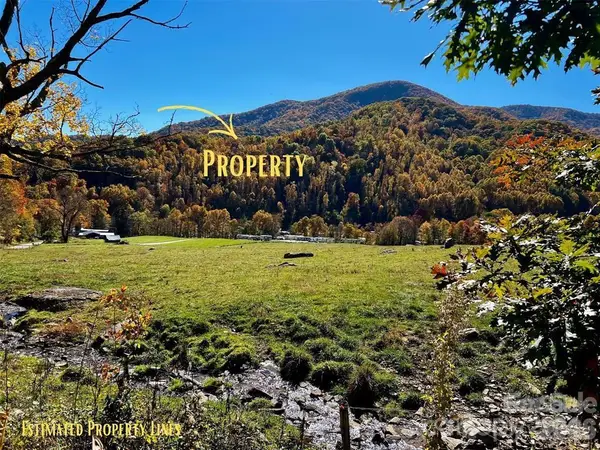 $80,000Active10.37 Acres
0000 Hemphill Road #3, Waynesville, NC 28785
MLS# 4420171Listed by: KELLER WILLIAMS PROFESSIONALS - New
 $325,000Active4 beds 2 baths1,424 sq. ft.
80 Mcelroy Street, Waynesville, NC 28786
MLS# 4420052Listed by: HOWARD HANNA BEVERLY-HANKS WAYNESVILLE


Protect your home and budget from life's surprises with an Assurant Home Warranty, backed by a partner that supports you through every step of homeownership. Explore Plans.
© 2026 Better Homes and Gardens Real Estate LLC. An Anywhere Real Estate company. All rights reserved. Better Homes and Gardens® Real Estate is a registered trademark owned by Meredith Operations Corporation, licensed to Better Homes and Gardens Real Estate LLC and used with permission. Better Homes and Gardens Real Estate LLC fully supports the principles of the Fair Housing Act and the Equal Opportunity Act. Listing information is deemed reliable but is not guaranteed accurate.
Each office is independently owned and operated.
Any services or products provided by third parties are not provided by, affiliated with or related to Better Homes and Gardens Real Estate LLC, or its affiliated companies.