
170 Cradling Cove, Waynesville, NC 28785
Local realty services provided by:Better Homes and Gardens Real Estate Heritage
170 Cradling Cove,Waynesville, NC 28785
$885,000
- 3 Beds
- 4 Baths
- 3,319 sq. ft.
- Single family
- Active
Listed by:
 Lynda Bennett(828) 421 - 7279Better Homes and Gardens Real Estate Heritage
Office: better homes and gardens real estate heritage
MLS#:4387872
Source:CH
Price summary
- Price:$885,000
- Price per sq. ft.:$266.65
- Monthly HOA dues:$45.83
About this home
NOW $885,000 — $70,000 PRICE REDUCTION!
MOUNTAIN VIEWS. TWO PRIMARY SUITES. PRIVATE GUEST RETREAT with FULL 2nd KITCHEN..
Sweeping long-range mountain views define this exceptional log residence in gated Cobblers Knob. This excellent location for primary living offers dramatic vaulted windows, soaring timber-frame accents and a stone fireplace to create a spectacular great room centered on the view. Two primary suites are on the main level, while the finished lower level offers a private guest retreat with its own kitchen, family room, bedroom, full bath and separate entrance. Covered porches span both levels for exceptional indoor-outdoor mountain living.
DESIGNED AROUND THE VIEW
Step inside to a dramatic great room framed by vaulted windows, light-toned log walls, exposed beams, tongue-and-groove ceilings and impressive stonework surrounding the first of three fireplaces. The open kitchen features expansive stone countertops, island seating, upgraded appliances and mountain vistas. A dining area, half bath, laundry and mudroom with walk-in pantry add everyday convenience.
The loft overlooks the great room and mountains, offering a flexible space for an office, game room or den.
TWO PRIMARY SUITES — MAIN LEVEL
The split-bedroom design provides exceptional comfort and privacy. Both primary suites offer mountain views and walk-in closets. One features a stone-faced fireplace, tiled walk-in shower and separate vanities; the other offers a soaking tub and tiled shower.
A PRIVATE GUEST RETREAT BELOW
The daylight lower level is much more than a finished basement. It functions as a private guest retreat with its own full kitchen, family room, fireplace, bedroom, full bath and mountain-view flex space. Direct access to the covered porch and driveway allows guests to come and go with ease, while interior access keeps the entire home connected.
ROOM TO LIVE, WORK & CREATE
An oversized 23x32 two-car garage provides dedicated storage and ample space for a workshop, while the covered porches on both levels expand the living space into the surrounding mountain setting.
MAJOR UPDATES — ALREADY DONE
Significant infrastructure improvements provide valuable peace of mind, including a complete roof installation, replacement of the septic tank and components, and replacement of both HVAC compressors and air handlers. An industrial-grade built-in dehumidifier was added to the lower-level guest retreat, along with an oversized water heater and inline water-pressure system.
MOUNTAIN LIVING WITH EASY ACCESS
At approximately 2,780 feet elevation, this gated Cobblers Knob setting combines cool mountain air, privacy, quiet and year-round paved access. The gently contoured yard is walkable, with majestic trees and mountain scenery in two directions.
Enjoy convenient access to Waynesville, Maggie Valley, Asheville, the Cataloochee area of the Great Smoky Mountains, Blue Ridge Parkway, skiing and Harrah's Casino. Waynesville shopping is approximately 8 miles away, with abundant dining and amenities nearby..
THE BOTTOM LINE...
Contact an agent
Home facts
- Year built:2006
- Subdivision & Development:Cobblers Knob
- Listing ID #:4387872
- Updated:September 23, 2026 at 01:22 PM
Rooms and interior
- Bedrooms:3
- Total bathrooms:4
- Full bathrooms:3
- Half bathrooms:1
- Kitchen Description:Dishwasher, Disposal, Electric Oven, Electric Range, Gas Range, Refrigerator
- Basement:Yes
- Basement Description:Garage Door
- Living area:3,319 sq. ft.
Heating and cooling
- Cooling:Heat Pump
- Heating:Heat Pump
Structure and exterior
- Year built:2006
- Building area:3,319 sq. ft.
- Lot area:0.75 Acres
- Lot Features:Cul-De-Sac, Views
- Architectural Style:Cabin, Contemporary
- Construction Materials:Log, Stone
- Exterior Features:Porte-cochere
- Foundation Description:Basement
Schools
- High school:Tuscola
- Elementary school:Jonathan Valley
Utilities
- Sewer:Septic (At Site)
Finances and disclosures
- Price:$885,000
- Price per sq. ft.:$266.65
Features and amenities
- Laundry features:Dryer, Laundry Room, Main Level, Washer
Parking
- Parking description:Attached Garage, Garage Door Opener
- Garage:Yes
- Garage spaces:2
- Carport spaces:1
Listings courtesy of Canopy MLS as distributed by MLS GRID. Copyright 2021 Canopy MLS. All rights reserved. Canopy MLS, provides content displayed here (“provided content”) on an “as is” basis and makes no representations or warranties regarding the provided content, including, but not limited to those of non-infringement, timeliness, accuracy, or completeness. Individuals and companies using information presented are responsible for verification and validation of information they utilize and present to their customers and clients. Canopy MLS will not be liable for any damage or loss resulting from use of the provided content or the products available through Portals, IDX, VOW, and/or Syndication. Recipients of this information shall not resell, redistribute, reproduce, modify, or otherwise copy any portion thereof without the expressed written consent of Canopy MLS.New listings near 170 Cradling Cove
- Coming SoonOpen Sun, 2 to 4pm
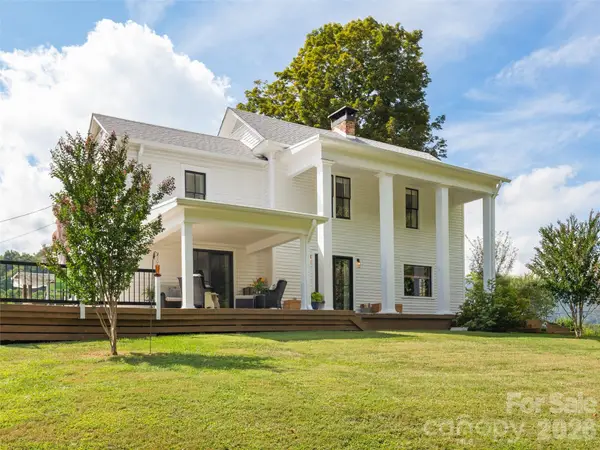 $775,000Coming Soon4 beds 2 baths2,434 sq. ft.
609 Auburn Road, Waynesville, NC 28786
MLS# 4426843Listed by: HOWARD HANNA BEVERLY-HANKS WAYNESVILLE - New
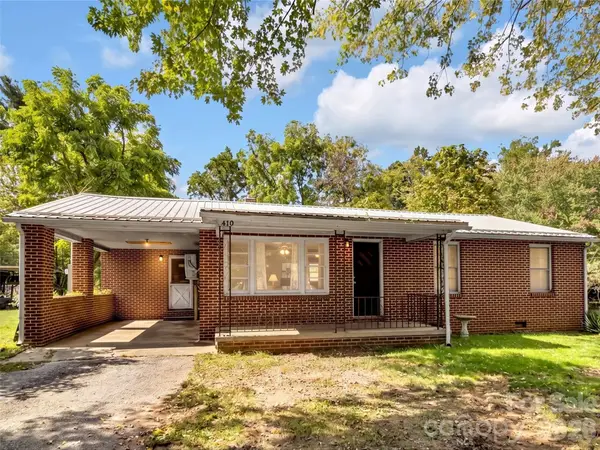 $250,000Active3 beds 1 baths1,226 sq. ft.
410 Westwood Circle, Waynesville, NC 28786
MLS# 4426361Listed by: KELLER WILLIAMS GREAT SMOKIES - New
 $300,000Active3 beds 3 baths1,435 sq. ft.
151 Tiger Lily Lane, Waynesville, NC 28786
MLS# 4426270Listed by: RE/MAX EXECUTIVE - New
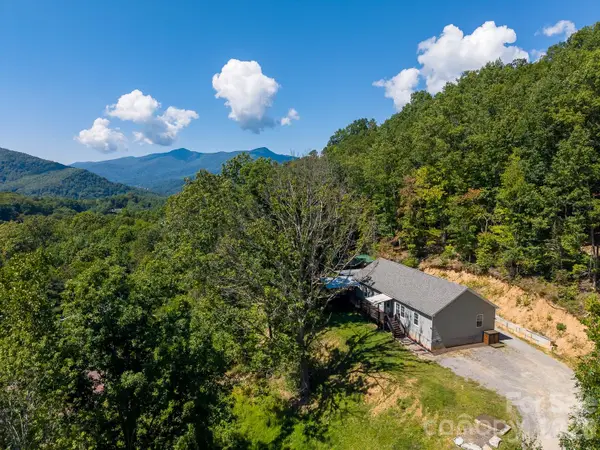 $510,000Active3 beds 2 baths1,913 sq. ft.
207 Little Horse Road, Waynesville, NC 28786
MLS# 4414527Listed by: KELLER WILLIAMS GREAT SMOKIES - New
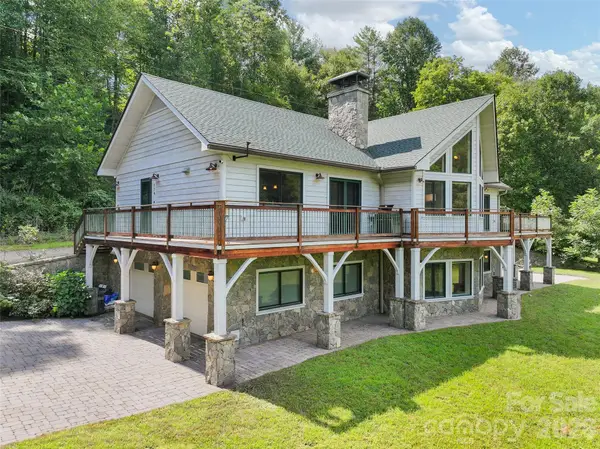 $925,000Active3 beds 3 baths2,618 sq. ft.
174b Marina Cove, Waynesville, NC 28785
MLS# 4425258Listed by: KELLER WILLIAMS GREAT SMOKIES - New
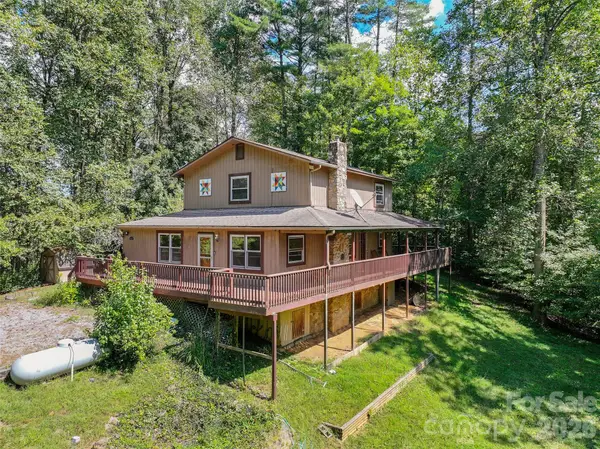 $385,000Active3 beds 2 baths1,897 sq. ft.
885 Rustic Heights Road, Waynesville, NC 28785
MLS# 4426982Listed by: HOWARD HANNA BEVERLY-HANKS WAYNESVILLE - New
 $83,000Active1.91 Acres
250 & 300 Turn-a-bout Court, Waynesville, NC 28785
MLS# 4427004Listed by: RE/MAX EXECUTIVE - New
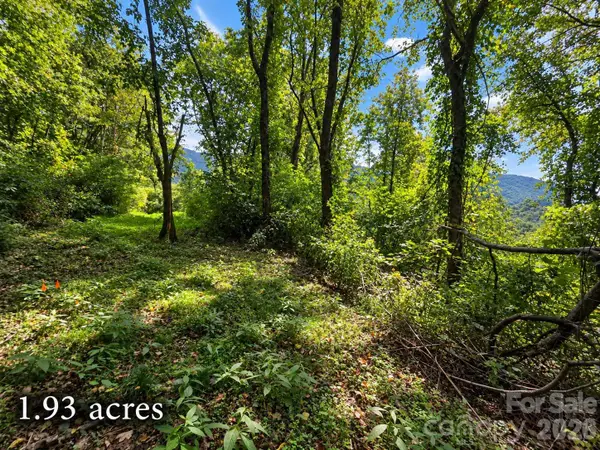 $39,000Active1.93 Acres
81 Dove Crest Lane #18 & 33, Waynesville, NC 28786
MLS# 4426609Listed by: RE/MAX EXECUTIVE - New
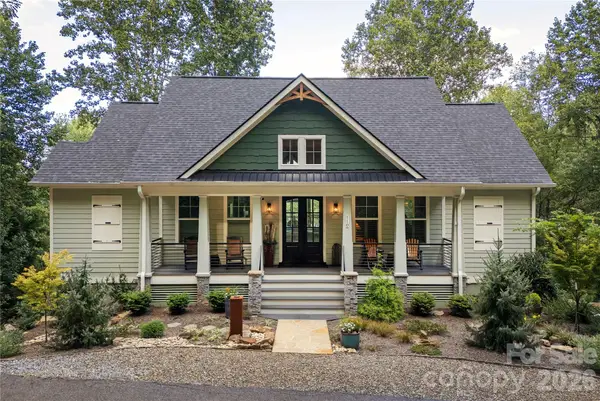 $1,050,000Active3 beds 3 baths2,532 sq. ft.
110 Quail Mountain Lane, Waynesville, NC 28786
MLS# 4424241Listed by: PREFERRED PROPERTIES - New
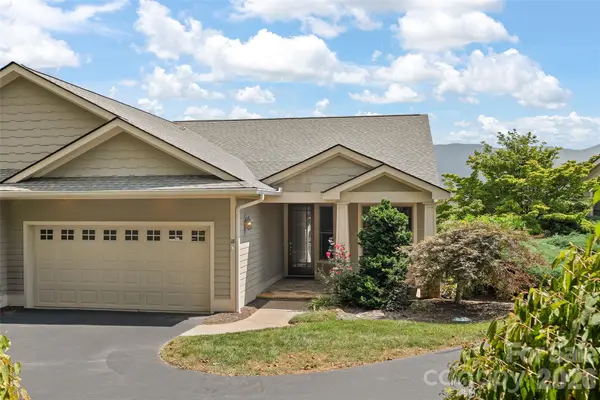 $895,000Active3 beds 4 baths2,845 sq. ft.
18 Champion Court, Waynesville, NC 28786
MLS# 4426171Listed by: KELLER WILLIAMS GREAT SMOKIES


Protect your home and budget from life's surprises with an Assurant Home Warranty, backed by a partner that supports you through every step of homeownership. Explore Plans.
© 2026 Better Homes and Gardens Real Estate LLC. An Anywhere Real Estate company. All rights reserved. Better Homes and Gardens® Real Estate is a registered trademark owned by Meredith Operations Corporation, licensed to Better Homes and Gardens Real Estate LLC and used with permission. Better Homes and Gardens Real Estate LLC fully supports the principles of the Fair Housing Act and the Equal Opportunity Act. Listing information is deemed reliable but is not guaranteed accurate.
Each office is independently owned and operated.
Any services or products provided by third parties are not provided by, affiliated with or related to Better Homes and Gardens Real Estate LLC, or its affiliated companies.