
215 Hall Top Road, Waynesville, NC 28786
Local realty services provided by:Better Homes and Gardens Real Estate Heritage
Listed by: tammy cox
Office: howard hanna beverly-hanks waynesville
MLS#:4411511
Source:CH
215 Hall Top Road,Waynesville, NC 28786
$479,995
- 3 Beds
- 3 Baths
- 2,080 sq. ft.
- Single family
- Active
Price summary
- Price:$479,995
- Price per sq. ft.:$230.77
About this home
Mountain Chalet on 1.26 acres, year-round mountain views, extremely private, yet only a few mintues to shopping and downtown Waynesville, 30 minutes to Asheville. This home is perfect for a mountain getaway or full-time residence. Stunning mountain views from the floor-to-ceiling windows in the 2-story great room and spacious wrap-around deck. This 3 bed/2.5 bath home has been updated with two zone, 5 head mini-splits for efficient temperature control, fresh wallpaper, updated paint, new flooring in the lower level, and updated countertops. Brand new shed with dual lofts for storage or a workshop. The downstairs level could be made into a seperate apartment for guests or rental income. Solidly built home with wormy chestnut banisters, hardwood floors on the main level, beautiful wood-beamed ceilings with light fixtures from a local church, this beautiful mountain home has it all.
Contact an agent
Home facts
- Year built:1987
- Subdivision & Development:The Loop Estates
- Listing ID #:4411511
- Updated:September 23, 2026 at 01:22 PM
Rooms and interior
- Bedrooms:3
- Total bathrooms:3
- Full bathrooms:2
- Half bathrooms:1
- Flooring:Carpet, Wood
- Kitchen Description:Dishwasher, Electric Range, Microwave, Refrigerator
- Basement:Yes
- Living area:2,080 sq. ft.
Heating and cooling
- Cooling:Ductless
- Heating:Ductless, Propane
Structure and exterior
- Roof:Metal
- Year built:1987
- Building area:2,080 sq. ft.
- Lot area:1.26 Acres
- Lot Features:Private, Views
- Architectural Style:Cabin
- Construction Materials:Stone, Wood
- Foundation Description:Basement
Schools
- High school:Tuscola
- Elementary school:Junaluska
Utilities
- Sewer:Septic (At Site)
Finances and disclosures
- Price:$479,995
- Price per sq. ft.:$230.77
Features and amenities
- Laundry features:In Basement
- Amenities:Open Floorplan
Parking
- Parking description:Driveway
 Listings courtesy of Canopy MLS as distributed by MLS GRID. Copyright 2021 Canopy MLS. All rights reserved. Canopy MLS, provides content displayed here (“provided content”) on an “as is” basis and makes no representations or warranties regarding the provided content, including, but not limited to those of non-infringement, timeliness, accuracy, or completeness. Individuals and companies using information presented are responsible for verification and validation of information they utilize and present to their customers and clients. Canopy MLS will not be liable for any damage or loss resulting from use of the provided content or the products available through Portals, IDX, VOW, and/or Syndication. Recipients of this information shall not resell, redistribute, reproduce, modify, or otherwise copy any portion thereof without the expressed written consent of Canopy MLS.
New listings near 215 Hall Top Road
- Coming SoonOpen Sun, 2 to 4pm
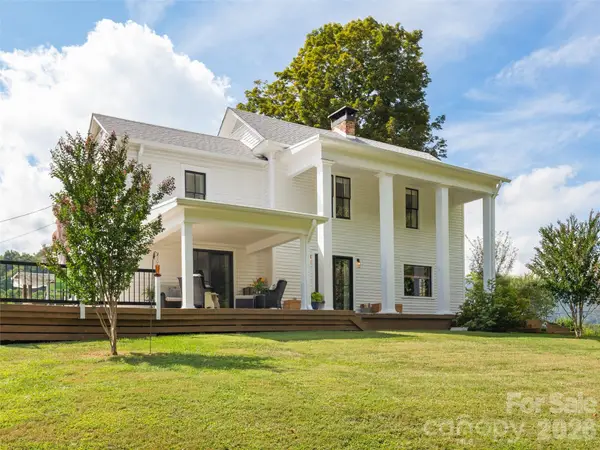 $775,000Coming Soon4 beds 2 baths2,434 sq. ft.
609 Auburn Road, Waynesville, NC 28786
MLS# 4426843Listed by: HOWARD HANNA BEVERLY-HANKS WAYNESVILLE - New
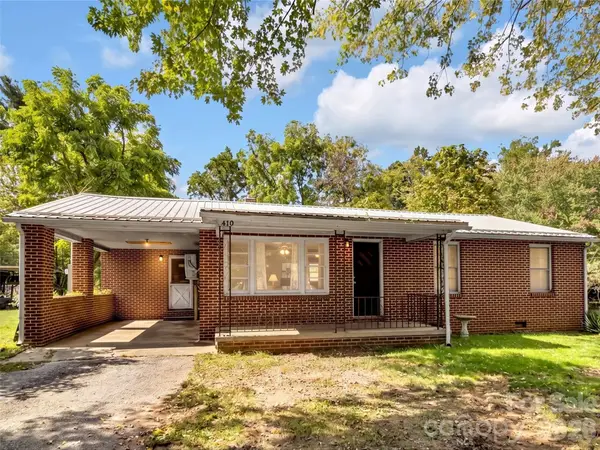 $250,000Active3 beds 1 baths1,226 sq. ft.
410 Westwood Circle, Waynesville, NC 28786
MLS# 4426361Listed by: KELLER WILLIAMS GREAT SMOKIES - New
 $300,000Active3 beds 3 baths1,435 sq. ft.
151 Tiger Lily Lane, Waynesville, NC 28786
MLS# 4426270Listed by: RE/MAX EXECUTIVE - New
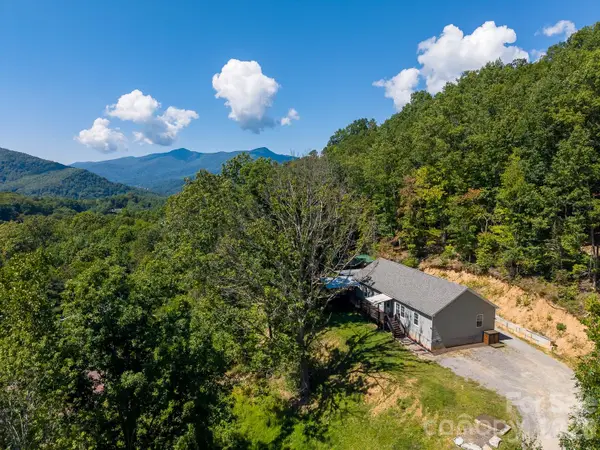 $510,000Active3 beds 2 baths1,913 sq. ft.
207 Little Horse Road, Waynesville, NC 28786
MLS# 4414527Listed by: KELLER WILLIAMS GREAT SMOKIES - New
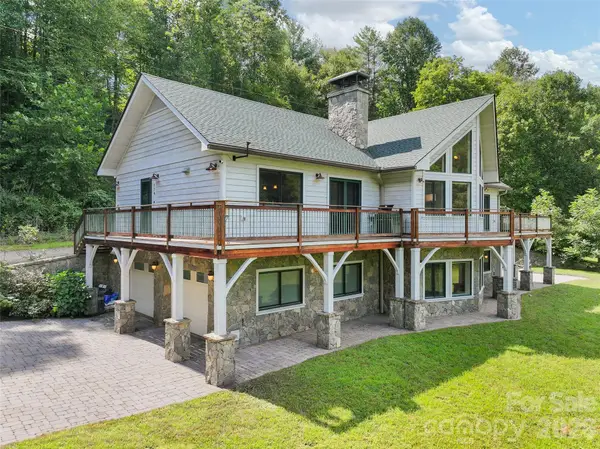 $925,000Active3 beds 3 baths2,618 sq. ft.
174b Marina Cove, Waynesville, NC 28785
MLS# 4425258Listed by: KELLER WILLIAMS GREAT SMOKIES - New
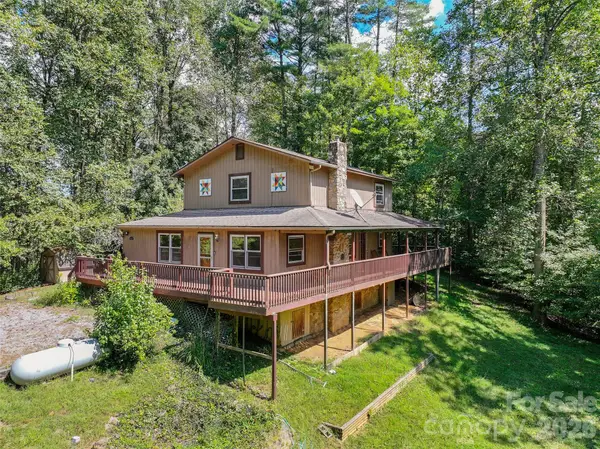 $385,000Active3 beds 2 baths1,897 sq. ft.
885 Rustic Heights Road, Waynesville, NC 28785
MLS# 4426982Listed by: HOWARD HANNA BEVERLY-HANKS WAYNESVILLE - New
 $83,000Active1.91 Acres
250 & 300 Turn-a-bout Court, Waynesville, NC 28785
MLS# 4427004Listed by: RE/MAX EXECUTIVE - New
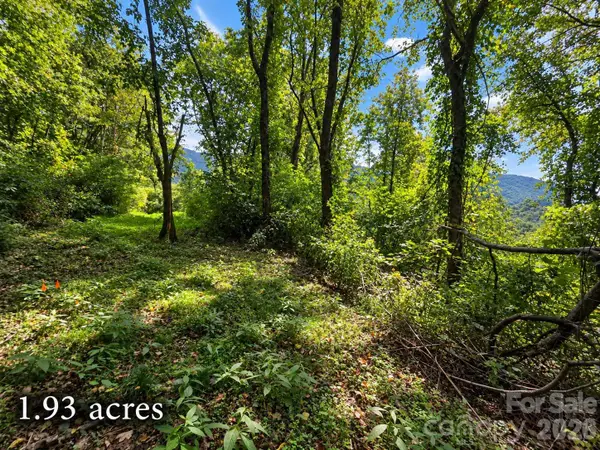 $39,000Active1.93 Acres
81 Dove Crest Lane #18 & 33, Waynesville, NC 28786
MLS# 4426609Listed by: RE/MAX EXECUTIVE - New
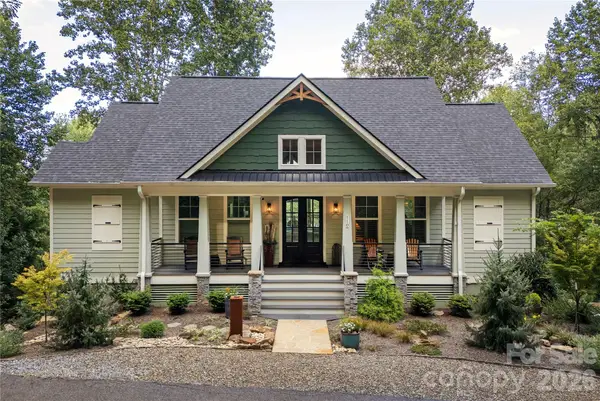 $1,050,000Active3 beds 3 baths2,532 sq. ft.
110 Quail Mountain Lane, Waynesville, NC 28786
MLS# 4424241Listed by: PREFERRED PROPERTIES - New
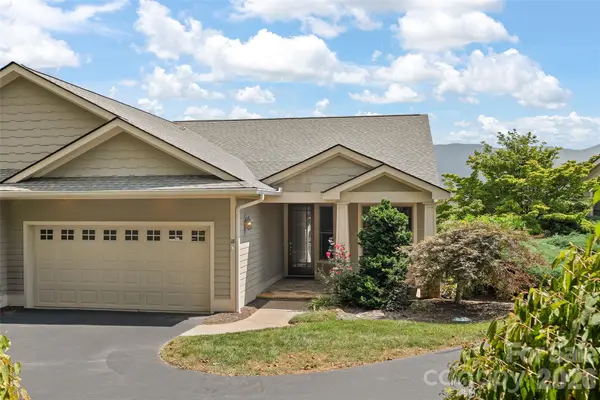 $895,000Active3 beds 4 baths2,845 sq. ft.
18 Champion Court, Waynesville, NC 28786
MLS# 4426171Listed by: KELLER WILLIAMS GREAT SMOKIES


Protect your home and budget from life's surprises with an Assurant Home Warranty, backed by a partner that supports you through every step of homeownership. Explore Plans.
© 2026 Better Homes and Gardens Real Estate LLC. An Anywhere Real Estate company. All rights reserved. Better Homes and Gardens® Real Estate is a registered trademark owned by Meredith Operations Corporation, licensed to Better Homes and Gardens Real Estate LLC and used with permission. Better Homes and Gardens Real Estate LLC fully supports the principles of the Fair Housing Act and the Equal Opportunity Act. Listing information is deemed reliable but is not guaranteed accurate.
Each office is independently owned and operated.
Any services or products provided by third parties are not provided by, affiliated with or related to Better Homes and Gardens Real Estate LLC, or its affiliated companies.