
226 Strickland Drive, Waynesville, NC 28785
Local realty services provided by:Better Homes and Gardens Real Estate Heritage
Listed by: trish luzzi
Office: premier sothebys international realty
MLS#:4407151
Source:CH
226 Strickland Drive,Waynesville, NC 28785
$879,000
- 3 Beds
- 4 Baths
- 3,635 sq. ft.
- Single family
- Active
Price summary
- Price:$879,000
- Price per sq. ft.:$241.82
- Monthly HOA dues:$50
About this home
Discover year-round mountain views and exceptional versatility in this beautifully maintained home at 226 Strickland Drive, conveniently located near downtown Waynesville, Maggie Valley, and the Smoky Mountains. Designed for comfortable everyday living and effortless entertaining, the open-concept main level features a spacious kitchen with Corian Sandstone counters, a new gas cooktop and microwave, a trash compactor, a dining area, and a great room anchored by a stunning floor-to-ceiling stone fireplace with a wood-burning stove and wired surround sound. A convenient coffee/wet bar area adds even more functionality and charm. A short flight of stairs leads to the upper level, offering flexible space that can serve as a private primary suite, family room, home office, studio, game room, media room, or additional guest retreat—creating endless possibilities. The lower level includes two generously sized primary suites, each with a full ensuite bath and private access to the lower back deck area, where the views can be enjoyed in privacy. Expansive windows and ceilings throughout the home fill each space with natural light and beautifully frame the surrounding mountain scenery, bringing the outdoors in. Two spacious decks—one covered and one open for grilling—provide the perfect setting to relax, entertain, and enjoy the peaceful mountain surroundings and natural wildlife year-round. Additional highlights include a whole-house generator, an additional workshop area, a separate mechanical room connected to the garage, and full lightning protection on the roof. Other features include radiant-heated floors, including the garage, newly upgraded flooring on the lower level, and fresh interior paint on the lower level. The oversized main floor laundry room offers a folding area, sink, closet, and abundant cabinet storage. Whether you're searching for a full-time residence, mountain getaway, or investment opportunity, this inviting home offers the ideal blend of comfort, flexibility, and convenient access to all that Waynesville has to offer. Some photos have been virtually staged and may also be included in videos....
Contact an agent
Home facts
- Year built:2003
- Subdivision & Development:Utah Mountain Estates
- Listing ID #:4407151
- Updated:October 08, 2026 at 09:18 PM
Rooms and interior
- Bedrooms:3
- Total bathrooms:4
- Full bathrooms:3
- Half bathrooms:1
- Flooring:Carpet, Tile, Vinyl
- Kitchen Description:Dishwasher, Gas Cooktop, Microwave, Trash Compactor, Wall Oven
- Basement:Yes
- Living area:3,635 sq. ft.
Heating and cooling
- Cooling:Heat Pump
- Heating:Heat Pump, Radiant Floor
- Central air:Yes
Structure and exterior
- Year built:2003
- Building area:3,635 sq. ft.
- Lot area:1.45 Acres
- Lot Features:Cleared, Private, Rolling Slope, Views, Wooded
- Architectural Style:Post and Beam
- Construction Materials:Hardboard
- Foundation Description:Slab
Schools
- High school:Tuscola
- Elementary school:Jonathan Valley
Utilities
- Water:Well
- Sewer:Septic (At Site)
Finances and disclosures
- Price:$879,000
- Price per sq. ft.:$241.82
Features and amenities
- Laundry features:Laundry Room, Main Level
- Amenities:Attic Stairs Pulldown, Open Floorplan, Walk-In Pantry, Wet Bar
Parking
- Parking description:Attached Garage
- Garage:Yes
- Garage spaces:2
 Listings courtesy of Canopy MLS as distributed by MLS GRID. Copyright 2021 Canopy MLS. All rights reserved. Canopy MLS, provides content displayed here (“provided content”) on an “as is” basis and makes no representations or warranties regarding the provided content, including, but not limited to those of non-infringement, timeliness, accuracy, or completeness. Individuals and companies using information presented are responsible for verification and validation of information they utilize and present to their customers and clients. Canopy MLS will not be liable for any damage or loss resulting from use of the provided content or the products available through Portals, IDX, VOW, and/or Syndication. Recipients of this information shall not resell, redistribute, reproduce, modify, or otherwise copy any portion thereof without the expressed written consent of Canopy MLS.
New listings near 226 Strickland Drive
- New
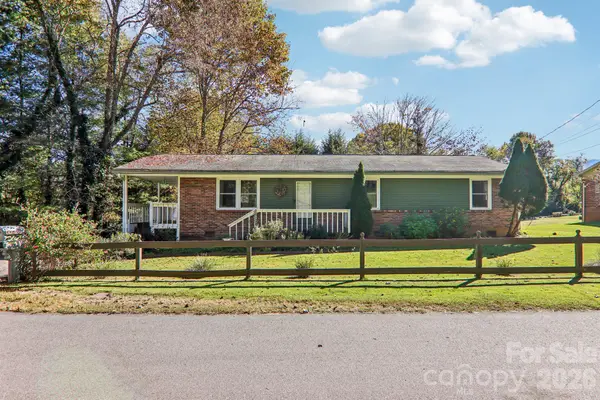 Listed by BHGRE$280,000Active3 beds 2 baths1,266 sq. ft.
96 Rhinehart Street, Waynesville, NC 28786
MLS# 4431802Listed by: BETTER HOMES AND GARDENS REAL ESTATE HERITAGE - New
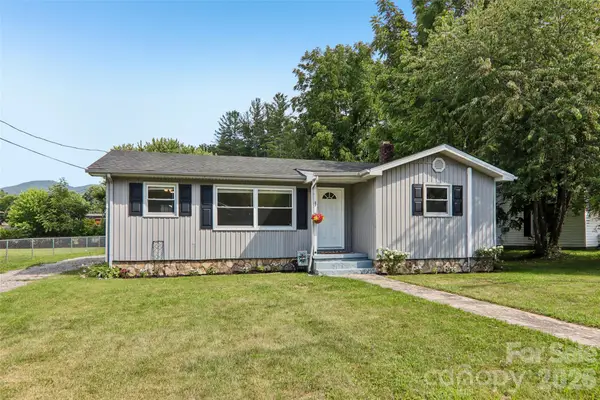 Listed by BHGRE$339,000Active3 beds 1 baths1,015 sq. ft.
363 Killian Street, Waynesville, NC 28786
MLS# 4432919Listed by: BETTER HOMES AND GARDENS REAL ESTATE HERITAGE 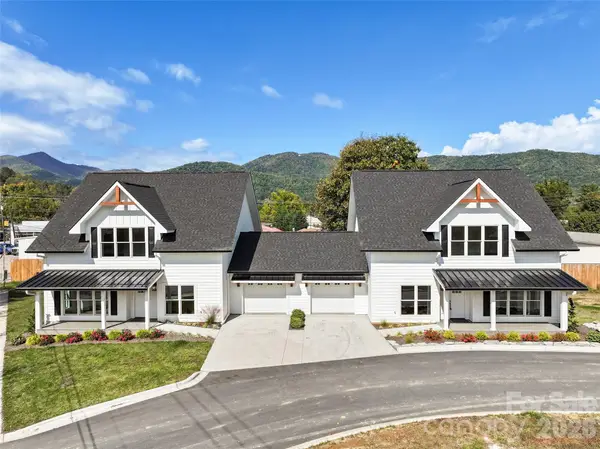 $1,179,000Active6 beds 8 baths4,588 sq. ft.
000 Riemar Lane, Waynesville, NC 28786
MLS# 4375485Listed by: KELLER WILLIAMS GREAT SMOKIES- New
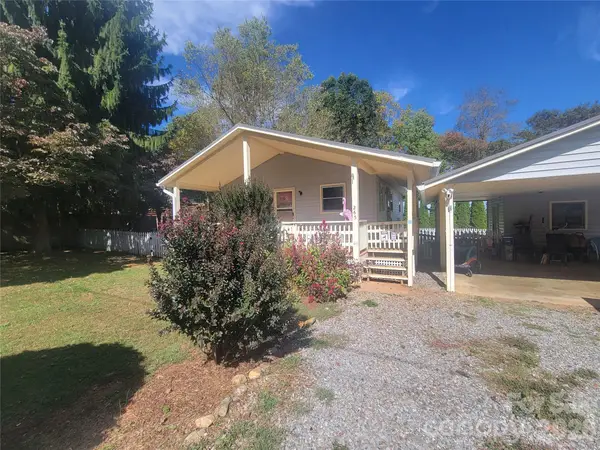 $325,000Active2 beds 2 baths835 sq. ft.
265 Midland Drive, Waynesville, NC 28785
MLS# 4428113Listed by: MCGOVERN PROPERTY MANAGEMENT, INC. - New
 $440,000Active4 beds 4 baths2,563 sq. ft.
21 Eden Lane, Waynesville, NC 28785
MLS# 4431720Listed by: HOWARD HANNA BEVERLY-HANKS WAYNESVILLE 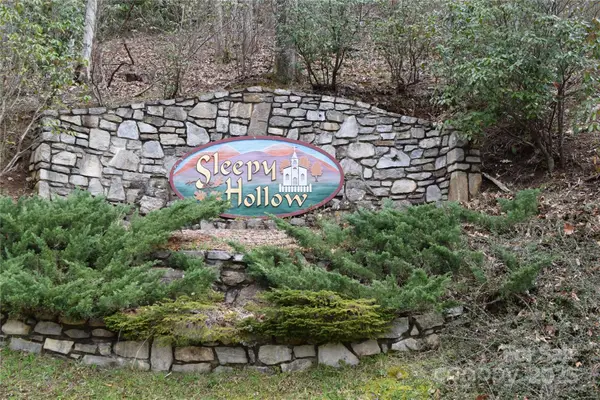 $75,000Active1.47 Acres
00 Legend Road #lots 4, 5., Waynesville, NC 28786
MLS# 4215472Listed by: ROB ROLAND REALTY $340,340Pending3 beds 2 baths1,376 sq. ft.
94 Cora View Trail, Waynesville, NC 28785
MLS# 4431986Listed by: DR HORTON INC- New
 $1,195,000Active5 beds 5 baths3,998 sq. ft.
525 Silent Acres Road, Waynesville, NC 28785
MLS# 4431021Listed by: REAL BROKER, LLC - New
 $665,000Active3 beds 3 baths2,259 sq. ft.
210 Aster Ridge Drive, Waynesville, NC 28786
MLS# 4431858Listed by: HOWARD HANNA BEVERLY-HANKS WAYNESVILLE


Protect your home and budget from life's surprises with an Assurant Home Warranty, backed by a partner that supports you through every step of homeownership. Explore Plans.
© 2026 Better Homes and Gardens Real Estate LLC. An Anywhere Real Estate company. All rights reserved. Better Homes and Gardens® Real Estate is a registered trademark owned by Meredith Operations Corporation, licensed to Better Homes and Gardens Real Estate LLC and used with permission. Better Homes and Gardens Real Estate LLC fully supports the principles of the Fair Housing Act and the Equal Opportunity Act. Listing information is deemed reliable but is not guaranteed accurate.
Each office is independently owned and operated.
Any services or products provided by third parties are not provided by, affiliated with or related to Better Homes and Gardens Real Estate LLC, or its affiliated companies.