
28 Wake Street, Waynesville, NC 28716
Local realty services provided by:Better Homes and Gardens Real Estate Paracle
Listed by: genevieve welch bagley, carla pressley
Office: keller williams great smokies
MLS#:4402099
Source:CH
28 Wake Street,Waynesville, NC 28716
$840,000
- 5 Beds
- 4 Baths
- 2,172 sq. ft.
- Single family
- Active
Price summary
- Price:$840,000
- Price per sq. ft.:$386.74
About this home
Don't miss this incredibly versatile property located at the newly redesigned Waynesville Country Club. This exceptional property offers beautiful mountain and golf course views - just minutes from shopping, dining and all the charm that historic Downtown. The main level features a spacious 3-bedroom, 2-full bath layout with newly renovated kitchens and baths. This main level also includes a designated laundry room, sun drenched sitting room and French doors from the living area onto the large porch. Blending modern updates with mountain comfort. The lower level of this home has been converted into 2 seperate 1-bedroom apartments. Each with their own private outside entrances. The apartments provide excellent opportunities for rental income, guest suites, or multigenerational living. With a total of 3,607 heated square feet, this unique property offers all the flexibility and investment potential one can find at this unbeatable location. Enjoy the perfect combination of mountain serenity, golf course living, and the convenience to everything Waynesville has to offer....
Contact an agent
Home facts
- Year built:1962
- Subdivision & Development:G C Farmer
- Listing ID #:4402099
- Updated:September 08, 2026 at 01:21 PM
Rooms and interior
- Bedrooms:5
- Total bathrooms:4
- Full bathrooms:4
- Kitchen Description:Dishwasher, Gas Cooktop, Refrigerator
- Basement:Yes
- Living area:2,172 sq. ft.
Heating and cooling
- Cooling:Ductless
- Heating:Ductless
Structure and exterior
- Year built:1962
- Building area:2,172 sq. ft.
- Lot area:0.45 Acres
- Lot Features:Corner Lot, Views
- Construction Materials:Wood
- Foundation Description:Basement
Schools
- High school:Tuscola
- Elementary school:Hazelwood
Utilities
- Sewer:Public Sewer
Finances and disclosures
- Price:$840,000
- Price per sq. ft.:$386.74
Features and amenities
- Laundry features:Main Level
Parking
- Parking description:Driveway
 Listings courtesy of Canopy MLS as distributed by MLS GRID. Copyright 2021 Canopy MLS. All rights reserved. Canopy MLS, provides content displayed here (“provided content”) on an “as is” basis and makes no representations or warranties regarding the provided content, including, but not limited to those of non-infringement, timeliness, accuracy, or completeness. Individuals and companies using information presented are responsible for verification and validation of information they utilize and present to their customers and clients. Canopy MLS will not be liable for any damage or loss resulting from use of the provided content or the products available through Portals, IDX, VOW, and/or Syndication. Recipients of this information shall not resell, redistribute, reproduce, modify, or otherwise copy any portion thereof without the expressed written consent of Canopy MLS.
New listings near 28 Wake Street
- New
 $189,000Active2 beds 2 baths1,075 sq. ft.
139 N Ridge Drive, Waynesville, NC 28785
MLS# 4408515Listed by: RE/MAX EXECUTIVE - New
 $679,000Active3 beds 3 baths2,346 sq. ft.
105 Deer Glade Lane, Waynesville, NC 28786
MLS# 4422108Listed by: HOWARD HANNA BEVERLY-HANKS WAYNESVILLE - New
 $849,500Active3 beds 3 baths2,626 sq. ft.
330 Sanctuary Drive, Waynesville, NC 28786
MLS# 4421029Listed by: KELLER WILLIAMS GREAT SMOKIES - New
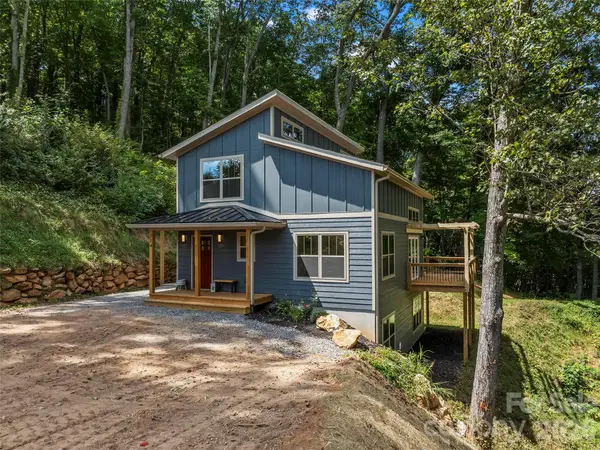 $615,000Active3 beds 3 baths2,286 sq. ft.
214 Aster Ridge Drive, Waynesville, NC 28786
MLS# 4421869Listed by: HOWARD HANNA BEVERLY-HANKS WAYNESVILLE - New
 $625,000Active3 beds 3 baths1,793 sq. ft.
201 Kadire Drive, Waynesville, NC 28785
MLS# 4420299Listed by: KELLER WILLIAMS PROFESSIONALS - New
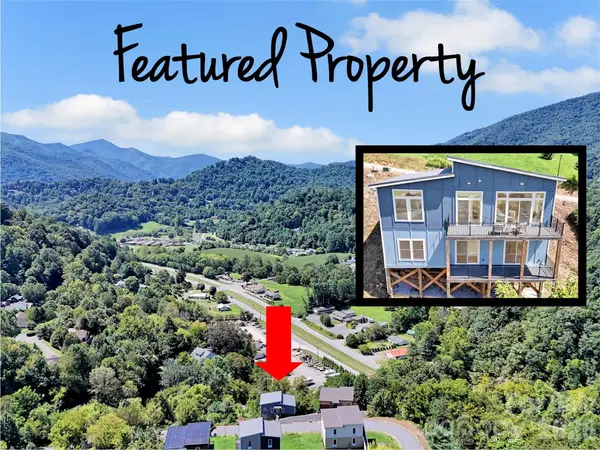 $625,000Active3 beds 3 baths1,748 sq. ft.
185 Kadire Drive, Waynesville, NC 28785
MLS# 4420272Listed by: KELLER WILLIAMS PROFESSIONALS - New
 $339,500Active3 beds 2 baths1,290 sq. ft.
115 Knoll Ridge Lane, Waynesville, NC 28785
MLS# 4420737Listed by: RE/MAX EXECUTIVE - New
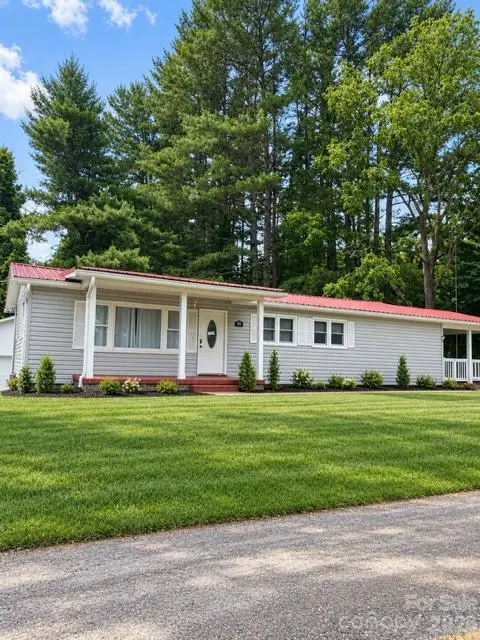 $289,900Active3 beds 2 baths1,386 sq. ft.
93 Valley View Circle, Waynesville, NC 28786
MLS# 4421787Listed by: PATTON & BELOTE REALTY - New
 $385,000Active3 beds 2 baths1,728 sq. ft.
76 Patriot Drive, Waynesville, NC 28786
MLS# 4418358Listed by: WNC REAL ESTATE STORE INC - New
 $78,900Active5.86 Acres
433 Rockmont Road, Waynesville, NC 28785
MLS# 4421473Listed by: HOWARD HANNA BEVERLY-HANKS WAYNESVILLE


Protect your home and budget from life's surprises with an Assurant Home Warranty, backed by a partner that supports you through every step of homeownership. Explore Plans.
© 2026 Better Homes and Gardens Real Estate LLC. An Anywhere Real Estate company. All rights reserved. Better Homes and Gardens® Real Estate is a registered trademark owned by Meredith Operations Corporation, licensed to Better Homes and Gardens Real Estate LLC and used with permission. Better Homes and Gardens Real Estate LLC fully supports the principles of the Fair Housing Act and the Equal Opportunity Act. Listing information is deemed reliable but is not guaranteed accurate.
Each office is independently owned and operated.
Any services or products provided by third parties are not provided by, affiliated with or related to Better Homes and Gardens Real Estate LLC, or its affiliated companies.