
412 Forest Hill Road, Waynesville, NC 28785
Local realty services provided by:Better Homes and Gardens Real Estate Heritage
Listed by: matthew wells
Office: keller williams great smokies
MLS#:4443114
Source:CH
412 Forest Hill Road,Waynesville, NC 28785
$125,000
- 3 Beds
- 2 Baths
- 1,364 sq. ft.
- Single family
- Active
Price summary
- Price:$125,000
- Price per sq. ft.:$91.64
- Monthly HOA dues:$9.33
About this home
**Opportunity awaits in Jonathan Valley!** Located in the Beantown community of Waynesville, this 1998 doublewide manufactured home offers 3 bedrooms, 2 full baths, and approximately 1,364 square feet of living space on just over half an acre. Surrounded by the natural beauty of Western North Carolina, the property offers a mountain setting with convenient access to Waynesville, Maggie Valley, and the outdoor recreation opportunities that make Haywood County so desirable.
Previously used as a rental, the home has experienced deferred maintenance and is in need of substantial repairs, improvements, and TLC. For buyers willing to roll up their sleeves, this property presents an opportunity to renovate, restore, or explore its potential as an investment property or affordable mountain residence. The property features a split-bedroom floor plan, spacious living area, kitchen and dining space, front and side decks, and a gently sloping lot with room to enjoy the outdoors.
**This property is being sold strictly AS IS, WHERE IS, HOW IS, with all faults.** Seller will make no repairs or improvements and will not negotiate repairs or repair allowances. Seller makes no representations or warranties regarding the property's condition, systems, components, or suitability for any particular use. Buyers are encouraged to conduct all inspections and investigations necessary to satisfy themselves regarding the property's condition prior to purchase. Bring your vision, your contractor, and your imagination—this is an opportunity to create value in a desirable Haywood County location!...
Contact an agent
Home facts
- Year built:1998
- Subdivision & Development:Mountain Springs Estates
- Listing ID #:4443114
- Updated:November 13, 2026 at 03:13 PM
Rooms and interior
- Bedrooms:3
- Total bathrooms:2
- Full bathrooms:2
- Flooring:Laminate, Linoleum
- Kitchen Description:Dishwasher, Exhaust Fan, Refrigerator
- Living area:1,364 sq. ft.
Heating and cooling
- Cooling:Heat Pump
- Heating:Heat Pump
Structure and exterior
- Year built:1998
- Building area:1,364 sq. ft.
- Lot area:0.56 Acres
- Lot Features:Sloped, Views
- Architectural Style:Ranch
- Construction Materials:Vinyl
- Exterior Features:Storage
- Foundation Description:Crawl Space
- Levels:1 Story
Schools
- High school:Tuscola
- Elementary school:Jonathan Valley
Utilities
- Water:Shared Well
- Sewer:Septic (At Site)
Finances and disclosures
- Price:$125,000
- Price per sq. ft.:$91.64
Features and amenities
- Laundry features:Laundry Room
- Amenities:Walk-In Closet(s)
Parking
- Parking description:Driveway
 Listings courtesy of Canopy MLS as distributed by MLS GRID. Copyright 2021 Canopy MLS. All rights reserved. Canopy MLS, provides content displayed here (“provided content”) on an “as is” basis and makes no representations or warranties regarding the provided content, including, but not limited to those of non-infringement, timeliness, accuracy, or completeness. Individuals and companies using information presented are responsible for verification and validation of information they utilize and present to their customers and clients. Canopy MLS will not be liable for any damage or loss resulting from use of the provided content or the products available through Portals, IDX, VOW, and/or Syndication. Recipients of this information shall not resell, redistribute, reproduce, modify, or otherwise copy any portion thereof without the expressed written consent of Canopy MLS.
New listings near 412 Forest Hill Road
- New
 $38,000Active0.69 Acres
150 Rons Ridge #41, Waynesville, NC 28785
MLS# 4443044Listed by: RE/MAX EXECUTIVE - New
 $27,500Active0.79 Acres
Cadillac Court, Waynesville, NC 28785
MLS# LP772328Listed by: THE LYNN RICHARDS GROUP - New
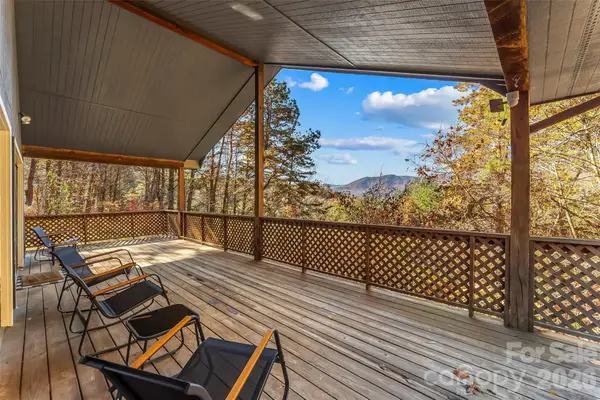 $317,500Active2 beds 2 baths1,024 sq. ft.
1330 Maple Springs Drive, Waynesville, NC 28785
MLS# 4440406Listed by: KELLER WILLIAMS PROFESSIONALS - New
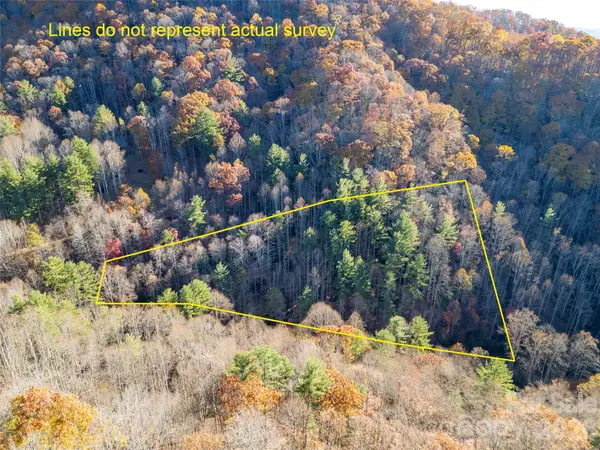 Listed by BHGRE$38,000Active1.47 Acres
Lot #4 Rough Creek Road, Waynesville, NC 28785
MLS# 4441863Listed by: BETTER HOMES AND GARDENS REAL ESTATE HERITAGE - New
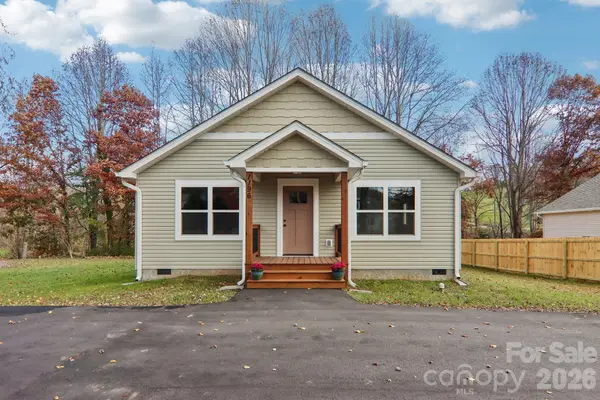 Listed by BHGRE$395,000Active3 beds 2 baths1,506 sq. ft.
1196 Crabtree Road, Waynesville, NC 28785
MLS# 4441146Listed by: BETTER HOMES AND GARDENS REAL ESTATE HERITAGE - New
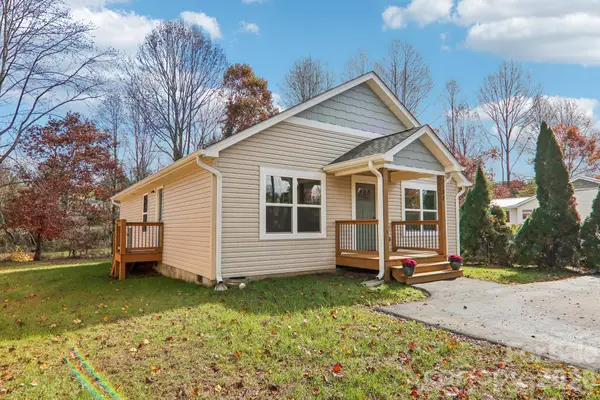 Listed by BHGRE$400,000Active3 beds 2 baths1,506 sq. ft.
1182 Crabtree Road, Waynesville, NC 28785
MLS# 4441140Listed by: BETTER HOMES AND GARDENS REAL ESTATE HERITAGE - New
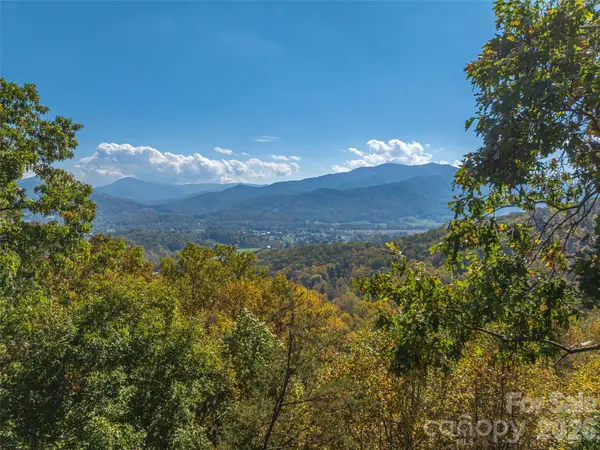 $47,000Active1.81 Acres
00 Cobblestone Drive #32, Waynesville, NC 28786
MLS# 4441498Listed by: HOWARD HANNA BEVERLY-HANKS WAYNESVILLE - New
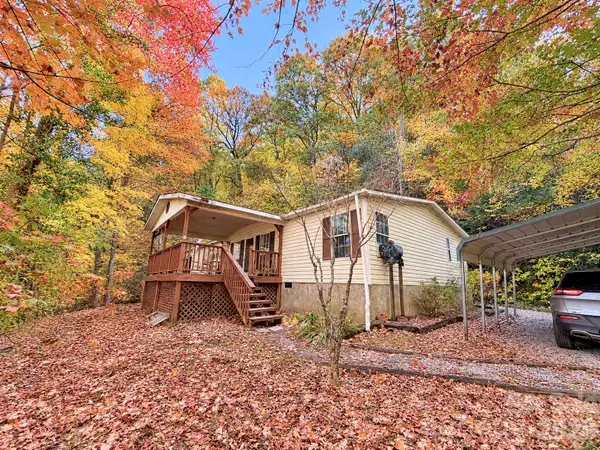 $185,000Active3 beds 2 baths1,620 sq. ft.
471 Osceola Circle, Waynesville, NC 28786
MLS# 4437684Listed by: RE/MAX EXECUTIVE - New
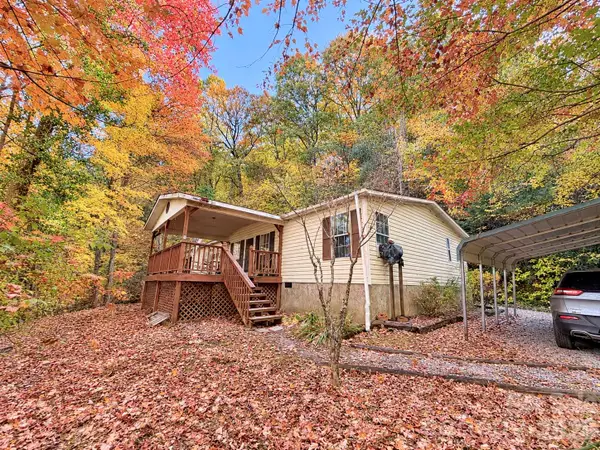 $225,000Active3 beds 2 baths1,620 sq. ft.
471 Osceola Circle, Waynesville, NC 28786
MLS# 4437698Listed by: RE/MAX EXECUTIVE


Protect your home and budget from life's surprises with an Assurant Home Warranty, backed by a partner that supports you through every step of homeownership. Explore Plans.
© 2026 Better Homes and Gardens Real Estate LLC. An Anywhere Real Estate company. All rights reserved. Better Homes and Gardens® Real Estate is a registered trademark owned by Meredith Operations Corporation, licensed to Better Homes and Gardens Real Estate LLC and used with permission. Better Homes and Gardens Real Estate LLC fully supports the principles of the Fair Housing Act and the Equal Opportunity Act. Listing information is deemed reliable but is not guaranteed accurate.
Each office is independently owned and operated.
Any services or products provided by third parties are not provided by, affiliated with or related to Better Homes and Gardens Real Estate LLC, or its affiliated companies.