
418 Sunshine Cove Road, Waynesville, NC 28785
Local realty services provided by:Better Homes and Gardens Real Estate Paracle
Listed by: krystal hollis
Office: patton allen real estate llc.
MLS#:4436002
Source:CH
418 Sunshine Cove Road,Waynesville, NC 28785
$365,000
- 3 Beds
- 2 Baths
- 1,480 sq. ft.
- Single family
- Active
Price summary
- Price:$365,000
- Price per sq. ft.:$246.62
About this home
Nestled in Maggie Valley, this private mountain cabin offers a blend of rustic charm and modern living! The light-filled open floor plan features vaulted ceilings with exposed wood beams, warm flooring, and a dedicated workspace nook / bonus room. The kitchen comes equipped with newer updated stainless steel appliances, granite countertops and island with bar seating. Dine under a mason jar chandelier or step through sliding glass doors onto the expansive rear deck with cable railing—perfect for taking in the peaceful wooded surroundings. The primary bedroom serves as a comfortable retreat featuring large windows for mountain views, filling the space with natural light, along with its own private en-suite bathroom. Outside, enjoy a cozy backyard fire pit, a convenient storage shed, a screened front porch, a low-maintenance metal roof, and ample gravel parking. A versatile third bedroom features its own private outdoor entrance leading into a workspace or flex room. Newer washer and dryer setup as well located in a dedicated laundry room in the bonus room. With **NO HOA and NO RESTRICTIONS**, this move-in-ready property presents an incredible opportunity for a primary residence, mountain retreat or income-producing rental. Tucked away in a private, tree-lined setting in Maggie Valley, this cabin offers privacy and sense of seclusion with easy accessibility with no need for AWD or 4WD with normal driving conditions. Located in the Smoky Mountains, just short distance from interstate 40 and downtown Maggie Valley, Cataloochee Ski Area, Waynesville and Great Smoky Mountains National Park! Schedule your showing today....
Contact an agent
Home facts
- Year built:1988
- Subdivision & Development:None
- Listing ID #:4436002
- Updated:October 22, 2026 at 04:26 PM
Rooms and interior
- Bedrooms:3
- Total bathrooms:2
- Full bathrooms:2
- Kitchen Description:Dishwasher, Electric Oven, Electric Range
- Living area:1,480 sq. ft.
Heating and cooling
- Cooling:Heat Pump
- Heating:Heat Pump
- Central air:Yes
Structure and exterior
- Roof:Metal
- Year built:1988
- Building area:1,480 sq. ft.
- Lot area:0.86 Acres
- Architectural Style:Cabin
- Construction Materials:Hardboard
- Foundation Description:Crawl Space
Schools
- High school:Tuscola
- Elementary school:Jonathan Valley
Utilities
- Water:County Water
- Sewer:Septic (At Site)
Finances and disclosures
- Price:$365,000
- Price per sq. ft.:$246.62
Features and amenities
- Laundry features:Utility Room
Parking
- Parking description:Driveway
 Listings courtesy of Canopy MLS as distributed by MLS GRID. Copyright 2021 Canopy MLS. All rights reserved. Canopy MLS, provides content displayed here (“provided content”) on an “as is” basis and makes no representations or warranties regarding the provided content, including, but not limited to those of non-infringement, timeliness, accuracy, or completeness. Individuals and companies using information presented are responsible for verification and validation of information they utilize and present to their customers and clients. Canopy MLS will not be liable for any damage or loss resulting from use of the provided content or the products available through Portals, IDX, VOW, and/or Syndication. Recipients of this information shall not resell, redistribute, reproduce, modify, or otherwise copy any portion thereof without the expressed written consent of Canopy MLS.
New listings near 418 Sunshine Cove Road
- Coming Soon
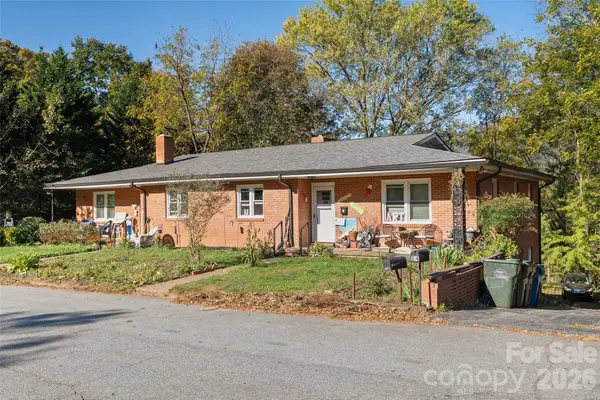 $595,000Coming Soon6 beds 4 baths4,028 sq. ft.
152 Tate Street, Waynesville, NC 28786
MLS# 4436155Listed by: KELLER WILLIAMS GREAT SMOKIES - Coming Soon
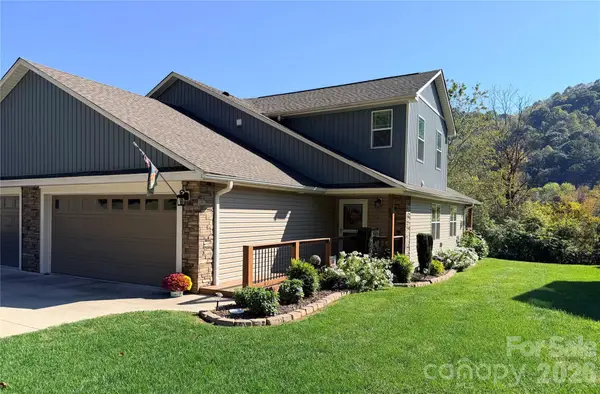 $475,000Coming Soon2 beds 3 baths1,763 sq. ft.
228 February Lane, Waynesville, NC 28786
MLS# 4434376Listed by: KELLER WILLIAMS GREAT SMOKIES - New
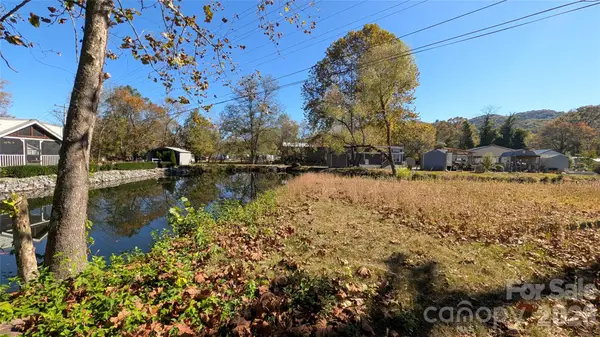 $75,000Active0.12 Acres
00 Bruces Way #272 and 273, Waynesville, NC 28785
MLS# 4436404Listed by: KELLER WILLIAMS GREAT SMOKIES - New
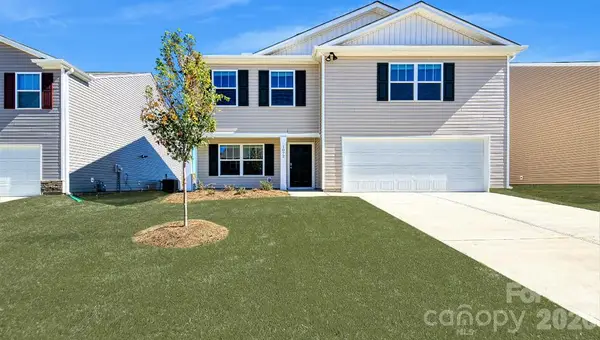 $364,590Active3 beds 3 baths2,175 sq. ft.
216 Wildbrook Drive, Waynesville, NC 28785
MLS# 4436986Listed by: DR HORTON INC - New
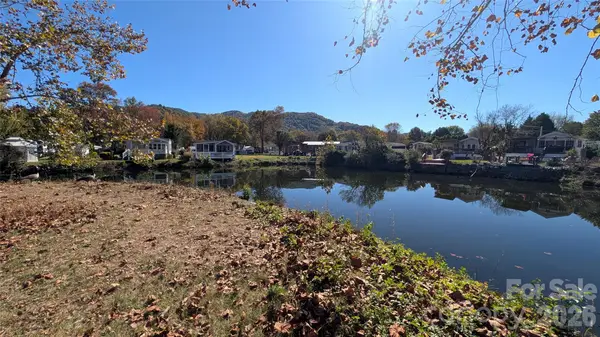 $75,000Active0.11 Acres
00 Bruces Way #282, Waynesville, NC 28785
MLS# 4437022Listed by: KELLER WILLIAMS GREAT SMOKIES - New
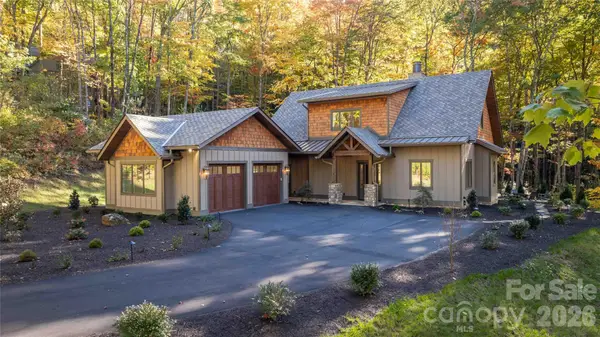 $1,895,000Active3 beds 4 baths2,865 sq. ft.
676 Arlington Road, Waynesville, NC 28786
MLS# 4436898Listed by: HIGHLAND FOREST PARTNERS, LLC - New
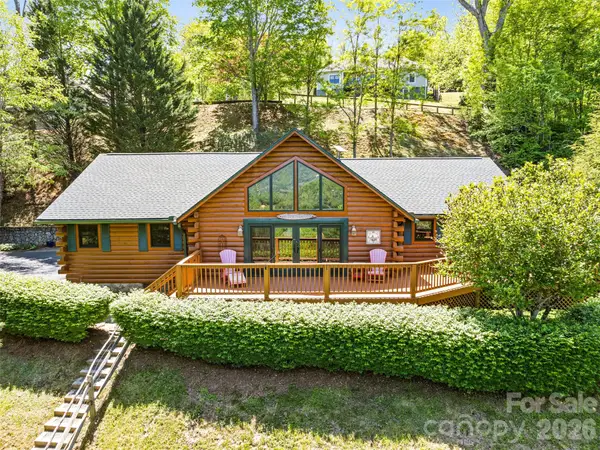 $620,000Active3 beds 2 baths1,915 sq. ft.
970 Campbell Mountain Drive, Waynesville, NC 28785
MLS# 4436852Listed by: HOWARD HANNA BEVERLY-HANKS WAYNESVILLE - New
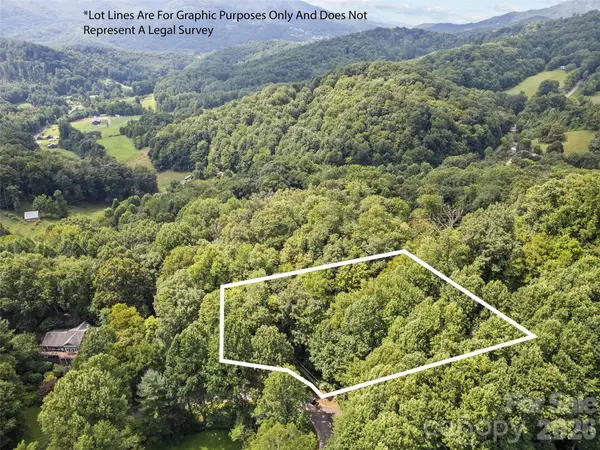 $25,000Active1.13 Acres
#16 Sherman Way, Waynesville, NC 28786
MLS# 4436279Listed by: HOWARD HANNA BEVERLY-HANKS WAYNESVILLE - New
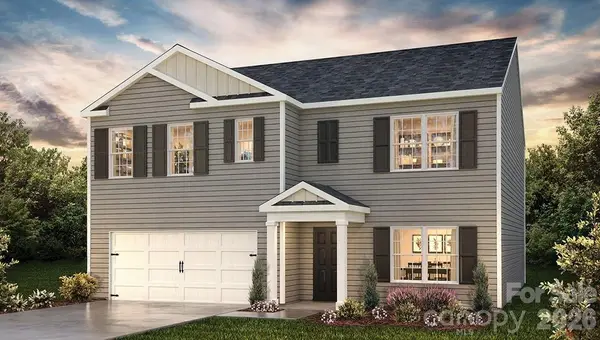 $385,199Active5 beds 3 baths2,510 sq. ft.
158 Wildbrook Drive, Waynesville, NC 28785
MLS# 4436639Listed by: DR HORTON INC


Protect your home and budget from life's surprises with an Assurant Home Warranty, backed by a partner that supports you through every step of homeownership. Explore Plans.
© 2026 Better Homes and Gardens Real Estate LLC. An Anywhere Real Estate company. All rights reserved. Better Homes and Gardens® Real Estate is a registered trademark owned by Meredith Operations Corporation, licensed to Better Homes and Gardens Real Estate LLC and used with permission. Better Homes and Gardens Real Estate LLC fully supports the principles of the Fair Housing Act and the Equal Opportunity Act. Listing information is deemed reliable but is not guaranteed accurate.
Each office is independently owned and operated.
Any services or products provided by third parties are not provided by, affiliated with or related to Better Homes and Gardens Real Estate LLC, or its affiliated companies.