
45 Henry Street, Waynesville, NC 28786
Local realty services provided by:Better Homes and Gardens Real Estate Heritage
Listed by: matt tavener
Office: keller williams professionals
MLS#:4425856
Source:CH
Price summary
- Price:$339,900
- Price per sq. ft.:$315.89
About this home
Rare opportunity just steps from Historic Main Street Waynesville! This beautifully renovated home sits on a spacious double corner lot with an impressive amount of open green space and flexibility for residential, investment, live/work, or permitted commercial use. Year-round mountain views complete this fabulous setting!
Inside, extensive updates include new tiger oak hardwood flooring, fresh paint and trim, new lighting, vinyl windows, and baseboard heat. The renovated kitchen features new cabinetry, walnut butcher-block countertops, new Frigidaire appliances, an oversized stainless-steel sink, and a commercial-grade range hood vented to the exterior. The updated bath offers new plumbing, fixtures, flooring, and a tiled walk-in shower. Additional improvements include a new 50-gallon water heater plus a new Whirlpool washer and dryer that convey.
A propane floor heater offers an additional heat source (propane tank not included; hook-up is available). Along with 2 window units, a portable AC unit in the living room keeps the house cool on hot days.
Outside, the generous lawn offers room to enjoy, expand, garden, or explore future possibilities. A spacious two-car garage provides excellent parking, storage, or workshop space. Aluminum siding and an accessible crawl space add practical appeal.
Less than a five-minute stroll to Historic Main Street, this property offers a hard-to-find combination of downtown convenience, usable land, character, and versatility. Offered fully furnished....
Contact an agent
Home facts
- Year built:1955
- Subdivision & Development:None
- Listing ID #:4425856
- Updated:September 26, 2026 at 11:33 AM
Rooms and interior
- Bedrooms:3
- Total bathrooms:1
- Full bathrooms:1
- Flooring:Wood
- Kitchen Description:Electric Cooktop, Electric Oven, Exhaust Hood, Refrigerator
- Living area:1,076 sq. ft.
Heating and cooling
- Heating:Baseboard
Structure and exterior
- Year built:1955
- Building area:1,076 sq. ft.
- Lot area:0.28 Acres
- Lot Features:Corner Lot, Green Area, Level
- Construction Materials:Aluminium
- Foundation Description:Crawl Space
Schools
- High school:Tuscola
- Elementary school:Junaluska
Utilities
- Sewer:Public Sewer
Finances and disclosures
- Price:$339,900
- Price per sq. ft.:$315.89
Features and amenities
- Laundry features:In Garage, Main Level
Parking
- Parking description:Attached Garage, Driveway, On Street
- Garage:Yes
- Garage spaces:2
 Listings courtesy of Canopy MLS as distributed by MLS GRID. Copyright 2021 Canopy MLS. All rights reserved. Canopy MLS, provides content displayed here (“provided content”) on an “as is” basis and makes no representations or warranties regarding the provided content, including, but not limited to those of non-infringement, timeliness, accuracy, or completeness. Individuals and companies using information presented are responsible for verification and validation of information they utilize and present to their customers and clients. Canopy MLS will not be liable for any damage or loss resulting from use of the provided content or the products available through Portals, IDX, VOW, and/or Syndication. Recipients of this information shall not resell, redistribute, reproduce, modify, or otherwise copy any portion thereof without the expressed written consent of Canopy MLS.
New listings near 45 Henry Street
- New
 $439,000Active3 beds 3 baths1,352 sq. ft.
98 Mcelroy Street, Waynesville, NC 28786
MLS# 4428599Listed by: HOWARD HANNA BEVERLY-HANKS WAYNESVILLE - New
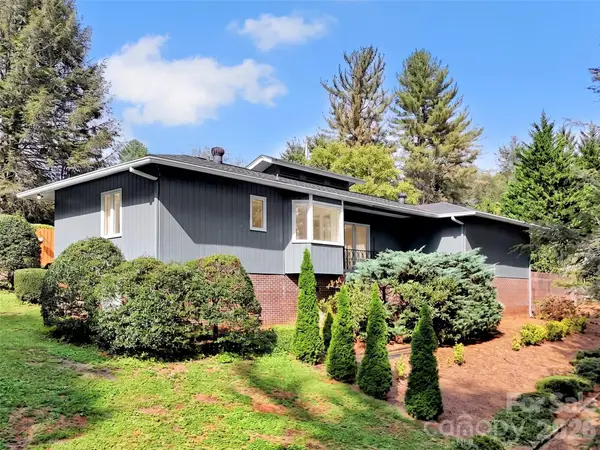 Listed by BHGRE$260,000Active1 beds 2 baths900 sq. ft.
354 Woodside Circle, Waynesville, NC 28786
MLS# 4427555Listed by: BETTER HOMES AND GARDENS REAL ESTATE HERITAGE - New
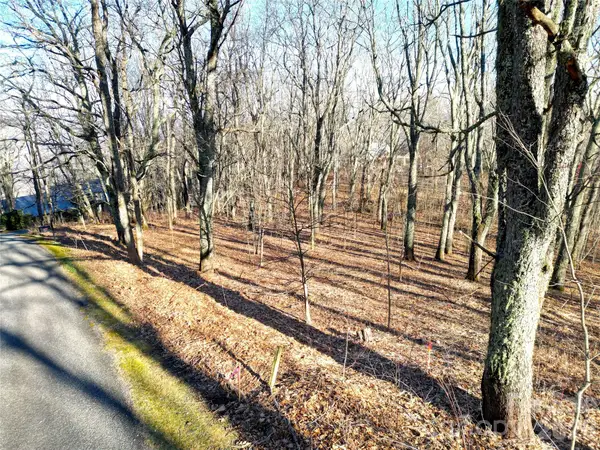 $99,500Active0.98 Acres
114 Eagle View Circle, Waynesville, NC 28786
MLS# 4428244Listed by: LUKE PERISICH - New
 $39,000Active0.34 Acres
0 Bent Oak Drive #6, Waynesville, NC 28786
MLS# 4407018Listed by: KELLER WILLIAMS GREAT SMOKIES - New
 $39,000Active0.37 Acres
0 Eagles Nest Road #5, Waynesville, NC 28786
MLS# 4428496Listed by: KELLER WILLIAMS GREAT SMOKIES - New
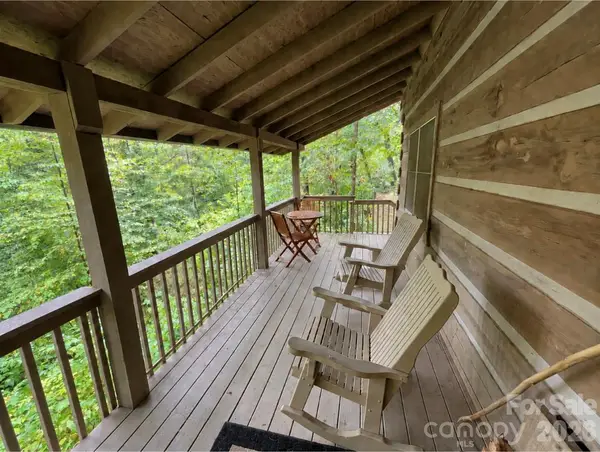 $269,000Active1 beds 1 baths1,020 sq. ft.
100 Creek Bend Road, Waynesville, NC 28786
MLS# 4427168Listed by: RE/MAX EXECUTIVE - New
 $47,700Active0.53 Acres
00 Quail Mountain Lane #23, Waynesville, NC 28786
MLS# 4428056Listed by: MCGOVERN PROPERTY MANAGEMENT, INC. - New
 $750,000Active3 beds 3 baths2,781 sq. ft.
555 Live Oak Loop, Waynesville, NC 28785
MLS# 4428160Listed by: HOWARD HANNA BEVERLY-HANKS WAYNESVILLE - New
 $149,000Active0.65 Acres
514 Shadyside Drive #11, Waynesville, NC 28785
MLS# 4425474Listed by: WALNUT COVE REALTY/ALLEN TATE/BEVERLY-HANKS


Protect your home and budget from life's surprises with an Assurant Home Warranty, backed by a partner that supports you through every step of homeownership. Explore Plans.
© 2026 Better Homes and Gardens Real Estate LLC. An Anywhere Real Estate company. All rights reserved. Better Homes and Gardens® Real Estate is a registered trademark owned by Meredith Operations Corporation, licensed to Better Homes and Gardens Real Estate LLC and used with permission. Better Homes and Gardens Real Estate LLC fully supports the principles of the Fair Housing Act and the Equal Opportunity Act. Listing information is deemed reliable but is not guaranteed accurate.
Each office is independently owned and operated.
Any services or products provided by third parties are not provided by, affiliated with or related to Better Homes and Gardens Real Estate LLC, or its affiliated companies.