
48, 40, 26 Lansing Road, Waynesville, NC 28786
Local realty services provided by:Better Homes and Gardens Real Estate Foothills
Listed by: mark zaffrann
Office: howard hanna beverly-hanks waynesville
MLS#:4440381
Source:CH
48, 40, 26 Lansing Road,Waynesville, NC 28786
$399,000
- 1 Beds
- 2 Baths
- 720 sq. ft.
- Single family
- Active
Price summary
- Price:$399,000
- Price per sq. ft.:$554.17
About this home
Versatile Multi-Family & Investment Opportunity in Waynesville ETJ
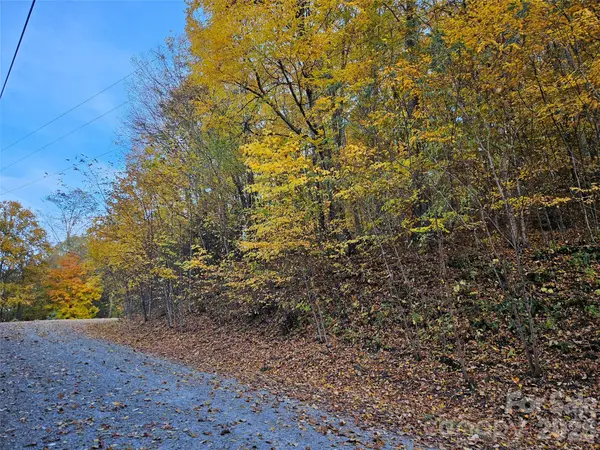
Discover a rare woodsy canvas near Chestnut Park offering the quiet charm of an established neighborhood alongside the immediate utility of city water and sewer. Situated just minutes from Downtown Waynesville and the Russ Avenue shopping corridor, this property delivers ideal accessibility combined with exceptional building freedom.
UNBEATABLE FLEXIBILITY
Existing Income: Includes two occupied long-term 1BR-1BA rental cottages (48 & 40 Lansing Rd).
Development Ready: Features an adjoining 0.33-acre flat, buildable lot.
Favorable Status: Medium-density zoning within the Waynesville Extra-Territorial Jurisdiction (ETJ) offers broad flexibility for manufactured, modular, site-built, or multi-family structures.
PRIME INVESTMENT POTENTIAL
Perfect setup to live in one unit while developing the vacant parcel, expand income-producing capacity, or execute a multi-unit project.
Essential municipal utilities (city water and sewer) are already on-site, significantly reducing initial build costs....
Contact an agent
Home facts
- Year built:1960
- Subdivision & Development:None
- Listing ID #:4440381
- Updated:November 05, 2026 at 12:33 PM
Rooms and interior
- Bedrooms:1
- Total bathrooms:2
- Full bathrooms:1
- Flooring:Carpet, Vinyl
- Kitchen Description:Electric Range, Refrigerator
- Living area:720 sq. ft.
Heating and cooling
- Cooling:Heat Pump
- Heating:Forced Air, Heat Pump
- Central air:Yes
Structure and exterior
- Roof:Metal
- Year built:1960
- Building area:720 sq. ft.
- Lot area:0.94 Acres
- Lot Features:Level, Wooded
- Architectural Style:Cottage
- Construction Materials:Hard Stucco
- Foundation Description:Slab
Schools
- High school:Tuscola
- Elementary school:Hazelwood
Utilities
- Sewer:Public Sewer
Finances and disclosures
- Price:$399,000
- Price per sq. ft.:$554.17
Parking
- Parking description:Driveway
 Listings courtesy of Canopy MLS as distributed by MLS GRID. Copyright 2021 Canopy MLS. All rights reserved. Canopy MLS, provides content displayed here (“provided content”) on an “as is” basis and makes no representations or warranties regarding the provided content, including, but not limited to those of non-infringement, timeliness, accuracy, or completeness. Individuals and companies using information presented are responsible for verification and validation of information they utilize and present to their customers and clients. Canopy MLS will not be liable for any damage or loss resulting from use of the provided content or the products available through Portals, IDX, VOW, and/or Syndication. Recipients of this information shall not resell, redistribute, reproduce, modify, or otherwise copy any portion thereof without the expressed written consent of Canopy MLS.
New listings near 48, 40, 26 Lansing Road
- Coming Soon
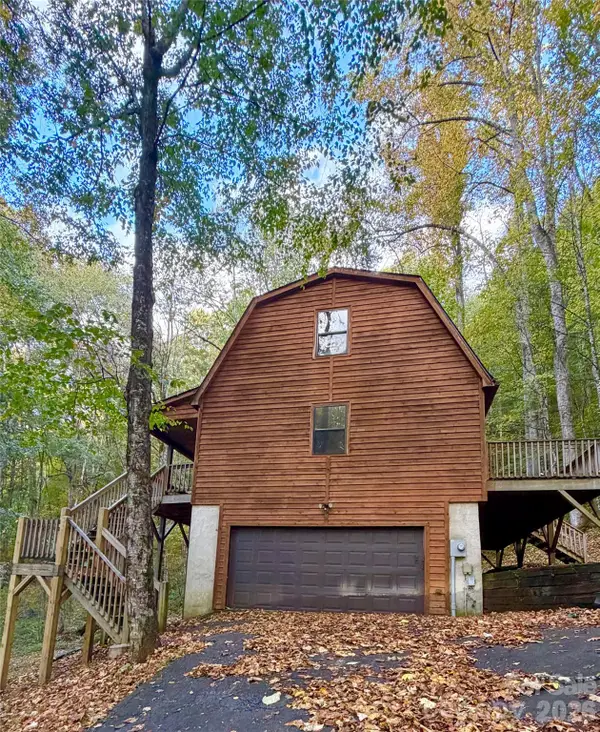 $424,900Coming Soon3 beds 2 baths1,448 sq. ft.
579 Apple Creek Road, Waynesville, NC 28786
MLS# 4428615Listed by: RE/MAX RESULTS - New
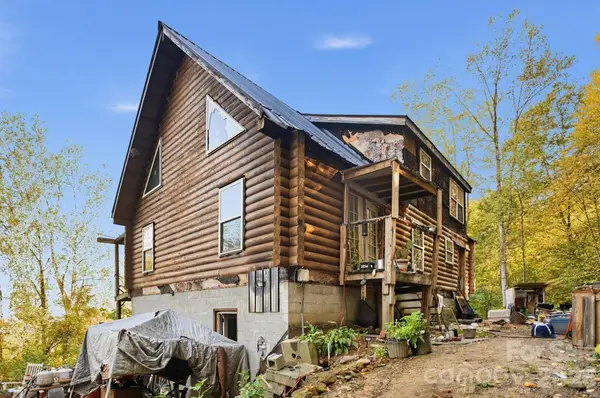 $210,000Active3 beds 2 baths1,130 sq. ft.
220 Tinkerbell Road, Waynesville, NC 28786
MLS# 4440004Listed by: THE AVALON REALTY GROUP LLC - New
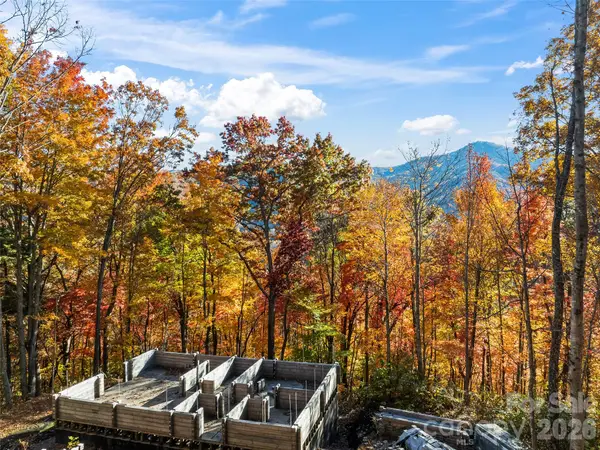 $180,000Active5.3 Acres
399 & 410 Snakes Loop #& 238 Heggie Ln, Waynesville, NC 28785
MLS# 4440075Listed by: HOWARD HANNA BEVERLY-HANKS WAYNESVILLE 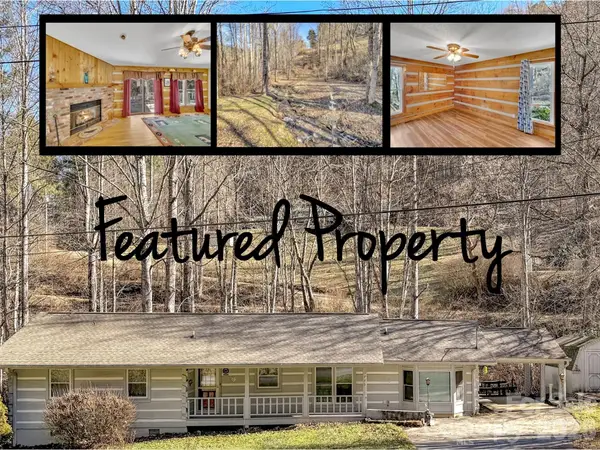 Listed by BHGRE$335,000Pending2 beds 2 baths1,444 sq. ft.
229 Medford Hannah Road, Waynesville, NC 28785
MLS# 4439388Listed by: BETTER HOMES AND GARDENS REAL ESTATE HERITAGE- New
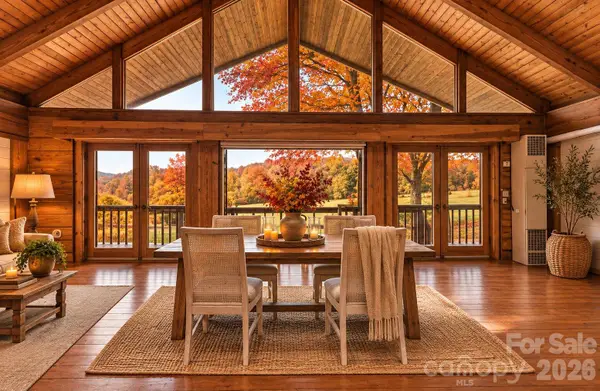 $400,000Active5 beds 5 baths4,438 sq. ft.
429 Biodome Drive, Waynesville, NC 28785
MLS# 4439815Listed by: KELLER WILLIAMS GREAT SMOKIES - New
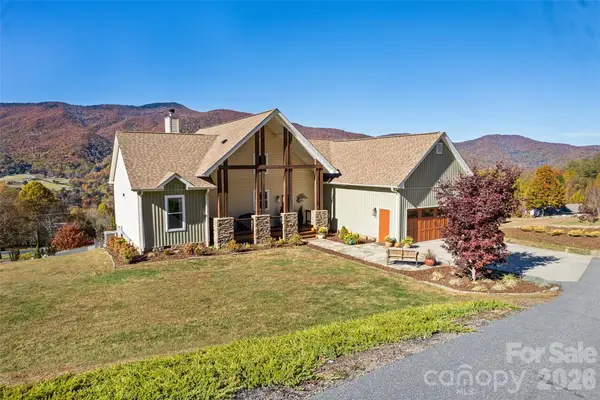 $848,000Active3 beds 2 baths2,026 sq. ft.
35 Frisco Trail, Waynesville, NC 28786
MLS# 4440072Listed by: HOWARD HANNA BEVERLY-HANKS WAYNESVILLE - New
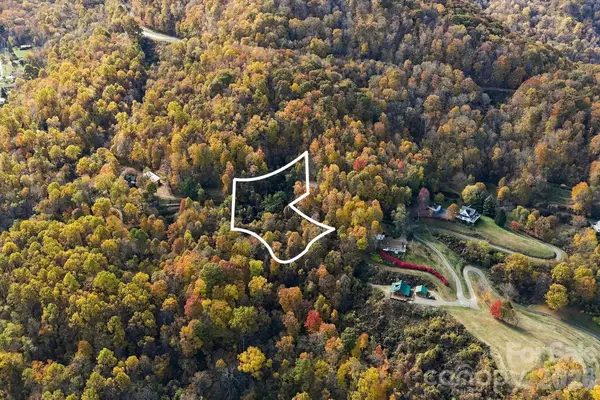 $54,500Active1.25 Acres
73 Ellenberger Drive, Waynesville, NC 28786
MLS# 4439947Listed by: KELLER WILLIAMS PROFESSIONALS - New
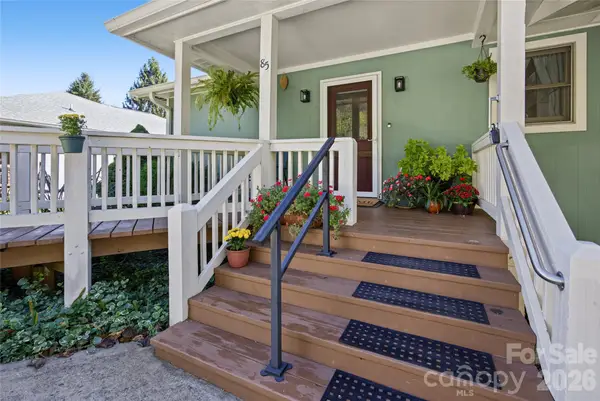 Listed by BHGRE$423,000Active3 beds 2 baths1,429 sq. ft.
85 Osprey Loop, Waynesville, NC 28786
MLS# 4439713Listed by: BETTER HOMES AND GARDENS REAL ESTATE HERITAGE - New
 $35,000Active1.14 Acres
000 Spellbound Road #502, Waynesville, NC 28785
MLS# 4439774Listed by: RE/MAX EXECUTIVE


Protect your home and budget from life's surprises with an Assurant Home Warranty, backed by a partner that supports you through every step of homeownership. Explore Plans.
© 2026 Better Homes and Gardens Real Estate LLC. An Anywhere Real Estate company. All rights reserved. Better Homes and Gardens® Real Estate is a registered trademark owned by Meredith Operations Corporation, licensed to Better Homes and Gardens Real Estate LLC and used with permission. Better Homes and Gardens Real Estate LLC fully supports the principles of the Fair Housing Act and the Equal Opportunity Act. Listing information is deemed reliable but is not guaranteed accurate.
Each office is independently owned and operated.
Any services or products provided by third parties are not provided by, affiliated with or related to Better Homes and Gardens Real Estate LLC, or its affiliated companies.