
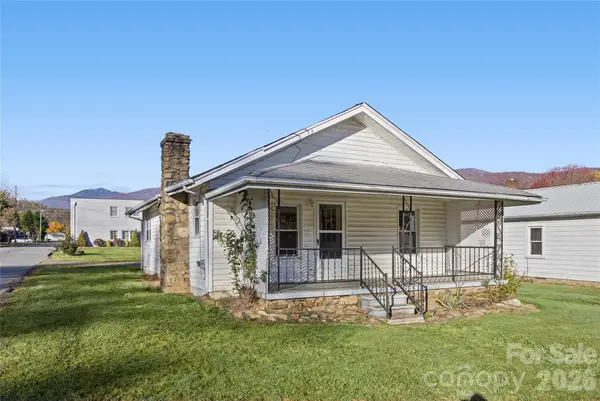
49 Burley Drive, Waynesville, NC 28786
Local realty services provided by:Better Homes and Gardens Real Estate Heritage
Listed by: alexus freeman
Office: carolina dawn properties llc.
MLS#:4426282
Source:CH
49 Burley Drive,Waynesville, NC 28786
$275,000
- 4 Beds
- 2 Baths
- 1,948 sq. ft.
- Single family
- Active
Price summary
- Price:$275,000
- Price per sq. ft.:$141.17
About this home
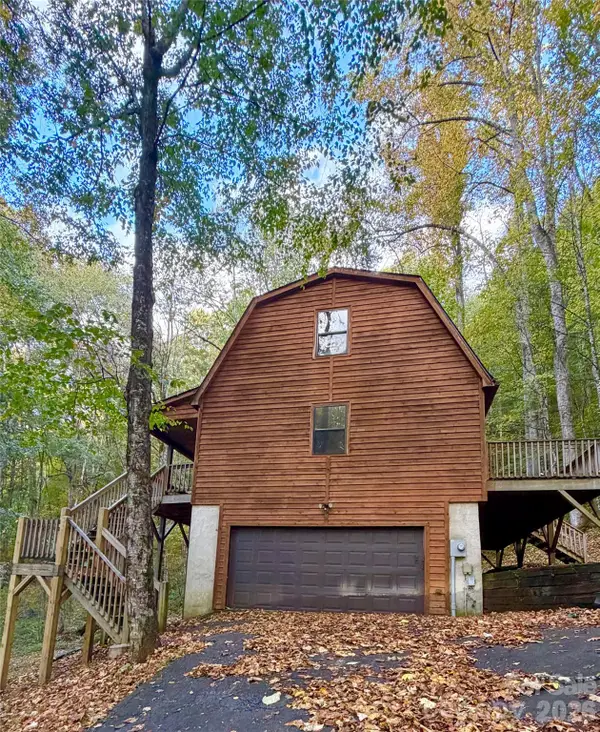
INVESTOR OPPORTUNITY / RENOVATION PROJECT IN WAYNESVILLE! This 4-bedroom, 2-bath home sits on over an acre in a desirable Waynesville area and offers an excellent opportunity to bring your vision to life. The home has been taken down to the studs, creating a blank canvas for customization while allowing you to skip the initial demolition. The property offers solid bones, a desirable layout, and electrical and plumbing systems with no known issues. Whether you’re an investor looking for your next project or a buyer wanting to create a home tailored to your style, this property offers tremendous potential. Work will continue on the home, and the asking price will increase as additional improvements are completed. Photos as of 11/7/26.
Contact an agent
Home facts
- Year built:1978
- Subdivision & Development:Sam Queen Jr
- Listing ID #:4426282
- Updated:November 10, 2026 at 06:08 PM
Rooms and interior
- Bedrooms:4
- Total bathrooms:2
- Full bathrooms:2
- Kitchen Description:Microwave, Oven, Refrigerator
- Basement:Yes
- Living area:1,948 sq. ft.
Structure and exterior
- Year built:1978
- Building area:1,948 sq. ft.
- Lot area:1.31 Acres
- Construction Materials:Hardboard
- Foundation Description:Basement
Schools
- High school:Unspecified
- Elementary school:Unspecified
Utilities
- Water:Well
- Sewer:Septic (At Site)
Finances and disclosures
- Price:$275,000
- Price per sq. ft.:$141.17
Parking
- Parking description:Attached Garage, Driveway
- Garage:Yes
- Garage spaces:2
 Listings courtesy of Canopy MLS as distributed by MLS GRID. Copyright 2021 Canopy MLS. All rights reserved. Canopy MLS, provides content displayed here (“provided content”) on an “as is” basis and makes no representations or warranties regarding the provided content, including, but not limited to those of non-infringement, timeliness, accuracy, or completeness. Individuals and companies using information presented are responsible for verification and validation of information they utilize and present to their customers and clients. Canopy MLS will not be liable for any damage or loss resulting from use of the provided content or the products available through Portals, IDX, VOW, and/or Syndication. Recipients of this information shall not resell, redistribute, reproduce, modify, or otherwise copy any portion thereof without the expressed written consent of Canopy MLS.
New listings near 49 Burley Drive
- Coming Soon
 $424,900Coming Soon3 beds 2 baths1,448 sq. ft.
579 Apple Creek Road, Waynesville, NC 28786
MLS# 4428615Listed by: RE/MAX RESULTS - New
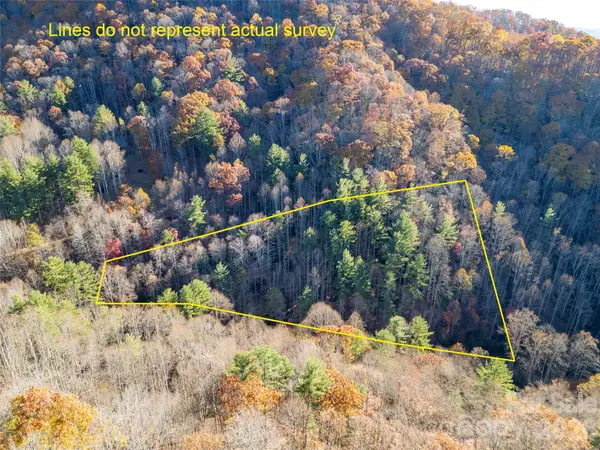 Listed by BHGRE$38,000Active1.47 Acres
Lot #4 Rough Creek Road, Waynesville, NC 28785
MLS# 4441863Listed by: BETTER HOMES AND GARDENS REAL ESTATE HERITAGE - New
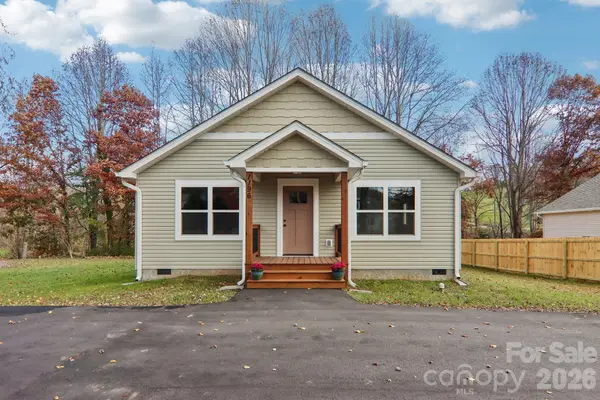 Listed by BHGRE$395,000Active3 beds 2 baths1,506 sq. ft.
1196 Crabtree Road, Waynesville, NC 28785
MLS# 4441146Listed by: BETTER HOMES AND GARDENS REAL ESTATE HERITAGE - New
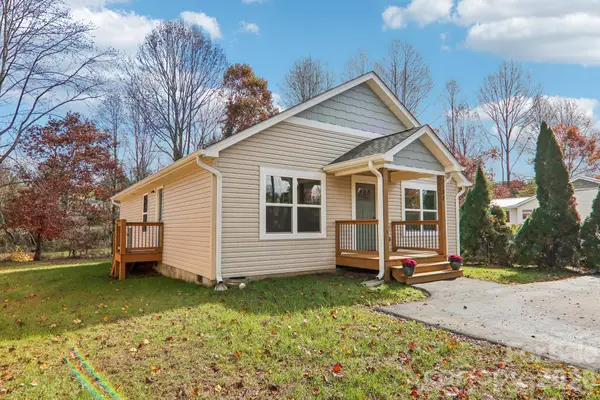 Listed by BHGRE$400,000Active3 beds 2 baths1,506 sq. ft.
1182 Crabtree Road, Waynesville, NC 28785
MLS# 4441140Listed by: BETTER HOMES AND GARDENS REAL ESTATE HERITAGE - New
 $47,000Active1.81 Acres
00 Cobblestone Drive #32, Waynesville, NC 28786
MLS# 4441498Listed by: HOWARD HANNA BEVERLY-HANKS WAYNESVILLE - New
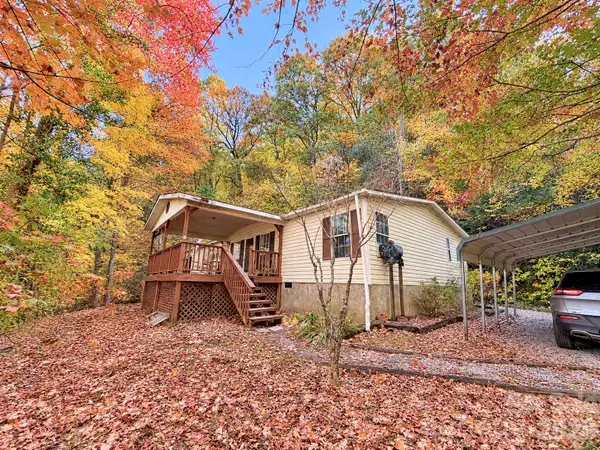 $185,000Active3 beds 2 baths1,620 sq. ft.
471 Osceola Circle, Waynesville, NC 28786
MLS# 4437684Listed by: RE/MAX EXECUTIVE - New
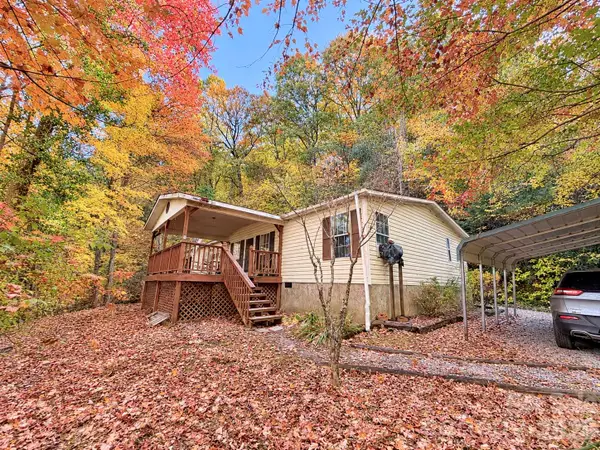 $225,000Active3 beds 2 baths1,620 sq. ft.
471 Osceola Circle, Waynesville, NC 28786
MLS# 4437698Listed by: RE/MAX EXECUTIVE - New
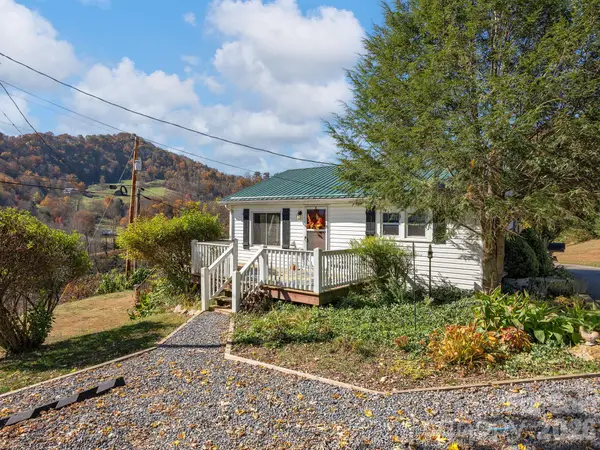 $269,000Active1 beds 1 baths780 sq. ft.
95 Inheritance Mountain Road, Waynesville, NC 28785
MLS# 4426958Listed by: KELLER WILLIAMS PROFESSIONALS - New
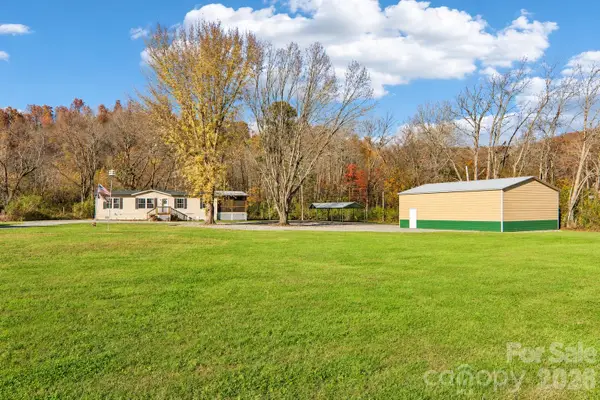 Listed by BHGRE$420,000Active3 beds 2 baths1,740 sq. ft.
2472 Old Balsam Road, Waynesville, NC 28786
MLS# 4441241Listed by: BETTER HOMES AND GARDENS REAL ESTATE HERITAGE - New
 $205,000Active2 beds 1 baths
5 Cedar Street, Waynesville, NC 28786
MLS# 4440624Listed by: KELLER WILLIAMS GREAT SMOKIES


Protect your home and budget from life's surprises with an Assurant Home Warranty, backed by a partner that supports you through every step of homeownership. Explore Plans.
© 2026 Better Homes and Gardens Real Estate LLC. An Anywhere Real Estate company. All rights reserved. Better Homes and Gardens® Real Estate is a registered trademark owned by Meredith Operations Corporation, licensed to Better Homes and Gardens Real Estate LLC and used with permission. Better Homes and Gardens Real Estate LLC fully supports the principles of the Fair Housing Act and the Equal Opportunity Act. Listing information is deemed reliable but is not guaranteed accurate.
Each office is independently owned and operated.
Any services or products provided by third parties are not provided by, affiliated with or related to Better Homes and Gardens Real Estate LLC, or its affiliated companies.