
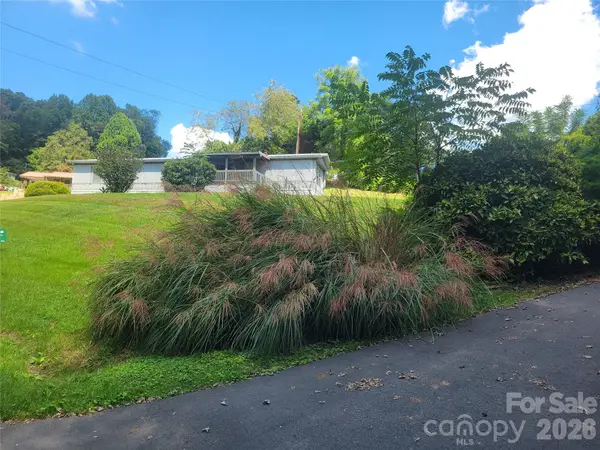
51 Atari Road, Waynesville, NC 28786
Local realty services provided by:Better Homes and Gardens Real Estate Heritage
Listed by: michelle mcelroy
Office: howard hanna beverly-hanks waynesville
MLS#:4407713
Source:CH
51 Atari Road,Waynesville, NC 28786
$325,000
- 2 Beds
- 2 Baths
- 1,656 sq. ft.
- Single family
- Pending
Price summary
- Price:$325,000
- Price per sq. ft.:$196.26
About this home
Escape to your private mountain retreat where the soothing sound of a cascading creek creates the soundtrack to everyday life. Perfectly positioned for outdoor enthusiasts, this unique sanctuary offers easy access to the iconic Blue Ridge Parkway and endless nearby hiking trails. An open floor plan bathed in natural light features handcrafted details like a custom hand-carved wood fireplace mantel and bespoke metal porch railings. Designed for entertaining after a day on the trails, the spacious four-season rec room sits right off the kitchen—warmed by propane heat and ready for ping pong or relaxed evenings with friends. Step outside to soak in partial mountain views, cook dinner at the powered outdoor grilling station, or unwind by the firepit in pure mountain serenity. Flexibility meets functionality: backed by a 3-bedroom septic system, the main home offers 2 bedrooms and 2 full baths, while a third room with exterior entry and a half bath provides ideal potential as a hobby studio, office, or bunk room. Practical peace of mind comes easy thanks to an updated roof, water heater, crawl space encapsulation, and a separate-access laundry area. Whether you seek an artist's refuge, an outdoor lover’s paradise, or an unforgettable weekend haven, this Saunook gem is waiting for you!...
Contact an agent
Home facts
- Year built:1964
- Subdivision & Development:Skyland Terrace
- Listing ID #:4407713
- Updated:September 14, 2026 at 01:28 PM
Rooms and interior
- Bedrooms:2
- Total bathrooms:2
- Full bathrooms:2
- Kitchen Description:Dishwasher, Electric Cooktop, Refrigerator, Wall Oven
- Living area:1,656 sq. ft.
Heating and cooling
- Cooling:Heat Pump
- Heating:Heat Pump, Propane
Structure and exterior
- Year built:1964
- Building area:1,656 sq. ft.
- Lot area:0.33 Acres
- Architectural Style:Cottage
- Construction Materials:Stone, Vinyl
- Exterior Features:Fire Pit
- Foundation Description:Crawl Space, Slab
Schools
- High school:Tuscola
- Elementary school:Hazelwood
Utilities
- Water:Well
- Sewer:Septic (At Site)
Finances and disclosures
- Price:$325,000
- Price per sq. ft.:$196.26
Features and amenities
- Laundry features:Utility Room
- Amenities:Open Floorplan
 Listings courtesy of Canopy MLS as distributed by MLS GRID. Copyright 2021 Canopy MLS. All rights reserved. Canopy MLS, provides content displayed here (“provided content”) on an “as is” basis and makes no representations or warranties regarding the provided content, including, but not limited to those of non-infringement, timeliness, accuracy, or completeness. Individuals and companies using information presented are responsible for verification and validation of information they utilize and present to their customers and clients. Canopy MLS will not be liable for any damage or loss resulting from use of the provided content or the products available through Portals, IDX, VOW, and/or Syndication. Recipients of this information shall not resell, redistribute, reproduce, modify, or otherwise copy any portion thereof without the expressed written consent of Canopy MLS.
New listings near 51 Atari Road
- Coming Soon
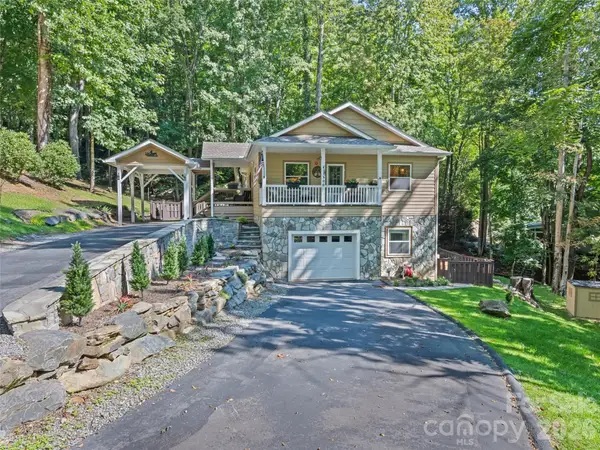 $669,000Coming Soon3 beds 3 baths2,178 sq. ft.
100 Loafer Lane, Waynesville, NC 28785
MLS# 4423967Listed by: HOWARD HANNA BEVERLY-HANKS WAYNESVILLE - New
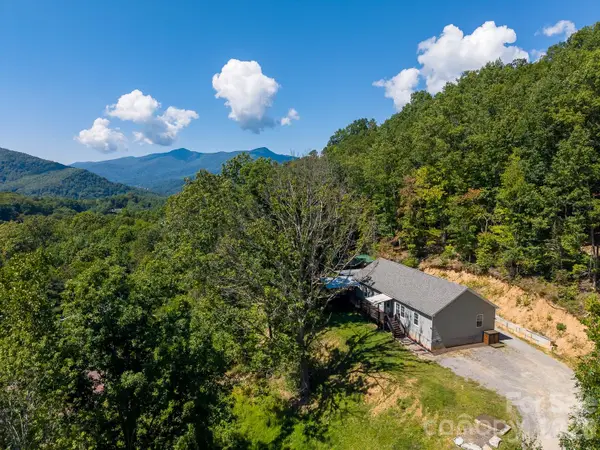 $510,000Active3 beds 2 baths1,913 sq. ft.
Address Withheld By Seller, Waynesville, NC 28786
MLS# 4414527Listed by: KELLER WILLIAMS GREAT SMOKIES - New
 $389,000Active3 beds 3 baths2,069 sq. ft.
87 Willow Road #A-6, Waynesville, NC 28786
MLS# 4421273Listed by: RE/MAX EXECUTIVE - New
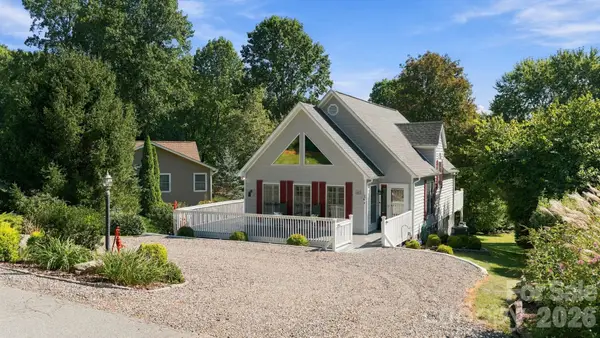 $450,000Active3 beds 2 baths1,439 sq. ft.
65 Airish Lane, Waynesville, NC 28785
MLS# 4422647Listed by: KELLER WILLIAMS GREAT SMOKIES - New
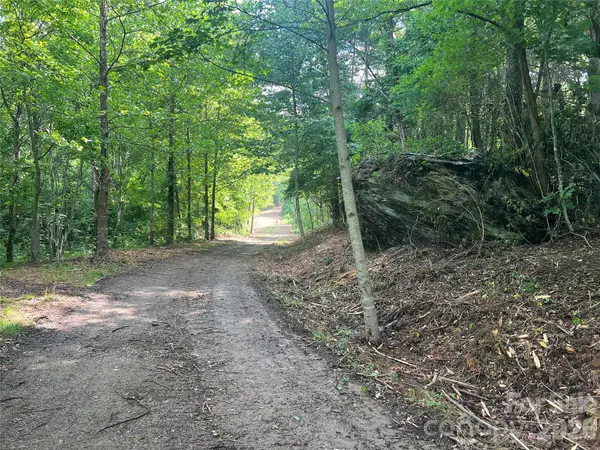 $595,000Active31.28 Acres
000 Compromise Drive, Waynesville, NC 28785
MLS# 4423554Listed by: ERA SUNBURST REALTY - New
 $247,000Active2 beds 2 baths1,021 sq. ft.
82 Nazarene Way, Waynesville, NC 28785
MLS# 4423566Listed by: RE/MAX EXECUTIVE - New
 $699,900Active3 beds 4 baths2,409 sq. ft.
18 Covey Trail, Waynesville, NC 28786
MLS# 4423852Listed by: HOWARD HANNA BEVERLY-HANKS WAYNESVILLE - New
 $724,900Active3 beds 3 baths2,426 sq. ft.
79 Rapid Waters Way, Waynesville, NC 28785
MLS# 4423830Listed by: HOWARD HANNA BEVERLY-HANKS WAYNESVILLE - Open Sun, 1 to 3pmNew
 $590,000Active3 beds 4 baths2,367 sq. ft.
95 Holly Ridge Road, Waynesville, NC 28786
MLS# 4423119Listed by: KELLER WILLIAMS GREAT SMOKIES - New
 $224,900Active2 beds 2 baths924 sq. ft.
204 Kudzu Loop, Waynesville, NC 28786
MLS# 4422736Listed by: MCGOVERN PROPERTY MANAGEMENT, INC.


Protect your home and budget from life's surprises with an Assurant Home Warranty, backed by a partner that supports you through every step of homeownership. Explore Plans.
© 2026 Better Homes and Gardens Real Estate LLC. An Anywhere Real Estate company. All rights reserved. Better Homes and Gardens® Real Estate is a registered trademark owned by Meredith Operations Corporation, licensed to Better Homes and Gardens Real Estate LLC and used with permission. Better Homes and Gardens Real Estate LLC fully supports the principles of the Fair Housing Act and the Equal Opportunity Act. Listing information is deemed reliable but is not guaranteed accurate.
Each office is independently owned and operated.
Any services or products provided by third parties are not provided by, affiliated with or related to Better Homes and Gardens Real Estate LLC, or its affiliated companies.