
57 Cora View Trail, Waynesville, NC 28785
Local realty services provided by:Better Homes and Gardens Real Estate Heritage
Listed by: amber cory
Office: dr horton inc
MLS#:4411556
Source:CH
Price summary
- Price:$326,490
- Price per sq. ft.:$237.27
- Monthly HOA dues:$71.67
About this home
Move-in ready home! Welcome to the Burke at Valley View, a thoughtfully designed single-level home that combines modern comfort, functional living spaces, and the beauty of the Western North Carolina mountains. With an open-concept layout and smart design features throughout, this home is perfect for both everyday living and entertaining.
Step inside to find a convenient mud room and oversized coat closet, creating an organized entryway for busy households. The spacious living room, dining area, and kitchen flow seamlessly together, offering a bright and inviting atmosphere. The kitchen features a large center island, providing ample space for meal preparation, casual dining, and gathering with family and friends.
Tucked away for privacy, the owner's suite offers a relaxing retreat with a spacious walk-in closet and an attached bathroom. Two additional bedrooms and a second full bathroom provide flexibility for guests, family members, or a home office. A centrally located laundry room adds everyday convenience.
Located in the scenic Valley View community in Waynesville, residents enjoy stunning mountain surroundings while remaining close to downtown Waynesville, local dining, shopping, outdoor recreation, and easy access to Asheville. Combining single-level convenience, modern design, and an ideal location, the Burke is the perfect place to call home.
*Home features are subject to change without notice. Internet service not included. Sq footages are approximate*...
Contact an agent
Home facts
- Year built:2026
- Subdivision & Development:Valley View
- Listing ID #:4411556
- Updated:September 23, 2026 at 01:22 PM
Rooms and interior
- Bedrooms:3
- Total bathrooms:2
- Full bathrooms:2
- Kitchen Description:Dishwasher, Disposal, Electric Range, Microwave
- Living area:1,376 sq. ft.
Heating and cooling
- Cooling:Central Air
- Central air:Yes
Structure and exterior
- Year built:2026
- Building area:1,376 sq. ft.
- Lot area:0.13 Acres
- Construction Materials:Hardboard
- Foundation Description:Slab
Schools
- High school:Tuscola
- Elementary school:Jonathan Valley
Utilities
- Sewer:Public Sewer
Finances and disclosures
- Price:$326,490
- Price per sq. ft.:$237.27
Features and amenities
- Laundry features:Upper Level
Parking
- Parking description:Attached Garage, Driveway
- Garage:Yes
- Garage spaces:2
 Listings courtesy of Canopy MLS as distributed by MLS GRID. Copyright 2021 Canopy MLS. All rights reserved. Canopy MLS, provides content displayed here (“provided content”) on an “as is” basis and makes no representations or warranties regarding the provided content, including, but not limited to those of non-infringement, timeliness, accuracy, or completeness. Individuals and companies using information presented are responsible for verification and validation of information they utilize and present to their customers and clients. Canopy MLS will not be liable for any damage or loss resulting from use of the provided content or the products available through Portals, IDX, VOW, and/or Syndication. Recipients of this information shall not resell, redistribute, reproduce, modify, or otherwise copy any portion thereof without the expressed written consent of Canopy MLS.
New listings near 57 Cora View Trail
- Coming SoonOpen Sun, 2 to 4pm
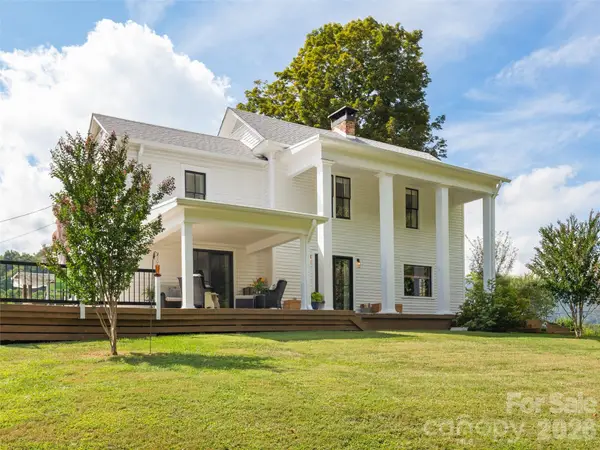 $775,000Coming Soon4 beds 2 baths2,434 sq. ft.
609 Auburn Road, Waynesville, NC 28786
MLS# 4426843Listed by: HOWARD HANNA BEVERLY-HANKS WAYNESVILLE - New
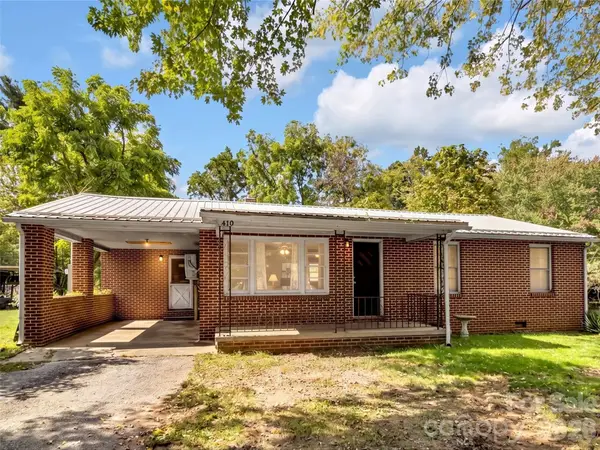 $250,000Active3 beds 1 baths1,226 sq. ft.
410 Westwood Circle, Waynesville, NC 28786
MLS# 4426361Listed by: KELLER WILLIAMS GREAT SMOKIES - New
 $300,000Active3 beds 3 baths1,435 sq. ft.
151 Tiger Lily Lane, Waynesville, NC 28786
MLS# 4426270Listed by: RE/MAX EXECUTIVE - New
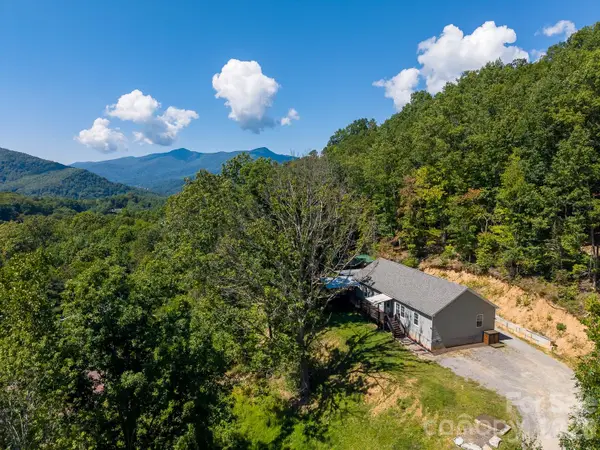 $510,000Active3 beds 2 baths1,913 sq. ft.
207 Little Horse Road, Waynesville, NC 28786
MLS# 4414527Listed by: KELLER WILLIAMS GREAT SMOKIES - New
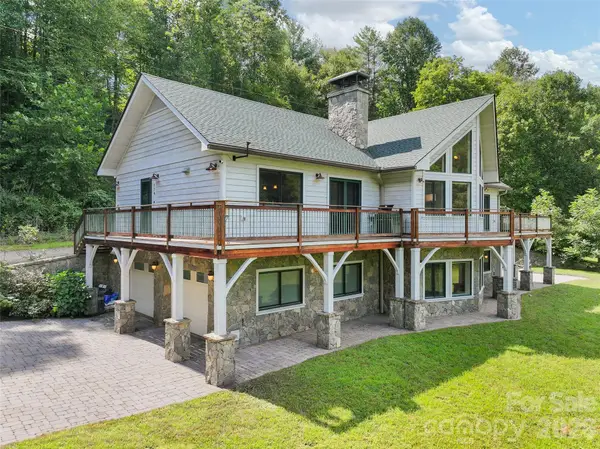 $925,000Active3 beds 3 baths2,618 sq. ft.
174b Marina Cove, Waynesville, NC 28785
MLS# 4425258Listed by: KELLER WILLIAMS GREAT SMOKIES - New
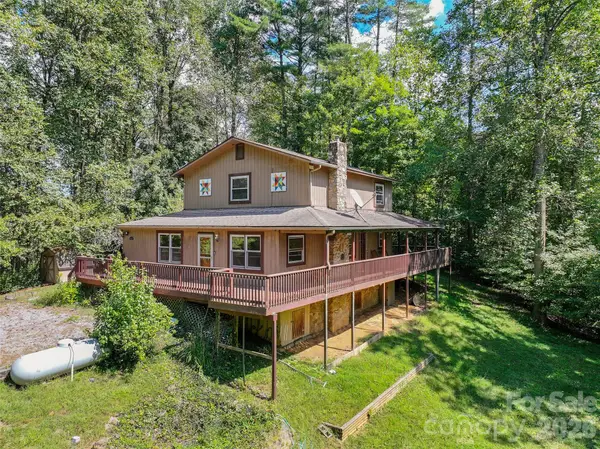 $385,000Active3 beds 2 baths1,897 sq. ft.
885 Rustic Heights Road, Waynesville, NC 28785
MLS# 4426982Listed by: HOWARD HANNA BEVERLY-HANKS WAYNESVILLE - New
 $83,000Active1.91 Acres
250 & 300 Turn-a-bout Court, Waynesville, NC 28785
MLS# 4427004Listed by: RE/MAX EXECUTIVE - New
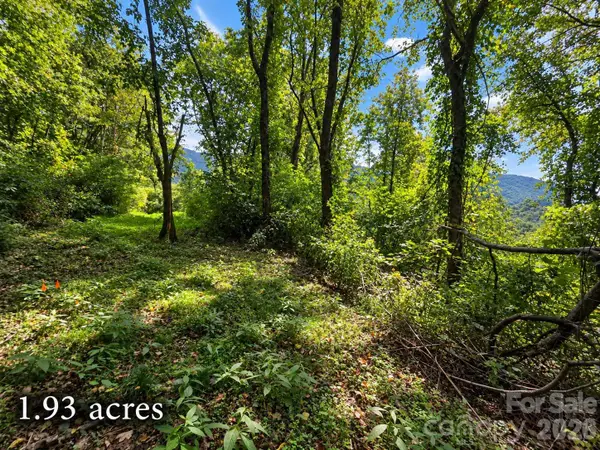 $39,000Active1.93 Acres
81 Dove Crest Lane #18 & 33, Waynesville, NC 28786
MLS# 4426609Listed by: RE/MAX EXECUTIVE - New
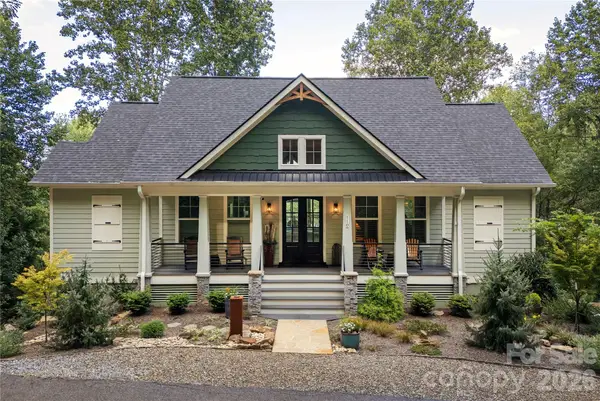 $1,050,000Active3 beds 3 baths2,532 sq. ft.
110 Quail Mountain Lane, Waynesville, NC 28786
MLS# 4424241Listed by: PREFERRED PROPERTIES - New
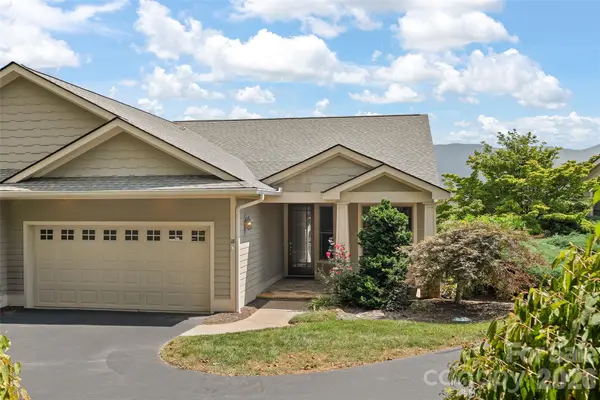 $895,000Active3 beds 4 baths2,845 sq. ft.
18 Champion Court, Waynesville, NC 28786
MLS# 4426171Listed by: KELLER WILLIAMS GREAT SMOKIES


Protect your home and budget from life's surprises with an Assurant Home Warranty, backed by a partner that supports you through every step of homeownership. Explore Plans.
© 2026 Better Homes and Gardens Real Estate LLC. An Anywhere Real Estate company. All rights reserved. Better Homes and Gardens® Real Estate is a registered trademark owned by Meredith Operations Corporation, licensed to Better Homes and Gardens Real Estate LLC and used with permission. Better Homes and Gardens Real Estate LLC fully supports the principles of the Fair Housing Act and the Equal Opportunity Act. Listing information is deemed reliable but is not guaranteed accurate.
Each office is independently owned and operated.
Any services or products provided by third parties are not provided by, affiliated with or related to Better Homes and Gardens Real Estate LLC, or its affiliated companies.