
760 Woody Lane, Waynesville, NC 28786
Local realty services provided by:Better Homes and Gardens Real Estate Heritage
Listed by: jonathan tharp
Office: keller williams great smokies
MLS#:4405125
Source:CH
Price summary
- Price:$1,150,000
- Price per sq. ft.:$633.26
- Monthly HOA dues:$4.17
About this home
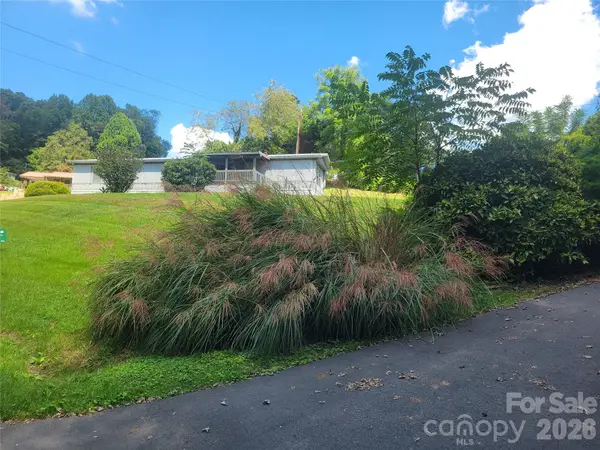
760 Woody Lane crowns the ridge inside Laurel Ridge Country Club, and the view
is the reason. From the top of the mountain the land falls away across all of
Laurel Ridge and keeps going: layered blue ridgelines, the Great Smoky
Mountains and Mt. Pisgah standing off in the distance, and the lights of
Waynesville in the valley below. Long range, mountain, year round. This is the
view buyers climb the ridge hoping to find, and here it follows you from room
to room.
The log home lives easy on one level. Two bedrooms and two baths in 1,816
square feet, with an open layout that keeps the ridgeline in front of you from
the moment you walk in. A stone wood-burning fireplace anchors the great room
and earns its keep on a cool mountain evening. Wood, tile and carpet floors,
insulated windows and doors, central air and a heat pump, city water, and a
full appliance package that stays. There is a one-car garage, so the everyday
things have somewhere to go. Step out to the deck and you are in the room you
will actually use, from cool-air mornings through the long golden hour when
the ridgelines light up. A gazebo sits in the yard, and a fenced area gives
dogs and grandchildren somewhere to be. A trail follows the ridgeline right
out the back door, a walk along the crest of the mountain without leaving
home.
The second living quarters is what sets this property apart. A separate guest
house of 968 square feet, with two bedrooms, two baths, a private entrance and
the same long-range views as the main home, laid out as two distinct living
spaces, each with its own kitchen. That is two kitchens in the guest house,
and three across the property in all. Family who visit get their own front
door, a studio or workshop or home office gets its own building, and with two
full kitchens and separate entries the guest house reads as a ready income
opportunity, whether you rent it or let it help carry the property. Together
the two structures total 2,784 square feet, four bedrooms and four baths.
All of it sits on 2.07 acres, two building lots combined into a single parcel.
The lot next door is not a neighbor waiting to happen, it is already yours,
and so is the privacy and the sightline that comes with it. Native
rhododendron, mountain laurel and hardwoods screen the house without crowding
the view. Both dwellings have propane power back-up generators.
Laurel Ridge Country Club surrounds you: an 18-hole Bob Cupp designed golf
course, clubhouse, fitness center, putting green, tennis and game courts,
behind a gate, on a paved road, with dues of only $50. The course and downtown
Waynesville shops and dining are about five minutes down the mountain. The
Blue Ridge Parkway is under ten. Asheville is thirty-five. High elevation
mountain living, a stone hearth to come home to, a second home for guests
already built, and a view that does not end....
Contact an agent
Home facts
- Year built:1999
- Subdivision & Development:Laurel Ridge Country Club
- Listing ID #:4405125
- Updated:September 14, 2026 at 01:28 PM
Rooms and interior
- Bedrooms:4
- Total bathrooms:4
- Full bathrooms:3
- Half bathrooms:1
- Flooring:Carpet, Tile, Wood
- Kitchen Description:Dishwasher, Electric Oven, Electric Range, Microwave, Refrigerator
- Basement:Yes
- Living area:1,816 sq. ft.
Heating and cooling
- Cooling:Heat Pump
- Heating:Heat Pump
- Central air:Yes
Structure and exterior
- Year built:1999
- Building area:1,816 sq. ft.
- Lot area:2.07 Acres
- Lot Features:Views
- Construction Materials:Log
- Foundation Description:Crawl Space
Schools
- High school:Unspecified
- Elementary school:Unspecified
Utilities
- Sewer:Septic (At Site)
Finances and disclosures
- Price:$1,150,000
- Price per sq. ft.:$633.26
Features and amenities
- Laundry features:Dryer, Utility Room, Washer
Parking
- Parking description:Attached Garage, Driveway
- Garage:Yes
- Garage spaces:1
 Listings courtesy of Canopy MLS as distributed by MLS GRID. Copyright 2021 Canopy MLS. All rights reserved. Canopy MLS, provides content displayed here (“provided content”) on an “as is” basis and makes no representations or warranties regarding the provided content, including, but not limited to those of non-infringement, timeliness, accuracy, or completeness. Individuals and companies using information presented are responsible for verification and validation of information they utilize and present to their customers and clients. Canopy MLS will not be liable for any damage or loss resulting from use of the provided content or the products available through Portals, IDX, VOW, and/or Syndication. Recipients of this information shall not resell, redistribute, reproduce, modify, or otherwise copy any portion thereof without the expressed written consent of Canopy MLS.
New listings near 760 Woody Lane
- Coming Soon
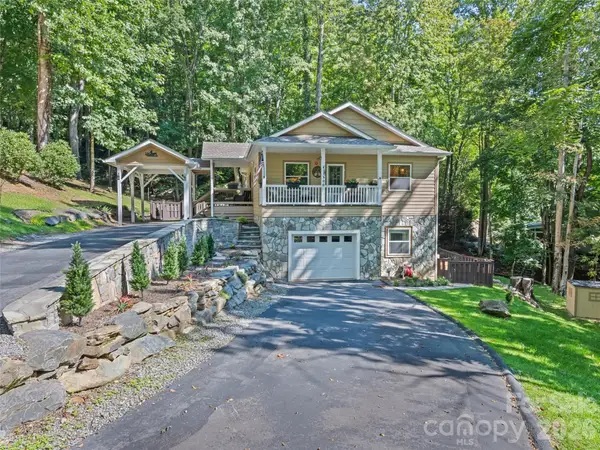 $669,000Coming Soon3 beds 3 baths2,178 sq. ft.
100 Loafer Lane, Waynesville, NC 28785
MLS# 4423967Listed by: HOWARD HANNA BEVERLY-HANKS WAYNESVILLE - New
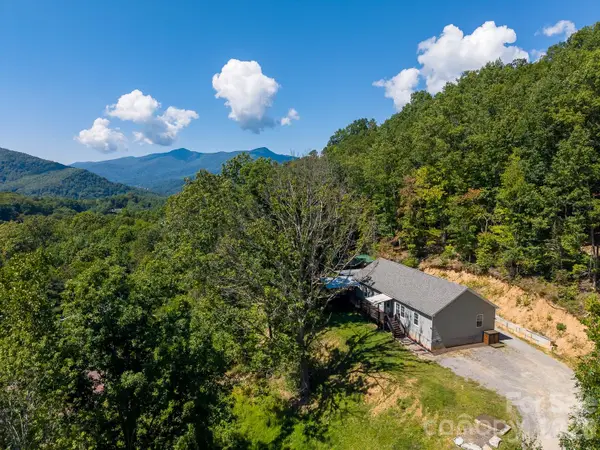 $510,000Active3 beds 2 baths1,913 sq. ft.
Address Withheld By Seller, Waynesville, NC 28786
MLS# 4414527Listed by: KELLER WILLIAMS GREAT SMOKIES - New
 $389,000Active3 beds 3 baths2,069 sq. ft.
87 Willow Road #A-6, Waynesville, NC 28786
MLS# 4421273Listed by: RE/MAX EXECUTIVE - New
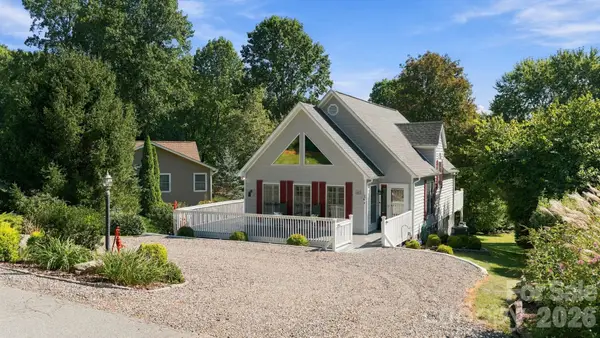 $450,000Active3 beds 2 baths1,439 sq. ft.
65 Airish Lane, Waynesville, NC 28785
MLS# 4422647Listed by: KELLER WILLIAMS GREAT SMOKIES - New
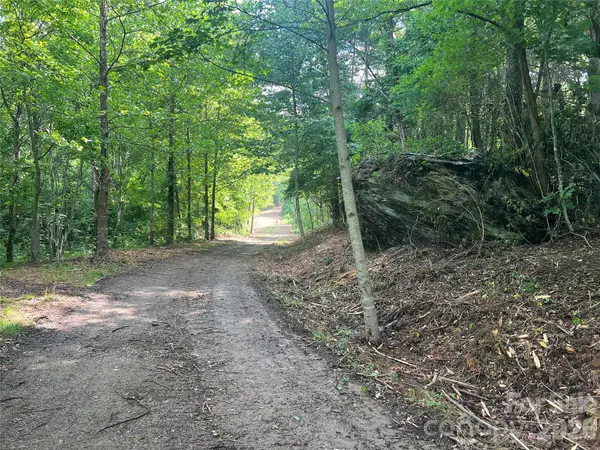 $595,000Active31.28 Acres
000 Compromise Drive, Waynesville, NC 28785
MLS# 4423554Listed by: ERA SUNBURST REALTY - New
 $247,000Active2 beds 2 baths1,021 sq. ft.
82 Nazarene Way, Waynesville, NC 28785
MLS# 4423566Listed by: RE/MAX EXECUTIVE - New
 $699,900Active3 beds 4 baths2,409 sq. ft.
18 Covey Trail, Waynesville, NC 28786
MLS# 4423852Listed by: HOWARD HANNA BEVERLY-HANKS WAYNESVILLE - New
 $724,900Active3 beds 3 baths2,426 sq. ft.
79 Rapid Waters Way, Waynesville, NC 28785
MLS# 4423830Listed by: HOWARD HANNA BEVERLY-HANKS WAYNESVILLE - Open Sun, 1 to 3pmNew
 $590,000Active3 beds 4 baths2,367 sq. ft.
95 Holly Ridge Road, Waynesville, NC 28786
MLS# 4423119Listed by: KELLER WILLIAMS GREAT SMOKIES - New
 $224,900Active2 beds 2 baths924 sq. ft.
204 Kudzu Loop, Waynesville, NC 28786
MLS# 4422736Listed by: MCGOVERN PROPERTY MANAGEMENT, INC.


Protect your home and budget from life's surprises with an Assurant Home Warranty, backed by a partner that supports you through every step of homeownership. Explore Plans.
© 2026 Better Homes and Gardens Real Estate LLC. An Anywhere Real Estate company. All rights reserved. Better Homes and Gardens® Real Estate is a registered trademark owned by Meredith Operations Corporation, licensed to Better Homes and Gardens Real Estate LLC and used with permission. Better Homes and Gardens Real Estate LLC fully supports the principles of the Fair Housing Act and the Equal Opportunity Act. Listing information is deemed reliable but is not guaranteed accurate.
Each office is independently owned and operated.
Any services or products provided by third parties are not provided by, affiliated with or related to Better Homes and Gardens Real Estate LLC, or its affiliated companies.