
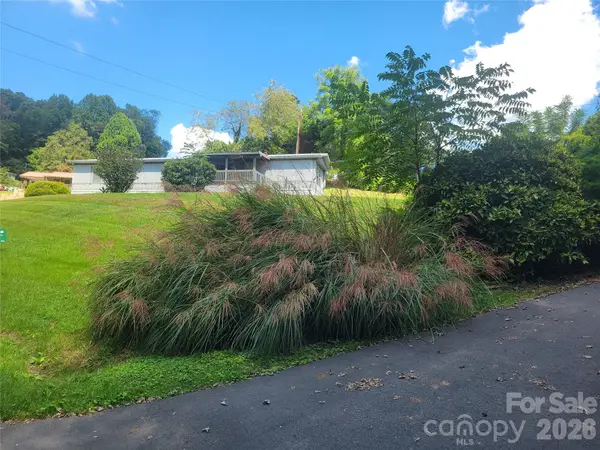
80 Strickland Drive, Waynesville, NC 28785
Local realty services provided by:Better Homes and Gardens Real Estate Foothills
Listed by: matthew wells, ron breese
Office: keller williams great smokies
MLS#:4408965
Source:CH
Price summary
- Price:$574,900
- Price per sq. ft.:$305.15
- Monthly HOA dues:$50
About this home
Back on the market and ready for a new owner!
Mountain elegance at 4,000 feet elevation meets turnkey convenience in the desirable Utah Mountain Estates. Situated on approximately 0.85 beautifully landscaped acres, this architecturally distinctive home offers breathtaking long-range 180+ degrees mountain views, timeless design, and is being offered fully furnished, making it the perfect move-in-ready mountain retreat, primary residence, or second home.
Step inside to discover a dramatic great room with soaring tongue-and-groove vaulted ceilings, a stunning floor-to-ceiling stone fireplace, and expansive windows that fill the home with natural light while showcasing the surrounding mountain scenery. The open-concept floor plan seamlessly connects the living room, dining area, and spacious kitchen, creating an inviting space for entertaining or relaxing after a day in the mountains.
The main-level primary suite provides comfort and privacy, while two additional bedrooms offer plenty of room for family, guests, or a home office. Extensive recent improvements add tremendous value and peace of mind, including a new roof (2023), new garage door (2024), chimney professionally serviced with a new firebox and cap (2025), mini-split heating and cooling systems installed in the lower-level bedrooms, a new well pressure tank and pump, an electrical panel upgraded with a generator connection option, and new blinds in the downstairs bedrooms.
Outdoor living is every bit as impressive, with expansive decks, beautifully landscaped grounds, and peaceful mountain surroundings that invite you to unwind while taking in the fresh mountain air and scenic views.
Located just minutes from downtown Waynesville, access to i-40, the Great Smoky Mountains National Park, shopping, dining, and outdoor recreation, this exceptional property offers the perfect combination of privacy and convenience. Offered fully furnished and truly turnkey, all you need to bring is your suitcase to begin enjoying the mountain lifestyle from day one. Homes offering this combination of architectural character, thoughtful updates, spectacular views, and move-in-ready convenience are a rare find....
Contact an agent
Home facts
- Year built:1987
- Subdivision & Development:Utah Mountain Estates
- Listing ID #:4408965
- Updated:September 14, 2026 at 01:58 PM
Rooms and interior
- Bedrooms:3
- Total bathrooms:3
- Full bathrooms:3
- Flooring:Wood
- Kitchen Description:Convection Oven, Dishwasher, Induction Cooktop, Microwave, Refrigerator, Wall Oven
- Living area:1,884 sq. ft.
Heating and cooling
- Cooling:Ductless
- Heating:Baseboard, Ductless
Structure and exterior
- Year built:1987
- Building area:1,884 sq. ft.
- Lot area:0.85 Acres
- Lot Features:Private, Views, Wooded
- Construction Materials:Cedar Shake, Wood
- Foundation Description:Crawl Space
Schools
- High school:Tuscola
- Elementary school:Jonathan Valley
Utilities
- Water:Shared Well
- Sewer:Septic (At Site)
Finances and disclosures
- Price:$574,900
- Price per sq. ft.:$305.15
Features and amenities
- Laundry features:Main Level
- Amenities:Breakfast Bar, Open Floorplan, Walk-In Closet(s)
Parking
- Parking description:Attached Garage, Driveway
- Garage:Yes
- Garage spaces:1
 Listings courtesy of Canopy MLS as distributed by MLS GRID. Copyright 2021 Canopy MLS. All rights reserved. Canopy MLS, provides content displayed here (“provided content”) on an “as is” basis and makes no representations or warranties regarding the provided content, including, but not limited to those of non-infringement, timeliness, accuracy, or completeness. Individuals and companies using information presented are responsible for verification and validation of information they utilize and present to their customers and clients. Canopy MLS will not be liable for any damage or loss resulting from use of the provided content or the products available through Portals, IDX, VOW, and/or Syndication. Recipients of this information shall not resell, redistribute, reproduce, modify, or otherwise copy any portion thereof without the expressed written consent of Canopy MLS.
New listings near 80 Strickland Drive
- Coming Soon
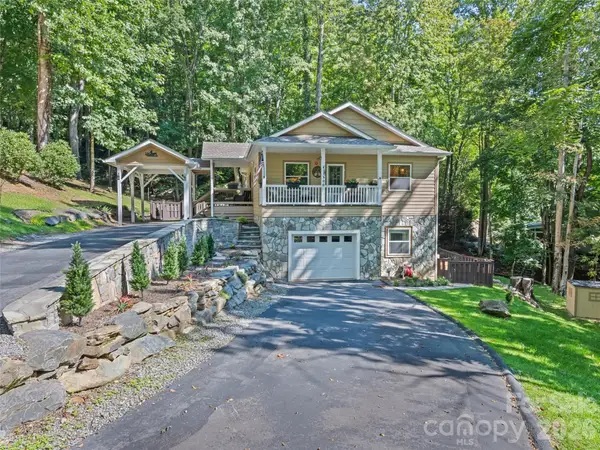 $669,000Coming Soon3 beds 3 baths2,178 sq. ft.
100 Loafer Lane, Waynesville, NC 28785
MLS# 4423967Listed by: HOWARD HANNA BEVERLY-HANKS WAYNESVILLE - New
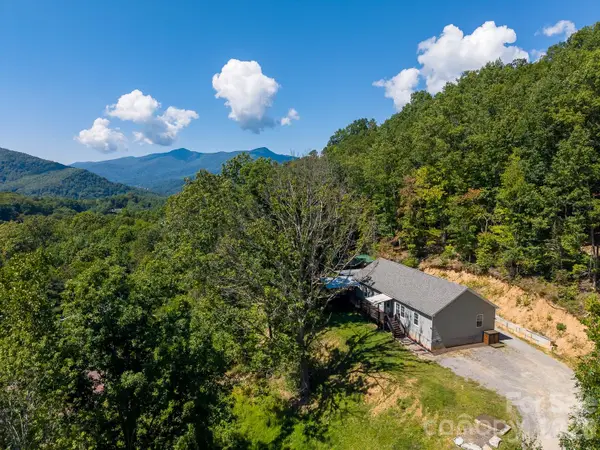 $510,000Active3 beds 2 baths1,913 sq. ft.
Address Withheld By Seller, Waynesville, NC 28786
MLS# 4414527Listed by: KELLER WILLIAMS GREAT SMOKIES - New
 $389,000Active3 beds 3 baths2,069 sq. ft.
87 Willow Road #A-6, Waynesville, NC 28786
MLS# 4421273Listed by: RE/MAX EXECUTIVE - New
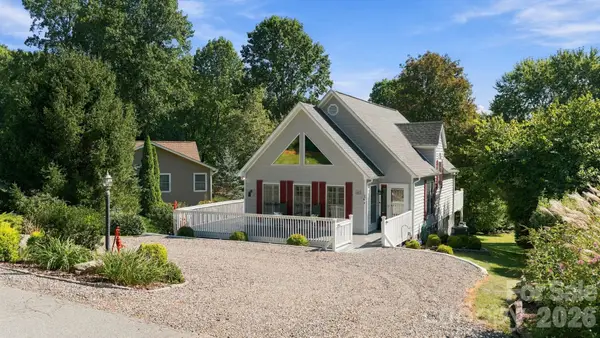 $450,000Active3 beds 2 baths1,439 sq. ft.
65 Airish Lane, Waynesville, NC 28785
MLS# 4422647Listed by: KELLER WILLIAMS GREAT SMOKIES - New
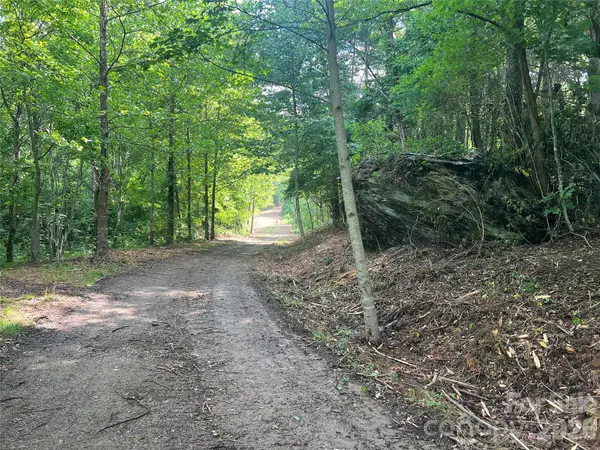 $595,000Active31.28 Acres
000 Compromise Drive, Waynesville, NC 28785
MLS# 4423554Listed by: ERA SUNBURST REALTY - New
 $247,000Active2 beds 2 baths1,021 sq. ft.
82 Nazarene Way, Waynesville, NC 28785
MLS# 4423566Listed by: RE/MAX EXECUTIVE - New
 $699,900Active3 beds 4 baths2,409 sq. ft.
18 Covey Trail, Waynesville, NC 28786
MLS# 4423852Listed by: HOWARD HANNA BEVERLY-HANKS WAYNESVILLE - New
 $724,900Active3 beds 3 baths2,426 sq. ft.
79 Rapid Waters Way, Waynesville, NC 28785
MLS# 4423830Listed by: HOWARD HANNA BEVERLY-HANKS WAYNESVILLE - Open Sun, 1 to 3pmNew
 $590,000Active3 beds 4 baths2,367 sq. ft.
95 Holly Ridge Road, Waynesville, NC 28786
MLS# 4423119Listed by: KELLER WILLIAMS GREAT SMOKIES - New
 $224,900Active2 beds 2 baths924 sq. ft.
204 Kudzu Loop, Waynesville, NC 28786
MLS# 4422736Listed by: MCGOVERN PROPERTY MANAGEMENT, INC.


Protect your home and budget from life's surprises with an Assurant Home Warranty, backed by a partner that supports you through every step of homeownership. Explore Plans.
© 2026 Better Homes and Gardens Real Estate LLC. An Anywhere Real Estate company. All rights reserved. Better Homes and Gardens® Real Estate is a registered trademark owned by Meredith Operations Corporation, licensed to Better Homes and Gardens Real Estate LLC and used with permission. Better Homes and Gardens Real Estate LLC fully supports the principles of the Fair Housing Act and the Equal Opportunity Act. Listing information is deemed reliable but is not guaranteed accurate.
Each office is independently owned and operated.
Any services or products provided by third parties are not provided by, affiliated with or related to Better Homes and Gardens Real Estate LLC, or its affiliated companies.