
831 Red Bank Road, Waynesville, NC 28786
Local realty services provided by:Better Homes and Gardens Real Estate Heritage
Listed by: jaci reynolds, davis reynolds
Office: re/max executive
MLS#:4375458
Source:CH
831 Red Bank Road,Waynesville, NC 28786
$649,000
- 3 Beds
- 3 Baths
- 2,140 sq. ft.
- Single family
- Active
Price summary
- Price:$649,000
- Price per sq. ft.:$303.27
About this home
TURNKEY FURNISHED mountain retreat near the Blue Ridge Parkway. Experience the best of the North Carolina mountains at 831 Red Bank Road, where long-range mountain views, the soothing sound of a rushing stream, and a beautiful waterfall create an exceptional mountain setting. Situated on approximately 1.93 acres at an elevation of around 3,500 feet, this home offers the peaceful retreat buyers dream about while remaining conveniently close to Waynesville. Enjoy the full-length front porch, where you can take in the mountain views and relax to the sound of the stream below. The property is also ideally located near the Blue Ridge Parkway, offering easy access to one of Western North Carolina's most scenic destinations. Inside, solid construction and oak hardwood floors create a warm and inviting atmosphere. The main level features a spacious living room with a gas log fireplace, a formal dining room, and a convenient half bath. The eat-in kitchen includes granite countertops, stainless appliances, and direct access to the open back deck—ideal for grilling, entertaining, or simply enjoying the mountain setting. Upstairs, the primary bedroom and additional bedrooms provide comfortable private living space, while the bonus room offers flexibility for an office, hobby room, guest overflow, or additional recreational space. The detached garage/workshop provides valuable space for vehicles, projects, mountain gear, or additional storage. Skyrunner HIGH SPEED INTERNET. With nearly two acres, beautiful natural surroundings, mountain views, water features, and a location close to the Blue Ridge Parkway and Waynesville, this property offers a rare combination of scenery, convenience, and mountain lifestyle. Come experience the views, listen to the water, and discover what makes this property so special....
Contact an agent
Home facts
- Year built:1997
- Subdivision & Development:None
- Listing ID #:4375458
- Updated:September 25, 2026 at 01:21 PM
Rooms and interior
- Bedrooms:3
- Total bathrooms:3
- Full bathrooms:2
- Half bathrooms:1
- Kitchen Description:Dishwasher, Electric Range, Microwave, Refrigerator
- Living area:2,140 sq. ft.
Heating and cooling
- Cooling:Heat Pump
- Heating:Heat Pump
Structure and exterior
- Year built:1997
- Building area:2,140 sq. ft.
- Lot area:1.93 Acres
- Lot Features:Hilly, Sloped, Views, Waterfall
- Construction Materials:Vinyl
- Foundation Description:Crawl Space
Schools
- High school:Tuscola
- Elementary school:Hazelwood
Utilities
- Water:Well
- Sewer:Septic (At Site)
Finances and disclosures
- Price:$649,000
- Price per sq. ft.:$303.27
Features and amenities
- Laundry features:Upper Level
- Amenities:Attic Other
Parking
- Parking description:Attached Garage, Driveway, Golf Cart Garage
- Garage:Yes
- Garage spaces:2
 Listings courtesy of Canopy MLS as distributed by MLS GRID. Copyright 2021 Canopy MLS. All rights reserved. Canopy MLS, provides content displayed here (“provided content”) on an “as is” basis and makes no representations or warranties regarding the provided content, including, but not limited to those of non-infringement, timeliness, accuracy, or completeness. Individuals and companies using information presented are responsible for verification and validation of information they utilize and present to their customers and clients. Canopy MLS will not be liable for any damage or loss resulting from use of the provided content or the products available through Portals, IDX, VOW, and/or Syndication. Recipients of this information shall not resell, redistribute, reproduce, modify, or otherwise copy any portion thereof without the expressed written consent of Canopy MLS.
New listings near 831 Red Bank Road
- Coming Soon
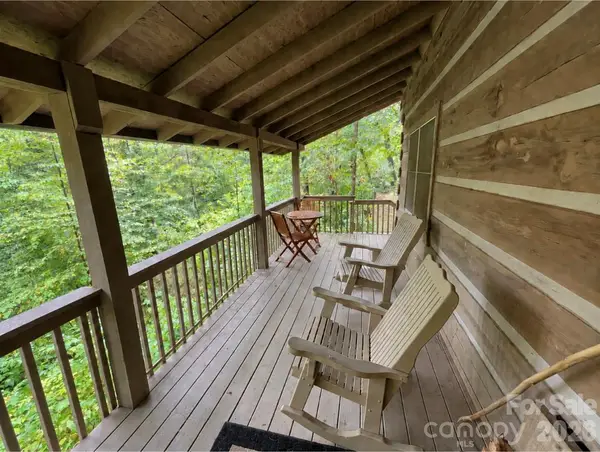 $269,000Coming Soon1 beds 1 baths1,020 sq. ft.
100 Creek Bend Road, Waynesville, NC 28786
MLS# 4427168Listed by: RE/MAX EXECUTIVE - New
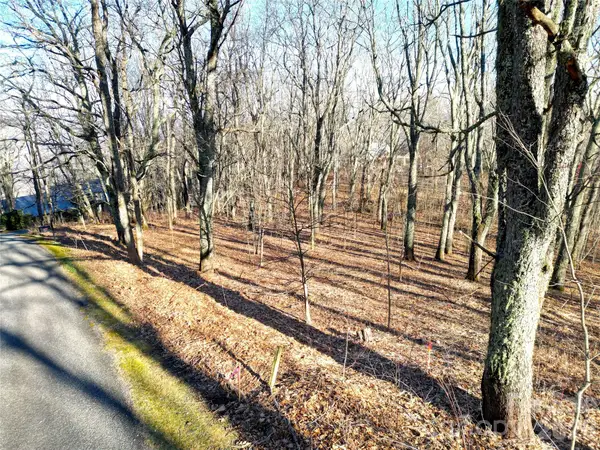 $99,500Active0.98 Acres
114 Eagle View Circle, Waynesville, NC 28786
MLS# 4428244Listed by: LUKE PERISICH - New
 $39,000Active0.34 Acres
0 Bent Oak Drive #6, Waynesville, NC 28786
MLS# 4407018Listed by: KELLER WILLIAMS GREAT SMOKIES - New
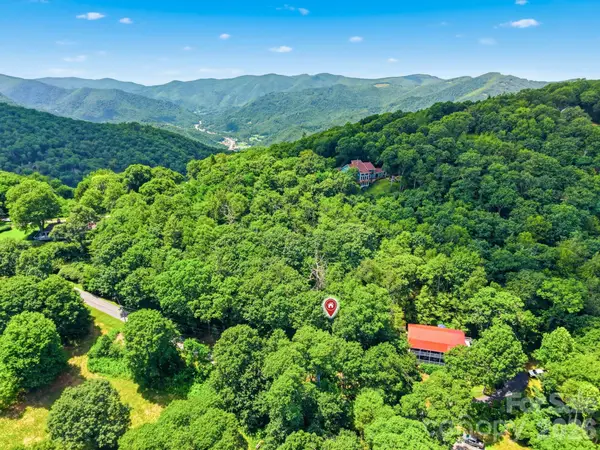 $39,000Active0.37 Acres
0 Eagles Nest Road #5, Waynesville, NC 28786
MLS# 4428496Listed by: KELLER WILLIAMS GREAT SMOKIES - New
 $47,700Active0.53 Acres
00 Quail Mountain Lane #23, Waynesville, NC 28786
MLS# 4428056Listed by: MCGOVERN PROPERTY MANAGEMENT, INC. - New
 $750,000Active3 beds 3 baths2,781 sq. ft.
555 Live Oak Loop, Waynesville, NC 28785
MLS# 4428160Listed by: HOWARD HANNA BEVERLY-HANKS WAYNESVILLE - New
 $149,000Active0.65 Acres
514 Shadyside Drive #11, Waynesville, NC 28785
MLS# 4425474Listed by: WALNUT COVE REALTY/ALLEN TATE/BEVERLY-HANKS - New
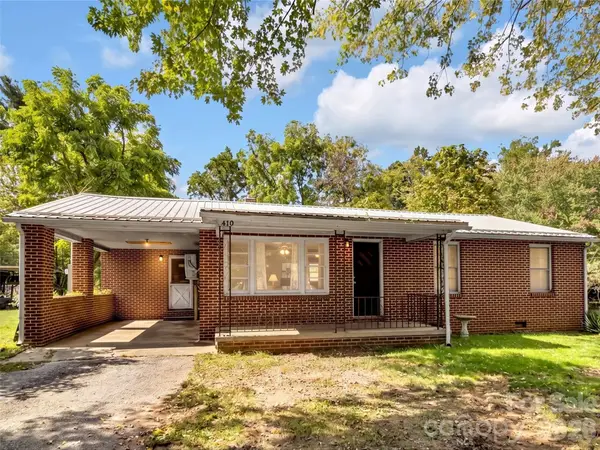 $250,000Active3 beds 1 baths1,226 sq. ft.
410 Westwood Circle, Waynesville, NC 28786
MLS# 4426361Listed by: KELLER WILLIAMS GREAT SMOKIES - New
 $300,000Active3 beds 3 baths1,435 sq. ft.
151 Tiger Lily Lane, Waynesville, NC 28786
MLS# 4426270Listed by: RE/MAX EXECUTIVE 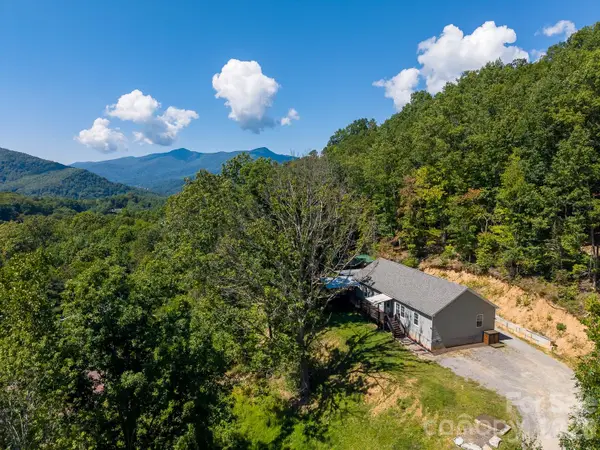 $510,000Active3 beds 2 baths1,913 sq. ft.
207 Little Horse Road, Waynesville, NC 28786
MLS# 4414527Listed by: KELLER WILLIAMS GREAT SMOKIES


Protect your home and budget from life's surprises with an Assurant Home Warranty, backed by a partner that supports you through every step of homeownership. Explore Plans.
© 2026 Better Homes and Gardens Real Estate LLC. An Anywhere Real Estate company. All rights reserved. Better Homes and Gardens® Real Estate is a registered trademark owned by Meredith Operations Corporation, licensed to Better Homes and Gardens Real Estate LLC and used with permission. Better Homes and Gardens Real Estate LLC fully supports the principles of the Fair Housing Act and the Equal Opportunity Act. Listing information is deemed reliable but is not guaranteed accurate.
Each office is independently owned and operated.
Any services or products provided by third parties are not provided by, affiliated with or related to Better Homes and Gardens Real Estate LLC, or its affiliated companies.