
98 Mcelroy Street, Waynesville, NC 28786
Local realty services provided by:Better Homes and Gardens Real Estate Paracle
Listed by: michelle mcelroy
Office: howard hanna beverly-hanks waynesville
MLS#:4428599
Source:CH
Price summary
- Price:$439,000
- Price per sq. ft.:$324.7
About this home
Small footprint, big lifestyle. Tucked just off Russ Ave, this new construction home keeps shopping, dining, and easy highway access just minutes away, mountain views remind you why you chose to live here. A covered front and back porch extend your living space outdoors, giving you room to fire up the grill, grow a few container herbs, or welcome guests as they arrive. Inside, the open main level is made for gathering. Friends pull up a stool at the breakfast bar while dinner comes together, conversation flows easily between the kitchen and living area, and tall ceilings keep the whole space feeling bright and open. When the day is done, head upstairs, where every bedroom is set apart from the main living space and the primary suite feels like a retreat of its own. Thoughtful storage throughout helps everything find its place. Best of all, this is a home built to give you your weekends back. With quality craftsmanship and efficient, easy-care design from top to bottom, you can spend less time on upkeep and more time enjoying everything the mountains have to offer, from trailheads to festivals and beyond....
Contact an agent
Home facts
- Year built:2026
- Subdivision & Development:W H Burgin
- Listing ID #:4428599
- Updated:September 25, 2026 at 07:12 PM
Rooms and interior
- Bedrooms:3
- Total bathrooms:3
- Full bathrooms:2
- Half bathrooms:1
- Flooring:Vinyl
- Kitchen Description:Dishwasher, Electric Oven, Electric Range, Microwave, Refrigerator
- Living area:1,352 sq. ft.
Heating and cooling
- Cooling:Heat Pump
- Heating:Heat Pump
Structure and exterior
- Roof:Metal
- Year built:2026
- Building area:1,352 sq. ft.
- Lot area:0.26 Acres
- Lot Features:Level, Sloped, Views
- Construction Materials:Fiber Cement
- Foundation Description:Crawl Space
Schools
- High school:Tuscola
- Elementary school:Hazelwood
Utilities
- Sewer:Public Sewer
Finances and disclosures
- Price:$439,000
- Price per sq. ft.:$324.7
Features and amenities
- Amenities:Breakfast Bar, Open Floorplan
Parking
- Parking description:Driveway
 Listings courtesy of Canopy MLS as distributed by MLS GRID. Copyright 2021 Canopy MLS. All rights reserved. Canopy MLS, provides content displayed here (“provided content”) on an “as is” basis and makes no representations or warranties regarding the provided content, including, but not limited to those of non-infringement, timeliness, accuracy, or completeness. Individuals and companies using information presented are responsible for verification and validation of information they utilize and present to their customers and clients. Canopy MLS will not be liable for any damage or loss resulting from use of the provided content or the products available through Portals, IDX, VOW, and/or Syndication. Recipients of this information shall not resell, redistribute, reproduce, modify, or otherwise copy any portion thereof without the expressed written consent of Canopy MLS.
New listings near 98 Mcelroy Street
- Coming Soon
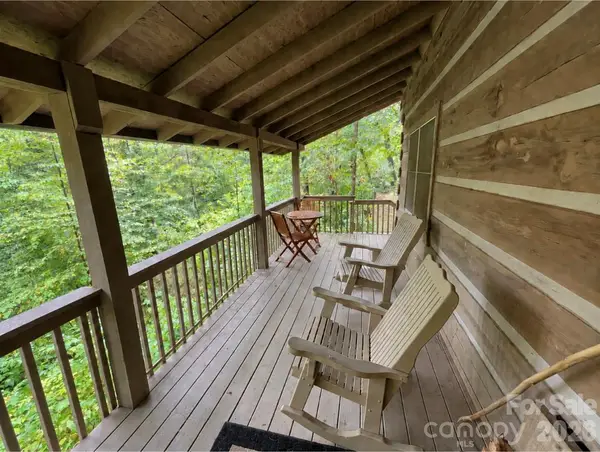 $269,000Coming Soon1 beds 1 baths1,020 sq. ft.
100 Creek Bend Road, Waynesville, NC 28786
MLS# 4427168Listed by: RE/MAX EXECUTIVE - New
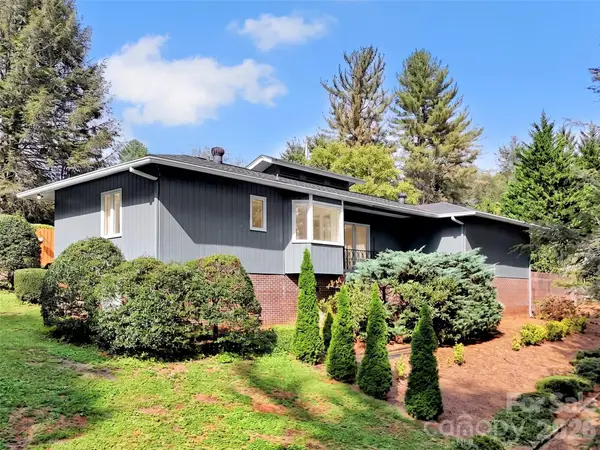 Listed by BHGRE$260,000Active1 beds 2 baths900 sq. ft.
354 Woodside Circle, Waynesville, NC 28786
MLS# 4427555Listed by: BETTER HOMES AND GARDENS REAL ESTATE HERITAGE - New
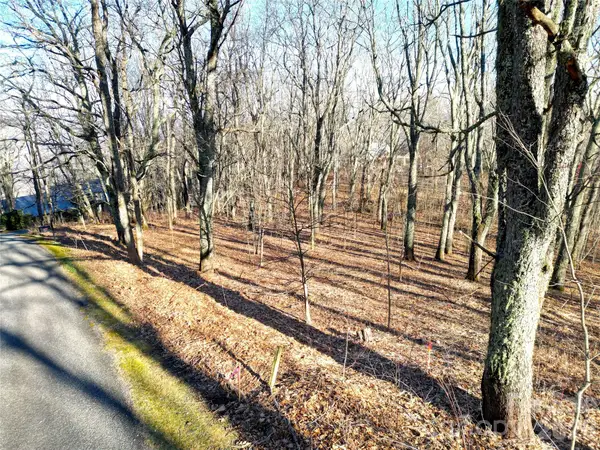 $99,500Active0.98 Acres
114 Eagle View Circle, Waynesville, NC 28786
MLS# 4428244Listed by: LUKE PERISICH - New
 $39,000Active0.34 Acres
0 Bent Oak Drive #6, Waynesville, NC 28786
MLS# 4407018Listed by: KELLER WILLIAMS GREAT SMOKIES - New
 $39,000Active0.37 Acres
0 Eagles Nest Road #5, Waynesville, NC 28786
MLS# 4428496Listed by: KELLER WILLIAMS GREAT SMOKIES - New
 $47,700Active0.53 Acres
00 Quail Mountain Lane #23, Waynesville, NC 28786
MLS# 4428056Listed by: MCGOVERN PROPERTY MANAGEMENT, INC. - New
 $750,000Active3 beds 3 baths2,781 sq. ft.
555 Live Oak Loop, Waynesville, NC 28785
MLS# 4428160Listed by: HOWARD HANNA BEVERLY-HANKS WAYNESVILLE - New
 $149,000Active0.65 Acres
514 Shadyside Drive #11, Waynesville, NC 28785
MLS# 4425474Listed by: WALNUT COVE REALTY/ALLEN TATE/BEVERLY-HANKS - New
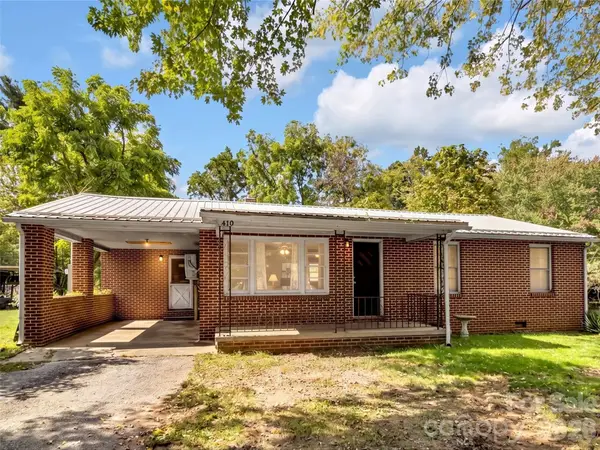 $250,000Active3 beds 1 baths1,226 sq. ft.
410 Westwood Circle, Waynesville, NC 28786
MLS# 4426361Listed by: KELLER WILLIAMS GREAT SMOKIES


Protect your home and budget from life's surprises with an Assurant Home Warranty, backed by a partner that supports you through every step of homeownership. Explore Plans.
© 2026 Better Homes and Gardens Real Estate LLC. An Anywhere Real Estate company. All rights reserved. Better Homes and Gardens® Real Estate is a registered trademark owned by Meredith Operations Corporation, licensed to Better Homes and Gardens Real Estate LLC and used with permission. Better Homes and Gardens Real Estate LLC fully supports the principles of the Fair Housing Act and the Equal Opportunity Act. Listing information is deemed reliable but is not guaranteed accurate.
Each office is independently owned and operated.
Any services or products provided by third parties are not provided by, affiliated with or related to Better Homes and Gardens Real Estate LLC, or its affiliated companies.