
98 Secluded Cove, Waynesville, NC 28785
Local realty services provided by:Better Homes and Gardens Real Estate Foothills
Listed by: laura cuellar
Office: redfin corporation
MLS#:4401533
Source:CH
98 Secluded Cove,Waynesville, NC 28785
$439,000
- 2 Beds
- 1 Baths
- 1,868 sq. ft.
- Single family
- Active
Price summary
- Price:$439,000
- Price per sq. ft.:$235.01
About this home
Welcome to a thoughtfully updated 1930s bungalow in the outskirts of Waynesville and Maggie Valley. Conveniently located just minutes from I 40 this property offers character, flexibility and exceptional value.
The exceptional value lies in an adorable detached studio with full bath (400 sq ft) offering potential for your creative use. Please note that heat will be added to this studio space prior to closing, officially making this a three-bedroom, two-bathroom property!
Discover your own private sanctuary with this super-charming, zen-inspired retreat with its on personal Koi pond nestled on 3.1 serene acres! Perfectly balancing convenience and seclusion, this property offers the ultimate "tucked away" privacy while remaining just minutes from local amenities. The cozy 2-bedroom, 1-bathroom main home exudes warmth and character, making it a peaceful personal haven or a highly attractive investment property.
Creative minds and hobbyists will absolutely fall in love with the dedicated studio space, full bathroom, and separate workshop—perfect for art, yoga, DIY projects, or a remote work setup. Whether you are looking for a unique homestead, a weekend getaway, or a lucrative rental opportunity with room to grow, this rare acreage offers endless possibilities. Truly a slice of paradise!...
Contact an agent
Home facts
- Year built:1930
- Subdivision & Development:none
- Listing ID #:4401533
- Updated:September 03, 2026 at 01:49 PM
Rooms and interior
- Bedrooms:2
- Total bathrooms:1
- Full bathrooms:1
- Flooring:Tile, Vinyl, Wood
- Kitchen Description:Disposal, Electric Cooktop, Electric Oven, Electric Range, Exhaust Fan, Microwave, Refrigerator, Wine Refrigerator
- Living area:1,868 sq. ft.
Heating and cooling
- Cooling:Heat Pump
- Heating:Heat Pump
Structure and exterior
- Year built:1930
- Building area:1,868 sq. ft.
- Lot area:3.1 Acres
- Lot Features:Level, Private, Sloped, Steep Slope, Wooded
- Construction Materials:Metal, Wood
- Exterior Features:Fire Pit
- Foundation Description:Crawl Space
Schools
- High school:Tuscola
- Elementary school:Jonathan Valley
Utilities
- Water:Shared Well, Well
- Sewer:Septic (At Site)
Finances and disclosures
- Price:$439,000
- Price per sq. ft.:$235.01
Features and amenities
- Laundry features:Dryer, Main Level, Washer
Parking
- Garage:Yes
- Carport spaces:2
 Listings courtesy of Canopy MLS as distributed by MLS GRID. Copyright 2021 Canopy MLS. All rights reserved. Canopy MLS, provides content displayed here (“provided content”) on an “as is” basis and makes no representations or warranties regarding the provided content, including, but not limited to those of non-infringement, timeliness, accuracy, or completeness. Individuals and companies using information presented are responsible for verification and validation of information they utilize and present to their customers and clients. Canopy MLS will not be liable for any damage or loss resulting from use of the provided content or the products available through Portals, IDX, VOW, and/or Syndication. Recipients of this information shall not resell, redistribute, reproduce, modify, or otherwise copy any portion thereof without the expressed written consent of Canopy MLS.
New listings near 98 Secluded Cove
- Coming Soon
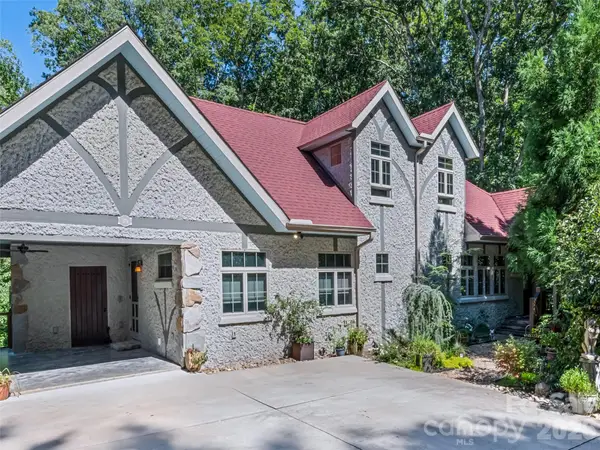 $825,000Coming Soon3 beds 3 baths3,678 sq. ft.
379 Holston Village Road, Waynesville, NC 28786
MLS# 4419327Listed by: HOWARD HANNA BEVERLY-HANKS WAYNESVILLE - New
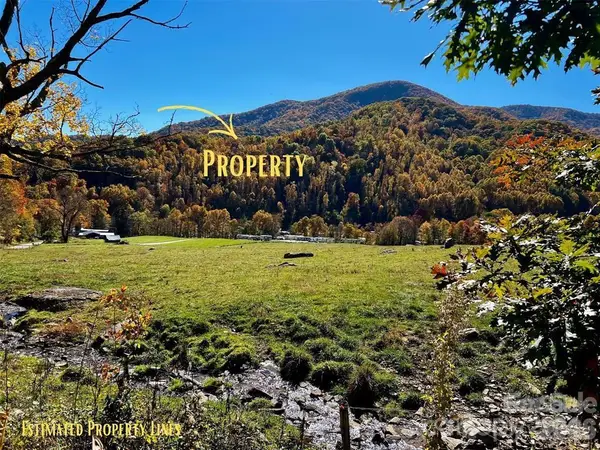 $80,000Active10.37 Acres
0000 Hemphill Road #3, Waynesville, NC 28785
MLS# 4420171Listed by: KELLER WILLIAMS PROFESSIONALS - New
 $325,000Active4 beds 2 baths1,424 sq. ft.
80 Mcelroy Street, Waynesville, NC 28786
MLS# 4420052Listed by: HOWARD HANNA BEVERLY-HANKS WAYNESVILLE - New
 $318,000Active3 beds 2 baths1,214 sq. ft.
220 Powderhorn Drive, Waynesville, NC 28786
MLS# 4419186Listed by: SOUTHERN SKY REALTY - New
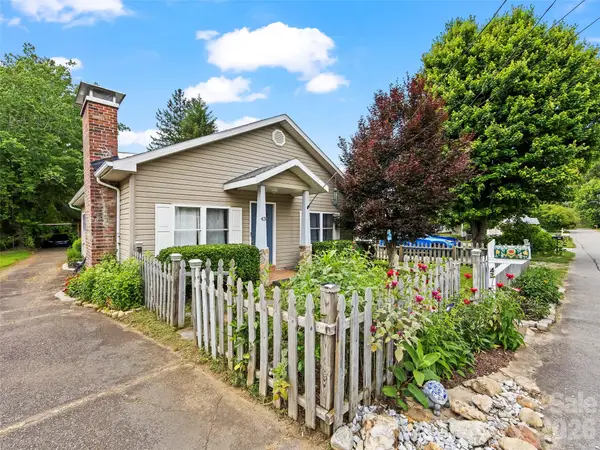 $320,000Active3 beds 1 baths1,304 sq. ft.
43 Avery Street, Waynesville, NC 28786
MLS# 4420099Listed by: HOWARD HANNA BEVERLY-HANKS WAYNESVILLE - New
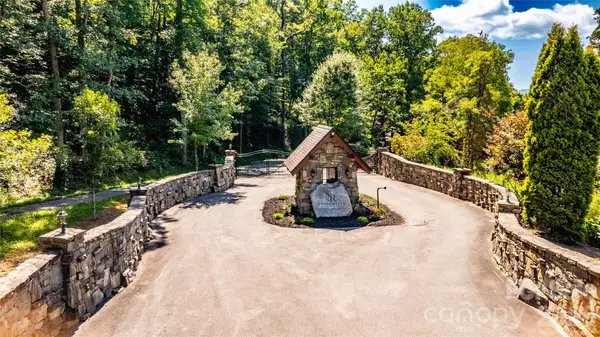 $200,000Active0.75 Acres
19 Estate Drive #21, Waynesville, NC 28786
MLS# 4420190Listed by: ASHEVILLE LUXURY BROKERS - New
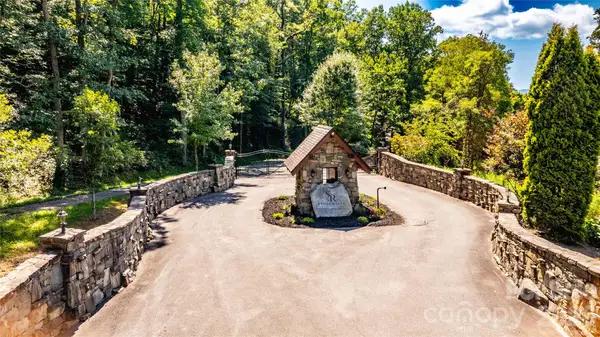 $250,000Active1.01 Acres
19 Estate Drive #39, Waynesville, NC 28786
MLS# 4420000Listed by: ASHEVILLE LUXURY BROKERS  $383,490Pending5 beds 3 baths2,368 sq. ft.
81 Laurel Pointe Drive, Waynesville, NC 28785
MLS# 4420003Listed by: DR HORTON INC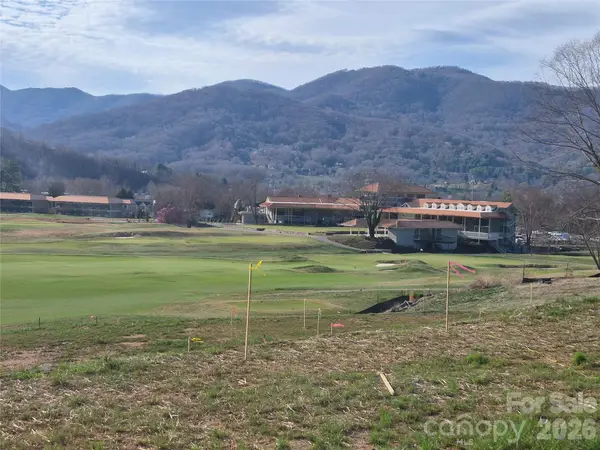 $274,900Active0.52 Acres
30 Farmer Branch Lane #2, Waynesville, NC 28786
MLS# 4357399Listed by: ROCK REALTY, INC.- New
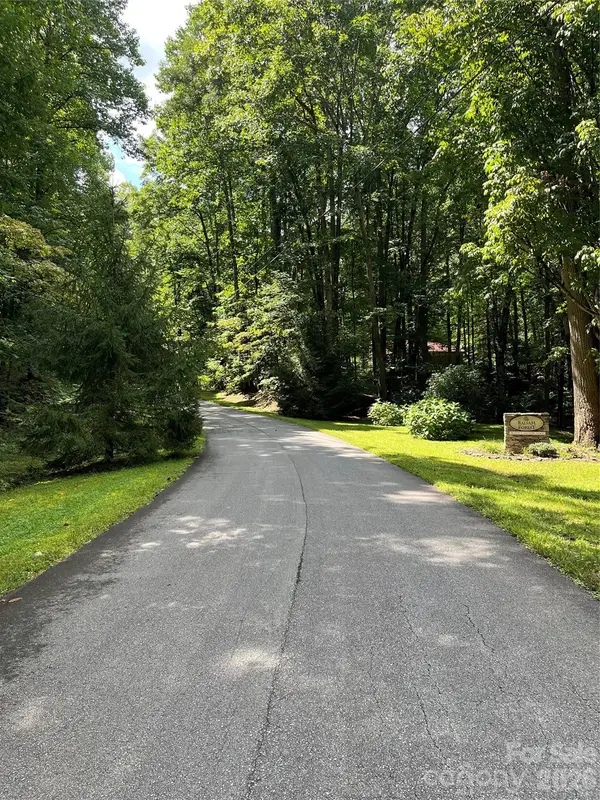 $42,000Active1.31 Acres
99999 Trillium End Lane #40, Waynesville, NC 28786
MLS# 4419842Listed by: ASHEVILLE REALTY GROUP


Protect your home and budget from life's surprises with an Assurant Home Warranty, backed by a partner that supports you through every step of homeownership. Explore Plans.
© 2026 Better Homes and Gardens Real Estate LLC. An Anywhere Real Estate company. All rights reserved. Better Homes and Gardens® Real Estate is a registered trademark owned by Meredith Operations Corporation, licensed to Better Homes and Gardens Real Estate LLC and used with permission. Better Homes and Gardens Real Estate LLC fully supports the principles of the Fair Housing Act and the Equal Opportunity Act. Listing information is deemed reliable but is not guaranteed accurate.
Each office is independently owned and operated.
Any services or products provided by third parties are not provided by, affiliated with or related to Better Homes and Gardens Real Estate LLC, or its affiliated companies.