
99 Cripple Creek Road, Waynesville, NC 28785
Local realty services provided by:Better Homes and Gardens Real Estate Paracle
Listed by: amanda hill
Office: howard hanna beverly-hanks waynesville
MLS#:4435944
Source:CH
99 Cripple Creek Road,Waynesville, NC 28785
$349,000
- 3 Beds
- 3 Baths
- 1,988 sq. ft.
- Single family
- Active
Upcoming open houses
- Sat, Oct 2402:00 pm - 04:00 pm
Price summary
- Price:$349,000
- Price per sq. ft.:$175.55
- Monthly HOA dues:$45.83
About this home
Nestled in the desirable Brannon Forest neighborhood, this classic wood cabin presents an incredible opportunity for cash buyers and real estate investors looking to unlock true property potential. The home showcases an inviting exterior setup, featuring a covered wraparound porch, open back deck and a backyard bordered by a peaceful creek, making it ideal for relaxing or hosting guests outdoors. Inside, the two story living room boasts an open loft that adds airiness and character to the main gathering area. Designed for convenience and privacy across multiple floors, the versatile layout features a full bedroom and bathroom on each of its three levels. Offered strictly as-is (please review the residential property disclosure), this rustic retreat is ready for vision and updates to turn it into a standout residence or profitable investment. Property is being sold AS IS.
Contact an agent
Home facts
- Year built:1998
- Subdivision & Development:Brannon Forest
- Listing ID #:4435944
- Updated:October 24, 2026 at 09:09 PM
Rooms and interior
- Bedrooms:3
- Total bathrooms:3
- Full bathrooms:3
- Flooring:Tile, Wood
- Kitchen Description:Dishwasher, Electric Oven, Electric Range, Microwave, Refrigerator
- Basement:Yes
- Living area:1,988 sq. ft.
Heating and cooling
- Cooling:Heat Pump
- Heating:Heat Pump
- Central air:Yes
Structure and exterior
- Year built:1998
- Building area:1,988 sq. ft.
- Lot area:0.68 Acres
- Lot Features:Level, Wooded
- Architectural Style:Cabin, Cape Cod
- Construction Materials:Wood
- Foundation Description:Basement
Schools
- High school:Tuscola
- Elementary school:Jonathan Valley
Utilities
- Water:Shared Well
- Sewer:Public Sewer
Finances and disclosures
- Price:$349,000
- Price per sq. ft.:$175.55
Features and amenities
- Laundry features:Dryer, In Basement, Utility Room, Washer
- Amenities:Breakfast Bar, Garden Tub, Walk-In Closet(s)
 Listings courtesy of Canopy MLS as distributed by MLS GRID. Copyright 2021 Canopy MLS. All rights reserved. Canopy MLS, provides content displayed here (“provided content”) on an “as is” basis and makes no representations or warranties regarding the provided content, including, but not limited to those of non-infringement, timeliness, accuracy, or completeness. Individuals and companies using information presented are responsible for verification and validation of information they utilize and present to their customers and clients. Canopy MLS will not be liable for any damage or loss resulting from use of the provided content or the products available through Portals, IDX, VOW, and/or Syndication. Recipients of this information shall not resell, redistribute, reproduce, modify, or otherwise copy any portion thereof without the expressed written consent of Canopy MLS.
New listings near 99 Cripple Creek Road
- New
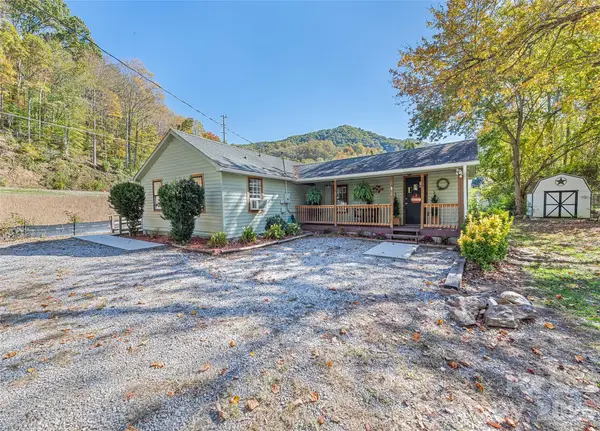 $329,000Active2 beds 2 baths644 sq. ft.
179 Jonathan Creek Road, Waynesville, NC 28785
MLS# 4437674Listed by: KELLER WILLIAMS GREAT SMOKIES - New
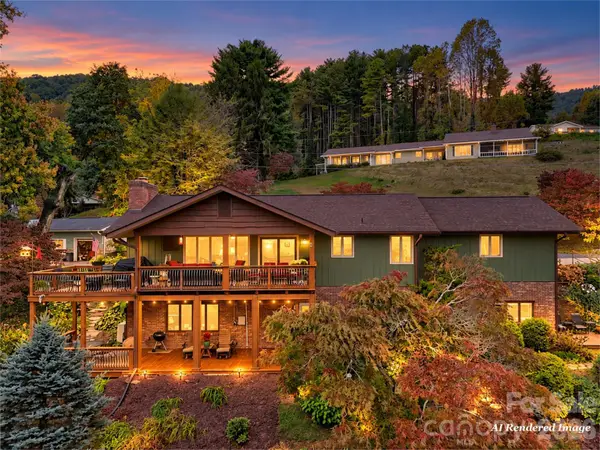 $825,000Active3 beds 3 baths3,020 sq. ft.
91 Worsham Drive #91 Worsham Dr, Waynesville, NC 28786
MLS# 4437524Listed by: ROB ROLAND REALTY - New
 $580,000Active4 beds 3 baths2,857 sq. ft.
621 Trout Cove Road, Waynesville, NC 28785
MLS# 4430497Listed by: EXP REALTY LLC - New
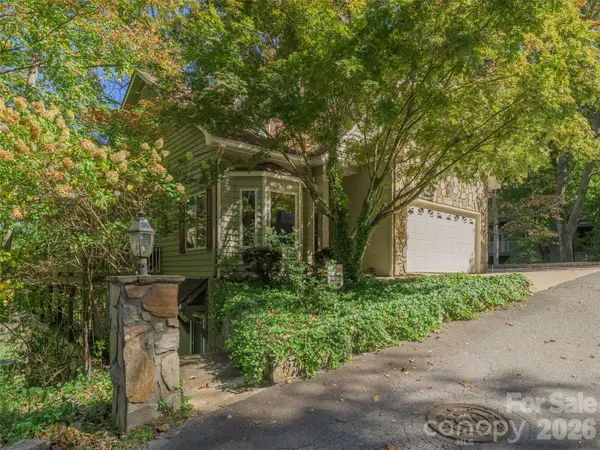 $720,000Active3 beds 4 baths4,692 sq. ft.
141 Aldersgate Road, Waynesville, NC 28786
MLS# 4437530Listed by: HOWARD HANNA BEVERLY-HANKS WAYNESVILLE - New
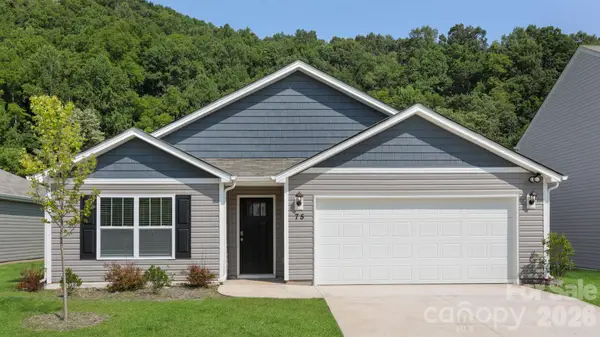 $365,795Active4 beds 2 baths1,764 sq. ft.
183 Wildbrook Drive, Waynesville, NC 28785
MLS# 4437564Listed by: DR HORTON INC - New
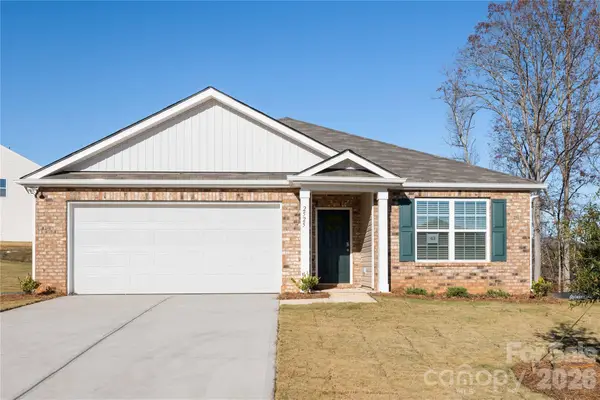 $369,890Active3 beds 2 baths1,618 sq. ft.
193 Wildbrook Drive, Waynesville, NC 28785
MLS# 4437581Listed by: DR HORTON INC - New
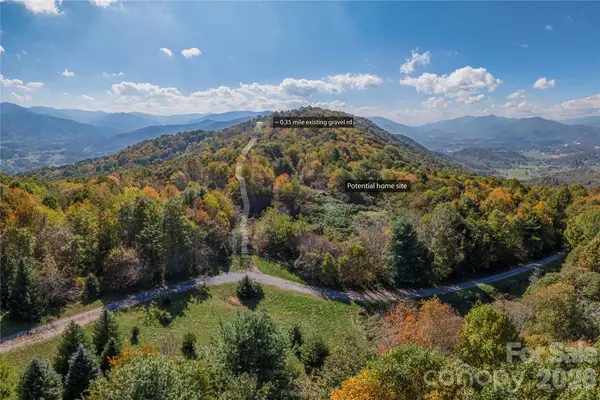 $5,700,000Active139.58 Acres
TBD Windaleir Lane, Waynesville, NC 28786
MLS# 4427408Listed by: KELLER WILLIAMS GREAT SMOKIES - New
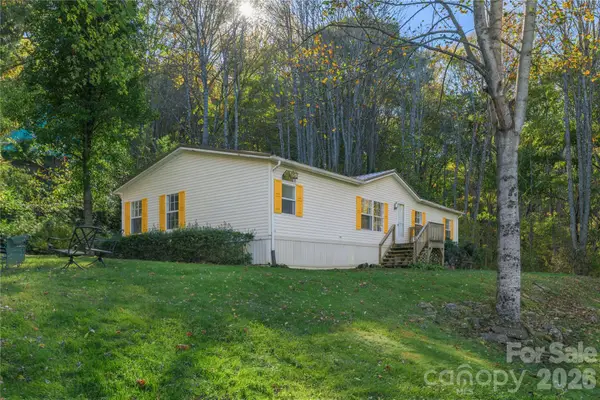 $239,000Active3 beds 2 baths1,532 sq. ft.
106 Nunnehi Trail, Waynesville, NC 28786
MLS# 4431928Listed by: KELLER WILLIAMS GREAT SMOKIES - New
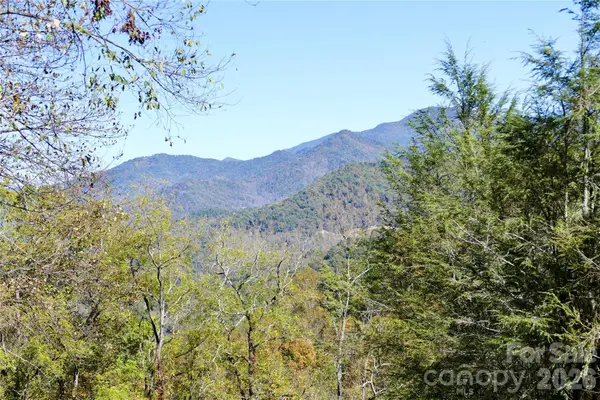 $80,000Active3.23 Acres
Lot 509 Multiflora Way #509, Waynesville, NC 28785
MLS# 4435778Listed by: RE/MAX EXECUTIVE - New
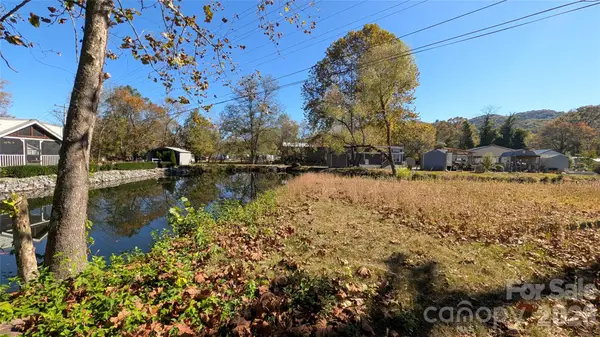 $75,000Active0.12 Acres
00 Bruces Way #272 and 273, Waynesville, NC 28785
MLS# 4436404Listed by: KELLER WILLIAMS GREAT SMOKIES


Protect your home and budget from life's surprises with an Assurant Home Warranty, backed by a partner that supports you through every step of homeownership. Explore Plans.
© 2026 Better Homes and Gardens Real Estate LLC. An Anywhere Real Estate company. All rights reserved. Better Homes and Gardens® Real Estate is a registered trademark owned by Meredith Operations Corporation, licensed to Better Homes and Gardens Real Estate LLC and used with permission. Better Homes and Gardens Real Estate LLC fully supports the principles of the Fair Housing Act and the Equal Opportunity Act. Listing information is deemed reliable but is not guaranteed accurate.
Each office is independently owned and operated.
Any services or products provided by third parties are not provided by, affiliated with or related to Better Homes and Gardens Real Estate LLC, or its affiliated companies.