
14 Yost Street, Weaverville, NC 28787
Local realty services provided by:Better Homes and Gardens Real Estate Heritage
Listed by: heidi dubose
Office: unique: a real estate collective
MLS#:4402209
Source:CH
14 Yost Street,Weaverville, NC 28787
$799,000
- 4 Beds
- 4 Baths
- 2,912 sq. ft.
- Single family
- Active
Price summary
- Price:$799,000
- Price per sq. ft.:$274.38
About this home
Brand new construction walkable to downtown Weaverville! 14 Yost Street delivers a well-appointed and picturesque home, and the small mountain town lifestyle you’re seeking. Just around the corner from Weaverville’s charming Main Street, walk to all your favorite coffee shops, restaurants, and retail. Inside, a stacked stone wood-burning fireplace anchors the main living area, with hardwood floors flowing through the main and upper levels. The kitchen features quartz countertops, stainless steel appliances with a gas oven range and Bosch dishwasher. A spacious pantry and well-equipped laundry room with utility sink and countertops add everyday functionality. The first-floor primary suite includes a soaking tub, separate shower, and a large closet with built-in shelving. Large windows fill the home with natural light. Outside, a spacious side deck and stone-paved pathway extend the living space into the yard. Upstairs, a spacious loft connects two secondary bedrooms and a tiled bathroom. The walk-out basement, finished with LVP flooring, offers tall ceilings, a full bathroom, an additional bedroom, ample storage, and a spacious lower-level living area filled with natural light. You never have to stray further than two miles from home to access all the grocery stores and amenities you need, but 14 Yost Street is also located less than 20 minutes to the heart of Downtown Asheville, and is surrounded by all of the rural beauty that makes WNC the best place to call home!...
Contact an agent
Home facts
- Year built:2026
- Subdivision & Development:Hunters Ridge
- Listing ID #:4402209
- Updated:August 24, 2026 at 01:33 PM
Rooms and interior
- Bedrooms:4
- Total bathrooms:4
- Full bathrooms:3
- Half bathrooms:1
- Kitchen Description:Dishwasher, Exhaust Hood, Gas Range, Microwave, Refrigerator
- Basement:Yes
- Living area:2,912 sq. ft.
Heating and cooling
- Cooling:Central Air, Heat Pump
- Heating:Forced Air, Heat Pump
- Central air:Yes
Structure and exterior
- Year built:2026
- Building area:2,912 sq. ft.
- Lot area:0.53 Acres
- Construction Materials:Fiber Cement
- Foundation Description:Basement
Schools
- High school:North Buncombe
- Elementary school:Weaverville/N. Windy Ridge
Utilities
- Sewer:Public Sewer
Finances and disclosures
- Price:$799,000
- Price per sq. ft.:$274.38
Features and amenities
- Laundry features:Laundry Room, Main Level
Parking
- Parking description:Driveway, On Street
 Listings courtesy of Canopy MLS as distributed by MLS GRID. Copyright 2021 Canopy MLS. All rights reserved. Canopy MLS, provides content displayed here (“provided content”) on an “as is” basis and makes no representations or warranties regarding the provided content, including, but not limited to those of non-infringement, timeliness, accuracy, or completeness. Individuals and companies using information presented are responsible for verification and validation of information they utilize and present to their customers and clients. Canopy MLS will not be liable for any damage or loss resulting from use of the provided content or the products available through Portals, IDX, VOW, and/or Syndication. Recipients of this information shall not resell, redistribute, reproduce, modify, or otherwise copy any portion thereof without the expressed written consent of Canopy MLS.
New listings near 14 Yost Street
- Coming Soon
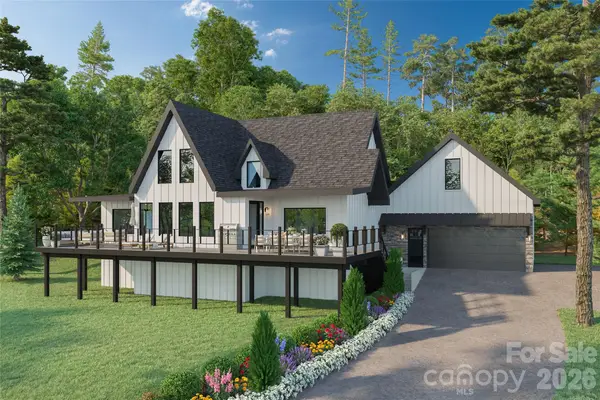 $1,000,000Coming Soon4 beds 3 baths2,736 sq. ft.
158 Twin Courts Drive, Weaverville, NC 28787
MLS# 4415895Listed by: EXP REALTY LLC - Coming Soon
 $575,900Coming Soon2 beds 2 baths1,937 sq. ft.
100 Mountain Meadow Circle, Weaverville, NC 28787
MLS# 4413664Listed by: KELLER WILLIAMS PROFESSIONALS - New
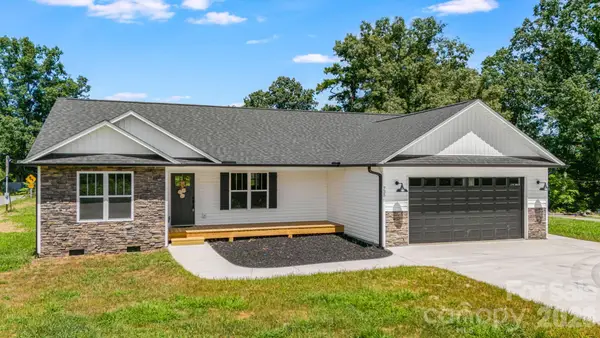 $469,900Active3 beds 2 baths1,539 sq. ft.
735 Jupiter Road, Weaverville, NC 28787
MLS# 4410914Listed by: LUSSO REALTY - New
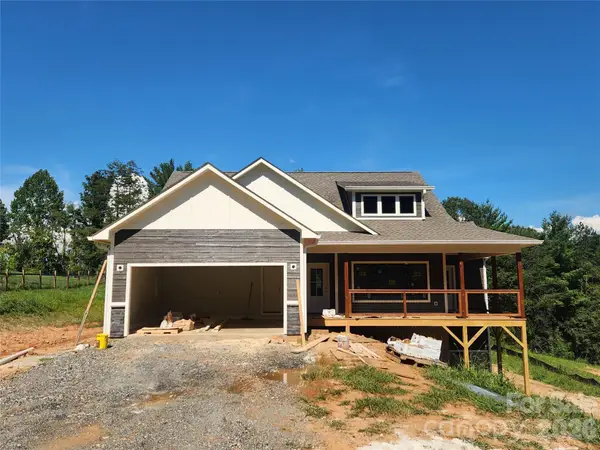 $559,900Active3 beds 2 baths1,717 sq. ft.
10 Setter Lane, Weaverville, NC 28787
MLS# 4415776Listed by: HOLLIFIELD & COMPANY PROPERTIES INC. 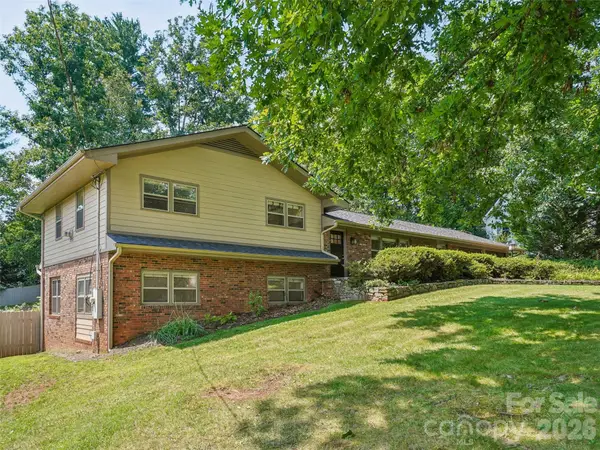 $785,000Pending4 beds 3 baths2,997 sq. ft.
11 Ridgewood Avenue, Weaverville, NC 28787
MLS# 4413198Listed by: HOWARD HANNA BEVERLY-HANKS ASHEVILLE-NORTH- New
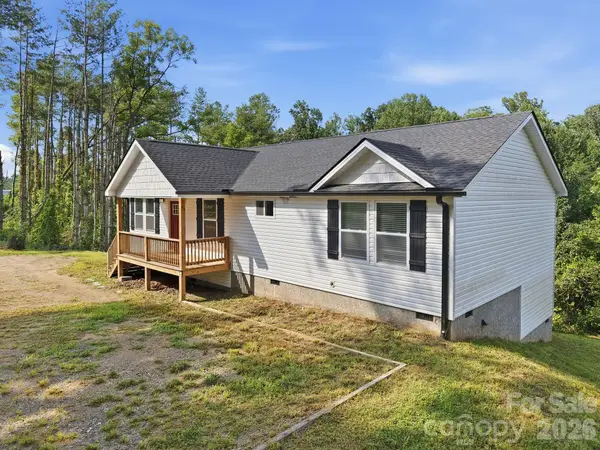 $432,000Active3 beds 2 baths1,391 sq. ft.
7 Greenridge Road, Weaverville, NC 28787
MLS# 4415328Listed by: KELLER WILLIAMS PROFESSIONALS - New
 $110,000Active0.72 Acres
22 Setter Lane #3, Weaverville, NC 28787
MLS# 4416299Listed by: HOLLIFIELD & COMPANY PROPERTIES INC. - New
 $450,000Active3 beds 3 baths2,228 sq. ft.
19 Jupiter Heights, Weaverville, NC 28787
MLS# 4416509Listed by: OPENDOOR BROKERAGE LLC 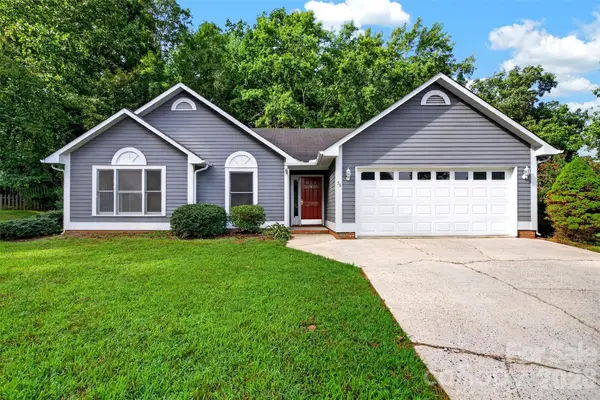 $399,900Pending3 beds 2 baths1,424 sq. ft.
35 Marlwood Court #136, Asheville, NC 28804
MLS# 4416162Listed by: FALCON REAL ESTATE CORPORATION- New
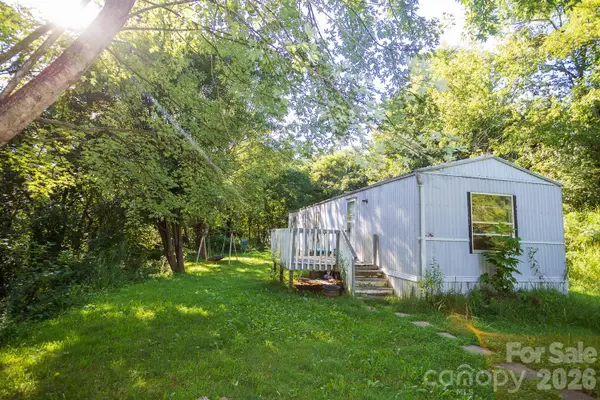 $125,000Active2 beds 1 baths784 sq. ft.
56 Longs Chapel Road, Weaverville, NC 28787
MLS# 4416326Listed by: KELLER WILLIAMS PROFESSIONALS


Protect your home and budget from life's surprises with an Assurant Home Warranty, backed by a partner that supports you through every step of homeownership. Explore Plans.
© 2026 Better Homes and Gardens Real Estate LLC. An Anywhere Real Estate company. All rights reserved. Better Homes and Gardens® Real Estate is a registered trademark owned by Meredith Operations Corporation, licensed to Better Homes and Gardens Real Estate LLC and used with permission. Better Homes and Gardens Real Estate LLC fully supports the principles of the Fair Housing Act and the Equal Opportunity Act. Listing information is deemed reliable but is not guaranteed accurate.
Each office is independently owned and operated.
Any services or products provided by third parties are not provided by, affiliated with or related to Better Homes and Gardens Real Estate LLC, or its affiliated companies.