
170 Bear View Road, Weaverville, NC 28787
Local realty services provided by:Better Homes and Gardens Real Estate Foothills
Listed by: alec cantley
Office: premier sothebys international realty
MLS#:4369020
Source:CH
170 Bear View Road,Weaverville, NC 28787
$4,500,000
- 4 Beds
- 6 Baths
- 4,436 sq. ft.
- Single family
- Pending
Price summary
- Price:$4,500,000
- Price per sq. ft.:$1,014.43
About this home
Set along a scenic ridge in the heart of pristine Reems Creek Valley, 170 Bear View Road presents a rare combination of refined luxury, effortless one-level living and breathtaking long-range views from every room. Ideally positioned to capture the surrounding Blue Ridge landscape, this private and gated mountain estate offers an exceptional sense of space and tranquility while remaining mere minutes to the charm of downtown Weaverville, a short, 15 minute drive to the vibrant dining, arts and cultural scene of Asheville, and only 30 minutes to the Asheville Regional Airport. Thoughtfully designed with an emphasis on craftsmanship and elevated finish, the home unfolds with hardwood floors throughout and a light-filled, open-concept layout anchored by a dramatic great room and chef’s kitchen. A gracious foyer leads into the main living space, while a formal dining room to the left is defined by a striking stone accent wall and soaring double-height ceiling, an ideal setting for intimate dinners and large-scale entertaining. The kitchen is a centerpiece, curated for everyday living and culinary excellence. A wraparound quartzite island with integrated storage anchors the space, complemented by premium appliances including a Sub-Zero built-in refrigerator and freezer, BlueStar six-burner gas cooktop with griddle, double wall ovens, Wolf microwave and warming drawer, and a full wine and coffee station. Copper sinks, custom cabinetry and a thoughtfully designed walk-in pantry, complete with prep counters, secondary refrigeration and filtered water system, underscore the home’s exceptional attention to detail. Privately situated, the primary suite occupies its wing, offering a serene retreat with a stone and wood-accented fireplace, dual custom walk-in closets, and a spa-inspired bath featuring copper vanities, a freestanding stone soaking tub and a tiled walk-in shower with dual heads. Three additional guest suites, each with en-suite baths, are thoughtfully positioned within a split-bedroom layout, providing comfort and privacy for family and guests alike. A double-height office with custom built-ins, designer finishes, and sliding barn doors creates a distinctive and inspiring workspace, while the mudroom and laundry area, complete with a built-in dog washing station and direct access to the breezeway, adds function and convenience. Outdoor living is equally compelling, with a sprawling covered rear porch (56' x 25') designed for year-round enjoyment. Anchored by a wood-burning stone fireplace and finished with durable hardwood decking, this space extends seamlessly to an integrated hot tub, all oriented to take full advantage of the sweeping mountain views. The property also features a whole home generator, irrigation system, and a detached, climate-controlled three-car garage with a fully outfitted gym space and half bath, offering flexibility for a variety of lifestyles. With its combination of elevated design, meticulous attention to detail, expansive mountain views and proximity to some of Western North Carolina’s sought-after destinations, 170 Bear View Road represents an exceptional offering in the Asheville area luxury market....
Contact an agent
Home facts
- Year built:2021
- Subdivision & Development:None
- Listing ID #:4369020
- Updated:September 28, 2026 at 07:49 AM
Rooms and interior
- Bedrooms:4
- Total bathrooms:6
- Full bathrooms:4
- Half bathrooms:2
- Flooring:Tile, Wood
- Kitchen Description:Bar Fridge, Dishwasher, Gas Cooktop, Microwave, Refrigerator, Wall Oven, Wine Refrigerator
- Living area:4,436 sq. ft.
Heating and cooling
- Heating:Forced Air
- Central air:Yes
Structure and exterior
- Roof:Metal
- Year built:2021
- Building area:4,436 sq. ft.
- Lot area:14.1 Acres
- Lot Features:Level, Private, Rolling Slope, Views, Wooded
- Construction Materials:Stone, Wood
- Exterior Features:Porte-cochere
- Foundation Description:Crawl Space
Schools
- High school:North Buncombe
- Elementary school:Weaverville/N. Windy Ridge
Utilities
- Sewer:Septic (At Site)
Finances and disclosures
- Price:$4,500,000
- Price per sq. ft.:$1,014.43
Features and amenities
- Laundry features:Laundry Room, Main Level
- Amenities:Breakfast Bar, Garden Tub, Open Floorplan, Walk-In Closet(s), Walk-In Pantry
Parking
- Parking description:Driveway
- Garage:Yes
- Garage spaces:3
 Listings courtesy of Canopy MLS as distributed by MLS GRID. Copyright 2021 Canopy MLS. All rights reserved. Canopy MLS, provides content displayed here (“provided content”) on an “as is” basis and makes no representations or warranties regarding the provided content, including, but not limited to those of non-infringement, timeliness, accuracy, or completeness. Individuals and companies using information presented are responsible for verification and validation of information they utilize and present to their customers and clients. Canopy MLS will not be liable for any damage or loss resulting from use of the provided content or the products available through Portals, IDX, VOW, and/or Syndication. Recipients of this information shall not resell, redistribute, reproduce, modify, or otherwise copy any portion thereof without the expressed written consent of Canopy MLS.
New listings near 170 Bear View Road
- Coming Soon
 $1,200,000Coming Soon4 beds 4 baths3,979 sq. ft.
154 Twin Courts Drive, Weaverville, NC 28787
MLS# 4426503Listed by: EXP REALTY LLC - New
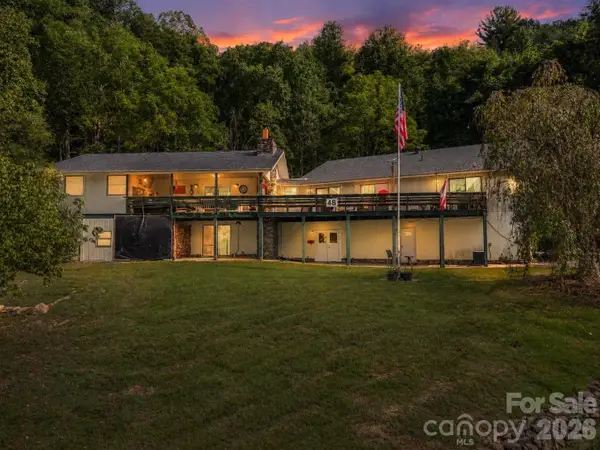 $700,000Active6 beds 4 baths3,133 sq. ft.
48 Roberts Cove Road, Weaverville, NC 28787
MLS# 4423939Listed by: DRG HOMES & LAND - New
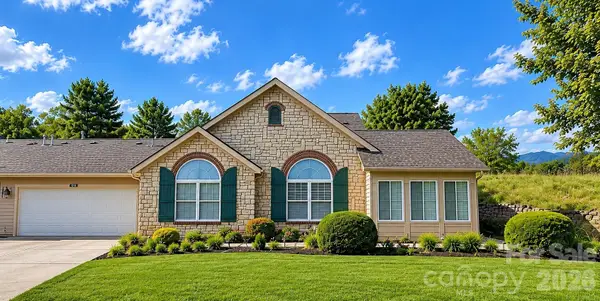 $515,000Active2 beds 2 baths1,902 sq. ft.
76 Mountain Meadow Circle, Weaverville, NC 28787
MLS# 4428827Listed by: LAKE LIFE REALTY - New
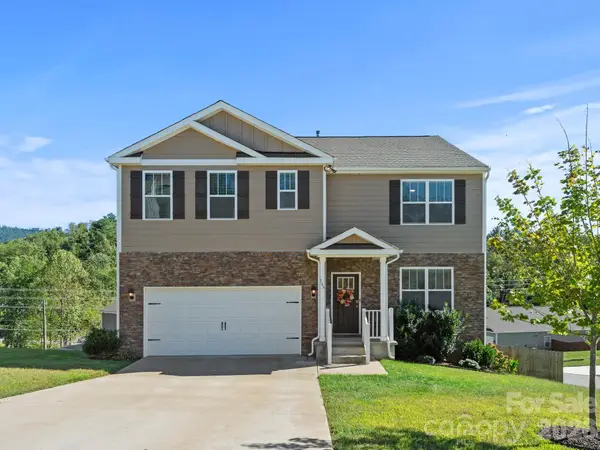 $635,000Active5 beds 3 baths2,614 sq. ft.
166 Amblers Knoll Road, Weaverville, NC 28787
MLS# 4428637Listed by: SARVER REALTY GROUP, LLC - New
 $709,000Active5 beds 3 baths2,994 sq. ft.
211 Sheppard Branch Road, Weaverville, NC 28787
MLS# 4427790Listed by: CHOSEN REALTY OF NC LLC  $325,000Pending3 beds 3 baths1,375 sq. ft.
42 Benedict Lane, Weaverville, NC 28787
MLS# 4428475Listed by: REALTY OF AMERICA- New
 $289,000Active32.32 Acres
999 Perrion Avenue #18, Weaverville, NC 28787
MLS# 4427831Listed by: KELLER WILLIAMS GREAT SMOKIES  $394,200Pending4 beds 3 baths2,438 sq. ft.
205 Driscoll Way, Weaverville, NC 28787
MLS# 4428084Listed by: DR HORTON INC- Open Sat, 1 to 3pmNew
 $729,999Active3 beds 2 baths2,201 sq. ft.
47 Sams Road, Weaverville, NC 28787
MLS# 4425500Listed by: KELLER WILLIAMS PROFESSIONALS - New
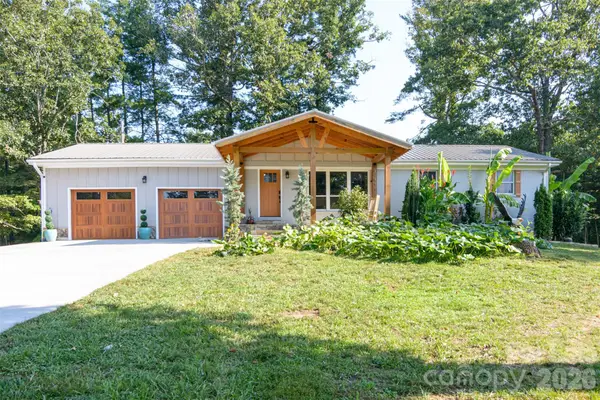 $639,000Active4 beds 2 baths1,617 sq. ft.
609 Old Mars Hill Highway, Weaverville, NC 28787
MLS# 4426651Listed by: KELLER WILLIAMS MTN PARTNERS, LLC


Protect your home and budget from life's surprises with an Assurant Home Warranty, backed by a partner that supports you through every step of homeownership. Explore Plans.
© 2026 Better Homes and Gardens Real Estate LLC. An Anywhere Real Estate company. All rights reserved. Better Homes and Gardens® Real Estate is a registered trademark owned by Meredith Operations Corporation, licensed to Better Homes and Gardens Real Estate LLC and used with permission. Better Homes and Gardens Real Estate LLC fully supports the principles of the Fair Housing Act and the Equal Opportunity Act. Listing information is deemed reliable but is not guaranteed accurate.
Each office is independently owned and operated.
Any services or products provided by third parties are not provided by, affiliated with or related to Better Homes and Gardens Real Estate LLC, or its affiliated companies.