
21 Pale Vista Drive, Weaverville, NC 28787
Local realty services provided by:Better Homes and Gardens Real Estate Integrity Partners
Listed by: cory wall
Office: exp realty llc.
MLS#:4440838
Source:CH
21 Pale Vista Drive,Weaverville, NC 28787
$435,000
- 3 Beds
- 2 Baths
- 1,748 sq. ft.
- Single family
- Active
Price summary
- Price:$435,000
- Price per sq. ft.:$248.86
About this home
Welcome to 21 Pale Vista Drive in Weaverville, where the backyard is the heart of the home. On about three-quarters of an acre, you'll find a productive homestead setup with a greenhouse, chicken coop, garden beds, and an orchard that actually feeds you.
Spend your mornings on the porch and evenings on the deck overlooking fruit trees and garden beds and the large pasture behind the home. The backyard has grown peaches, pears, apples (including Honeycrisp, Pink Lady, and Granny Smith), tart cherry, pecans, pomegranate, mulberry, and Asian persimmon, plus muscadine grapes along the fence. The vegetable gardens have been bursting with tomatoes, green beans, kale, okra, potatoes, sweet potatoes, squash, and more, with herbs like mint, comfrey, and feverfew tucked in between. The greenhouse helps stretch the growing season, and the chicken setup is already in place for fresh eggs.
Inside, this 2012 one-story home offers about 1,748 square feet with 3 bedrooms and 2 full baths, plus a living room, dining room, kitchen, and laundry all on the main level. A gas fireplace adds a cozy touch. Radon mitigation system already in place for added reassurance. The home sits on a private well and septic and there is no HOA.
Convenient to Weaverville and North Buncombe schools, this is an easy place to settle in, grow your own food, and enjoy mountain living with room to breathe....
Contact an agent
Home facts
- Year built:2012
- Subdivision & Development:None
- Listing ID #:4440838
- Updated:November 09, 2026 at 08:11 PM
Rooms and interior
- Bedrooms:3
- Total bathrooms:2
- Full bathrooms:2
- Flooring:Laminate, Tile, Wood
- Kitchen Description:Dishwasher, Electric Cooktop, Electric Oven, Microwave, Refrigerator
- Living area:1,748 sq. ft.
Heating and cooling
- Heating:Baseboard
Structure and exterior
- Year built:2012
- Building area:1,748 sq. ft.
- Lot area:0.75 Acres
- Lot Features:Cleared, Level, Open Lot, Orchard(s)
- Architectural Style:Ranch
- Construction Materials:Vinyl
- Exterior Features:Fire Pit
- Foundation Description:Slab
- Levels:1 Story
Schools
- High school:North Buncombe
- Elementary school:North Buncombe
Utilities
- Water:Well
- Sewer:Septic (At Site)
Finances and disclosures
- Price:$435,000
- Price per sq. ft.:$248.86
Features and amenities
- Laundry features:Main Level
- Amenities:Open Floorplan, Walk-In Closet(s)
Parking
- Parking description:Driveway
 Listings courtesy of Canopy MLS as distributed by MLS GRID. Copyright 2021 Canopy MLS. All rights reserved. Canopy MLS, provides content displayed here (“provided content”) on an “as is” basis and makes no representations or warranties regarding the provided content, including, but not limited to those of non-infringement, timeliness, accuracy, or completeness. Individuals and companies using information presented are responsible for verification and validation of information they utilize and present to their customers and clients. Canopy MLS will not be liable for any damage or loss resulting from use of the provided content or the products available through Portals, IDX, VOW, and/or Syndication. Recipients of this information shall not resell, redistribute, reproduce, modify, or otherwise copy any portion thereof without the expressed written consent of Canopy MLS. CH Member Broker: Rachel Brown
New listings near 21 Pale Vista Drive
- New
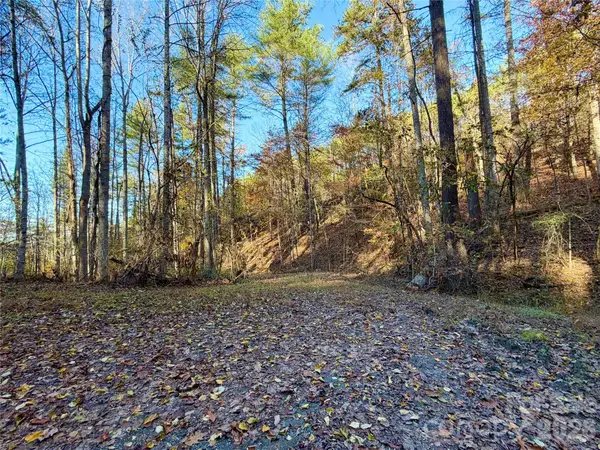 $80,000Active3.24 Acres
99999 Jupiter Crest Drive #27, Weaverville, NC 28787
MLS# 4441600Listed by: KELLER WILLIAMS PROFESSIONALS - New
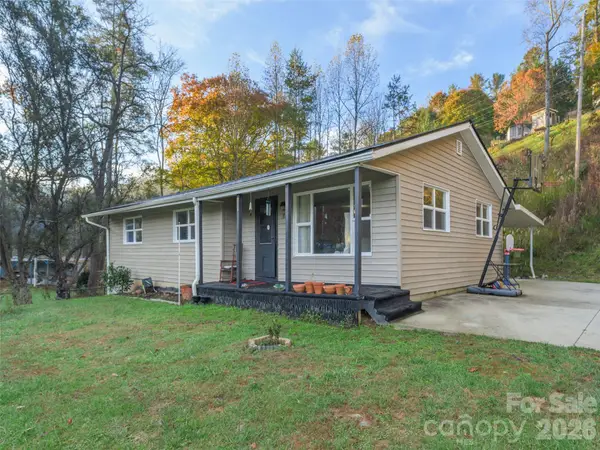 $295,000Active3 beds 2 baths1,294 sq. ft.
71 Whitt Road, Weaverville, NC 28787
MLS# 4440017Listed by: HOWARD HANNA BEVERLY-HANKS ASHEVILLE-NORTH - New
 $265,000Active21 Acres
279 Morgan Branch Road, Weaverville, NC 28787
MLS# 4437169Listed by: TRUE NORTH REALTY 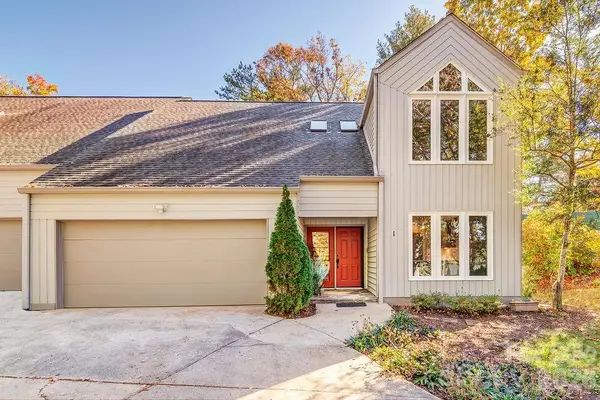 $635,000Active4 beds 3 baths1,934 sq. ft.
1 Highland Pointe Court, Weaverville, NC 28787
MLS# 4438724Listed by: WEAVERVILLE REALTY- New
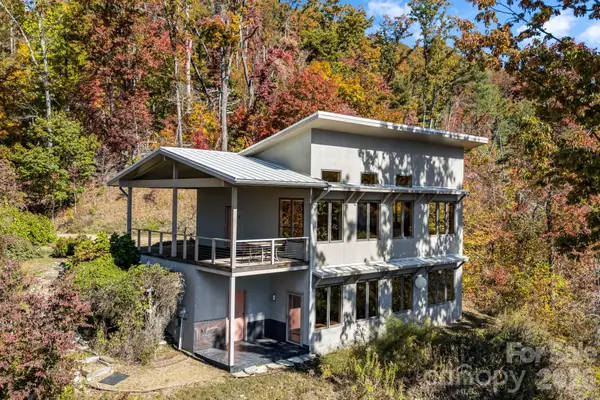 $750,000Active2 beds 3 baths1,964 sq. ft.
175 Britten Cove Road, Weaverville, NC 28787
MLS# 4433579Listed by: EXP REALTY LLC - New
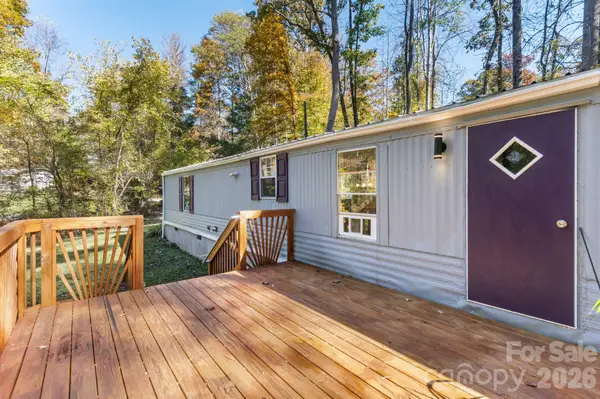 $200,000Active3 beds 2 baths924 sq. ft.
8 Dudes Way, Weaverville, NC 28787
MLS# 4436286Listed by: KELLER WILLIAMS PROFESSIONALS - New
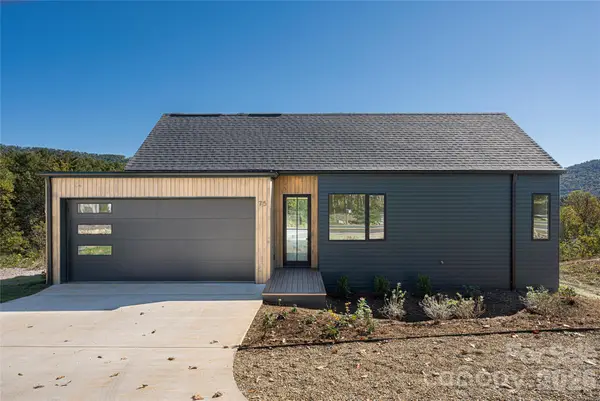 $895,000Active3 beds 3 baths2,140 sq. ft.
75 Union Chapel Road, Weaverville, NC 28787
MLS# 4439154Listed by: BEYCOME BROKERAGE REALTY LLC - New
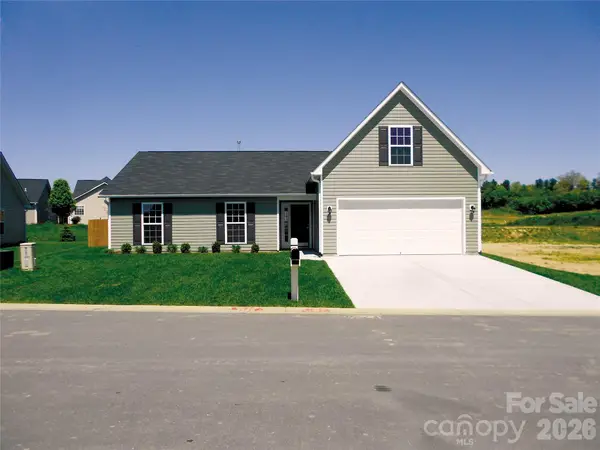 $510,580Active3 beds 2 baths1,512 sq. ft.
19 Timbergreen Trail, Weaverville, NC 28787
MLS# 4440018Listed by: WINDSOR BUILT HOMES - New
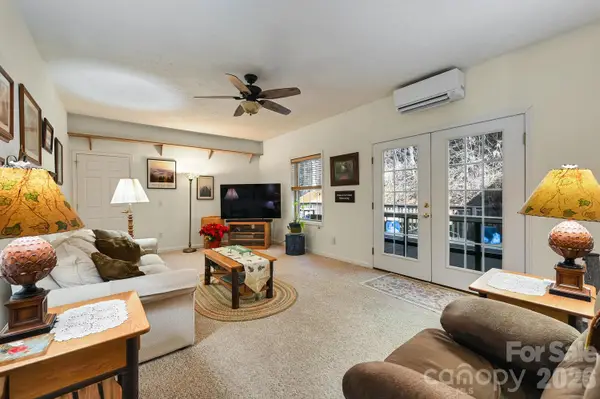 $579,000Active4 beds 3 baths2,700 sq. ft.
2 Ruffed Grouse Drive, Weaverville, NC 28787
MLS# 4439255Listed by: COLDWELL BANKER ADVANTAGE


Protect your home and budget from life's surprises with an Assurant Home Warranty, backed by a partner that supports you through every step of homeownership. Explore Plans.
© 2026 Better Homes and Gardens Real Estate LLC. An Anywhere Real Estate company. All rights reserved. Better Homes and Gardens® Real Estate is a registered trademark owned by Meredith Operations Corporation, licensed to Better Homes and Gardens Real Estate LLC and used with permission. Better Homes and Gardens Real Estate LLC fully supports the principles of the Fair Housing Act and the Equal Opportunity Act. Listing information is deemed reliable but is not guaranteed accurate.
Each office is independently owned and operated.
Any services or products provided by third parties are not provided by, affiliated with or related to Better Homes and Gardens Real Estate LLC, or its affiliated companies.