
34 England Valley Road, Weaverville, NC 28787
Local realty services provided by:Better Homes and Gardens Real Estate Paracle
Listed by: barrett otis
Office: keller williams professionals
MLS#:4442308
Source:CH
34 England Valley Road,Weaverville, NC 28787
$495,000
- 3 Beds
- 4 Baths
- 2,066 sq. ft.
- Single family
- Active
Price summary
- Price:$495,000
- Price per sq. ft.:$239.59
- Monthly HOA dues:$29.17
About this home
SPACE, SPACE & MORE SPACE IN POPULAR WEAVERVILLE! If you've been searching for a home with room to spread out, room to grow, and incredible potential, look no further! This property offers an impressive amount of space for the money, featuring over 2,000 square feet of one-level living, approximately 1,000 square feet of finished (unheated) second-floor space, PLUS another 936 square feet of unfinished space above the garage just waiting for your vision. The possibilities are endless! Soaring ceilings, hardwood floors, a spacious eat-in kitchen, and a wraparound deck are just some of the features that make this home special. The generous primary suite even offers the unique convenience of separate his-and-hers bathrooms! Outside is where the fun really begins! The flat, fenced backyard offers plenty of room for kids to run, play, and enjoy the outdoors, complete with a trampoline and custom chicken coop. Whether you're dreaming of backyard adventures, gathering with friends, or simply enjoying a little extra breathing room, this yard delivers! Tucked away on a private lot along a quiet gravel road, there's room for everyone to enjoy. The oversized three-car garage and additional bonus spaces provide incredible flexibility for hobbies, storage, a workshop, or future expansion. Dreaming of room for a large household, multigenerational living, or possibly creating additional living quarters? This property offers the space and opportunity to make it happen (subject to applicable approvals). All this, just minutes from downtown Weaverville, shopping, schools, restaurants, and local breweries. HARD-TO-FIND SPACE. ROOM TO PLAY. INCREDIBLE POTENTIAL. A LOCATION YOU'LL LOVE. Don't let this opportunity pass you by!...
Contact an agent
Home facts
- Year built:2005
- Subdivision & Development:England Woods
- Listing ID #:4442308
- Updated:November 13, 2026 at 07:33 PM
Rooms and interior
- Bedrooms:3
- Total bathrooms:4
- Full bathrooms:4
- Flooring:Carpet, Tile, Wood
- Kitchen Description:Dishwasher, Electric Range, Refrigerator
- Living area:2,066 sq. ft.
Heating and cooling
- Cooling:Heat Pump
- Heating:Heat Pump
- Central air:Yes
Structure and exterior
- Year built:2005
- Building area:2,066 sq. ft.
- Lot area:1.05 Acres
- Lot Features:Cul-De-Sac, Level, Private, Views
- Construction Materials:Vinyl
- Foundation Description:Crawl Space
Schools
- High school:North Buncombe
- Elementary school:North Buncombe
Utilities
- Water:Well
- Sewer:Septic (At Site)
Finances and disclosures
- Price:$495,000
- Price per sq. ft.:$239.59
Features and amenities
- Laundry features:Dryer, Main Level
Parking
- Parking description:Attached Garage, Garage Door Opener
- Garage:Yes
- Garage spaces:3
 Listings courtesy of Canopy MLS as distributed by MLS GRID. Copyright 2021 Canopy MLS. All rights reserved. Canopy MLS, provides content displayed here (“provided content”) on an “as is” basis and makes no representations or warranties regarding the provided content, including, but not limited to those of non-infringement, timeliness, accuracy, or completeness. Individuals and companies using information presented are responsible for verification and validation of information they utilize and present to their customers and clients. Canopy MLS will not be liable for any damage or loss resulting from use of the provided content or the products available through Portals, IDX, VOW, and/or Syndication. Recipients of this information shall not resell, redistribute, reproduce, modify, or otherwise copy any portion thereof without the expressed written consent of Canopy MLS.
New listings near 34 England Valley Road
- New
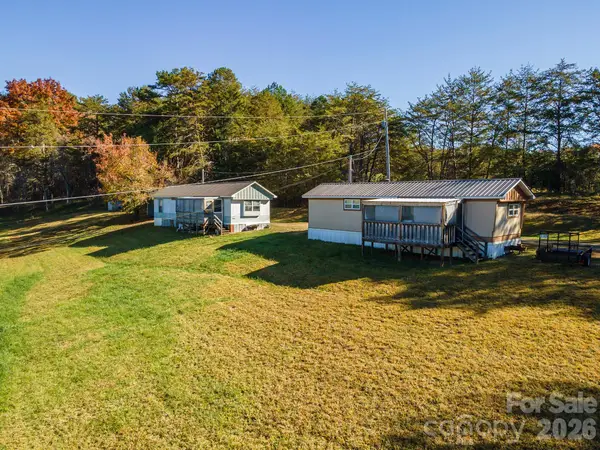 $150,000Active1.19 Acres
116 Jimson Trail, Weaverville, NC 28787
MLS# 4440389Listed by: CENTURY 21 FOLEY REALTY - New
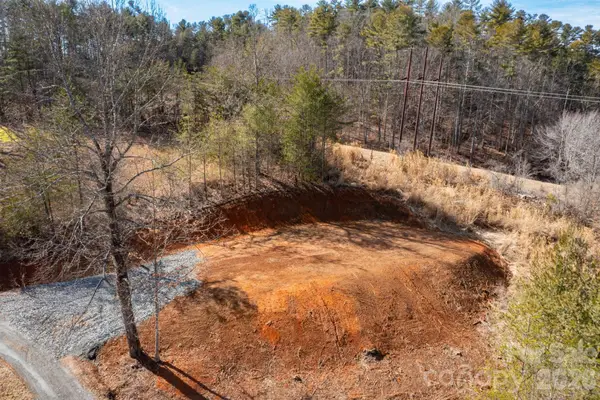 $119,500Active1.08 Acres
TBD Bell Sprinkle Road, Weaverville, NC 28787
MLS# 4442174Listed by: CENTURY 21 FOLEY REALTY - New
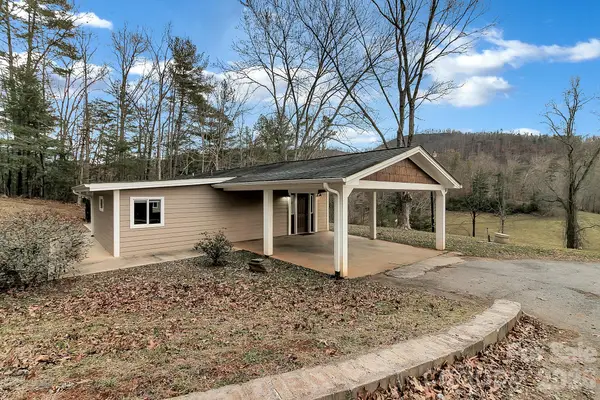 $300,000Active2 beds 1 baths1,167 sq. ft.
107 Bella Ridge Drive, Weaverville, NC 28787
MLS# 4442558Listed by: NEXTHOME PARTNERS - New
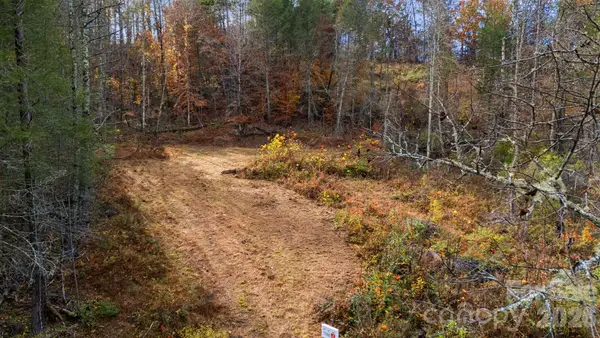 $225,000Active4 Acres
203 Kobe Road, Weaverville, NC 28787
MLS# 4440844Listed by: KELLER WILLIAMS PROFESSIONALS - New
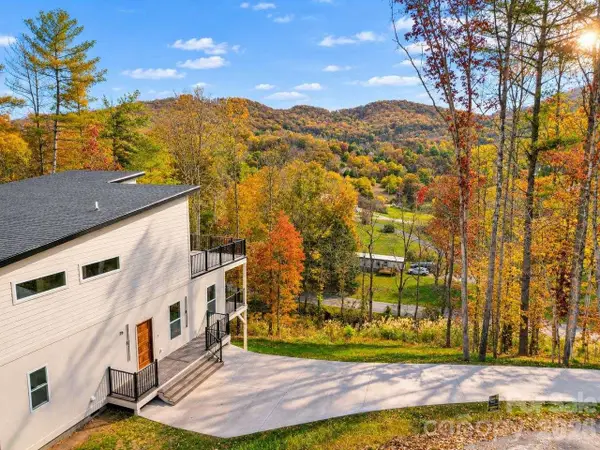 $799,000Active3 beds 3 baths2,794 sq. ft.
76 Covey Drive, Weaverville, NC 28787
MLS# 4442484Listed by: HOMEZU - New
 $495,000Active-- beds -- baths817 sq. ft.
18 Katies Parkway, Weaverville, NC 28787
MLS# 4440989Listed by: KELLER WILLIAMS PROFESSIONALS - New
 $399,000Active3 beds 3 baths1,292 sq. ft.
34 Wheeler Road, Weaverville, NC 28787
MLS# 4438360Listed by: MOSAIC COMMUNITY LIFESTYLE REALTY - New
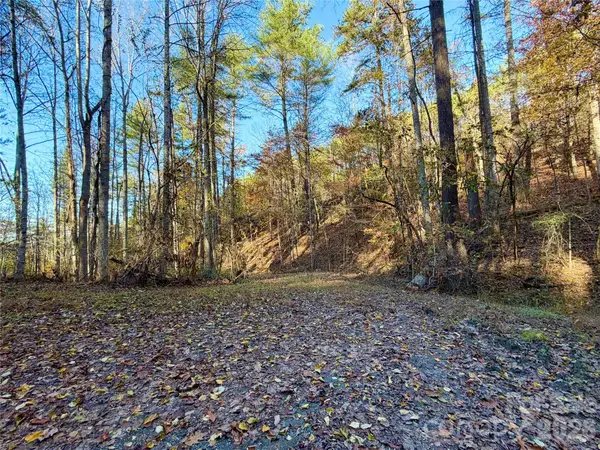 $80,000Active3.24 Acres
99999 Jupiter Crest Drive #27, Weaverville, NC 28787
MLS# 4441600Listed by: KELLER WILLIAMS PROFESSIONALS - New
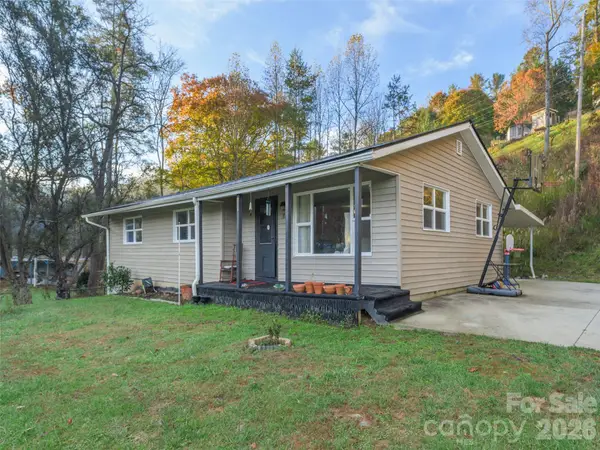 $295,000Active3 beds 2 baths1,294 sq. ft.
71 Whitt Road, Weaverville, NC 28787
MLS# 4440017Listed by: HOWARD HANNA BEVERLY-HANKS ASHEVILLE-NORTH


Protect your home and budget from life's surprises with an Assurant Home Warranty, backed by a partner that supports you through every step of homeownership. Explore Plans.
© 2026 Better Homes and Gardens Real Estate LLC. An Anywhere Real Estate company. All rights reserved. Better Homes and Gardens® Real Estate is a registered trademark owned by Meredith Operations Corporation, licensed to Better Homes and Gardens Real Estate LLC and used with permission. Better Homes and Gardens Real Estate LLC fully supports the principles of the Fair Housing Act and the Equal Opportunity Act. Listing information is deemed reliable but is not guaranteed accurate.
Each office is independently owned and operated.
Any services or products provided by third parties are not provided by, affiliated with or related to Better Homes and Gardens Real Estate LLC, or its affiliated companies.