
65 Buckle Ridge, Weaverville, NC 28787
Local realty services provided by:Better Homes and Gardens Real Estate Heritage
Listed by: jennifer guttenberg
Office: weichert, realtors - unlimited
MLS#:4383758
Source:CH
65 Buckle Ridge,Weaverville, NC 28787
$699,000
- 3 Beds
- 4 Baths
- - sq. ft.
- Single family
- Sold
Sorry, we are unable to map this address
Price summary
- Price:$699,000
About this home
**Motivated Seller** Have you been dreaming of peace and serenity but still want the convenience of being close to everything you need? This lovely home on a serene, private lot with mountain views is just what you've been looking for. It is located less than 10 minutes to Publix, Lowes, Walmart, Marshalls, Hobby Lobby, Rack Room Shoes, the future Advent Health Hospital and more, 12 minutes to Weaverville Main Street and Lake Louise, and just 20 minutes to downtown Asheville. With two primary suites and two laundry room options, one on each level, it is the perfect set up for a large family, guests, or multi-generational living. The spacious open kitchen, family room and dining space is perfect for gatherings. Although the home is listed as a 3 bedroom it has 3 additional rooms- bonus room, an office PLUS a large flex space that would make a great recreation room for your pool table, an amazing movie room or a spacious playroom for the kids. The front porch is peaceful and inviting. The large back deck boasts mountain views and provides a wonderful space for relaxing or entertaining, plus there is a useable backyard as well as a fenced-in side yard for pets. The house is equipped with a whole home generator so you will never be without power, and newer HVAC was installed a few years ago. There is also a large two car garage as well as additional storage space under the home. This home would also make a fabulous short-term rental (buyer to confirm). With the new hospital coming soon and with Mission Hospital in nearby Asheville, this would also make a great rental for traveling nurses/medical staff. Whether you are looking for a family home, a vacation home or an investment property, don't miss this one!...
Contact an agent
Home facts
- Year built:2007
- Subdivision & Development:None
- Listing ID #:4383758
- Updated:September 24, 2026 at 09:14 PM
Rooms and interior
- Bedrooms:3
- Total bathrooms:4
- Full bathrooms:3
- Half bathrooms:1
- Kitchen Description:Disposal, Electric Oven, Electric Range, Microwave, Refrigerator
Heating and cooling
- Cooling:Central Air
- Central air:Yes
Structure and exterior
- Year built:2007
- Lot Features:Views
- Construction Materials:Hardboard
- Foundation Description:Crawl Space
Schools
- High school:Unspecified
- Elementary school:Unspecified
Utilities
- Water:Well
- Sewer:Septic (At Site)
Finances and disclosures
- Price:$699,000
Features and amenities
- Laundry features:Main Level, Upper Level
Parking
- Parking description:Driveway
- Garage:Yes
- Garage spaces:2
 Listings courtesy of Canopy MLS as distributed by MLS GRID. Copyright 2021 Canopy MLS. All rights reserved. Canopy MLS, provides content displayed here (“provided content”) on an “as is” basis and makes no representations or warranties regarding the provided content, including, but not limited to those of non-infringement, timeliness, accuracy, or completeness. Individuals and companies using information presented are responsible for verification and validation of information they utilize and present to their customers and clients. Canopy MLS will not be liable for any damage or loss resulting from use of the provided content or the products available through Portals, IDX, VOW, and/or Syndication. Recipients of this information shall not resell, redistribute, reproduce, modify, or otherwise copy any portion thereof without the expressed written consent of Canopy MLS.
New listings near 65 Buckle Ridge
- Coming Soon
 $425,000Coming Soon3 beds 2 baths1,688 sq. ft.
18 Checkerberry Court, Weaverville, NC 28787
MLS# 4424892Listed by: KELLER WILLIAMS PROFESSIONALS - Coming Soon
 $1,200,000Coming Soon4 beds 4 baths3,979 sq. ft.
154 Twin Courts Drive, Weaverville, NC 28787
MLS# 4426503Listed by: EXP REALTY LLC - New
 $289,000Active32.32 Acres
999 Perrion Avenue #18, Weaverville, NC 28787
MLS# 4427831Listed by: KELLER WILLIAMS GREAT SMOKIES  $394,200Pending4 beds 3 baths2,438 sq. ft.
205 Driscoll Way, Weaverville, NC 28787
MLS# 4428084Listed by: DR HORTON INC- New
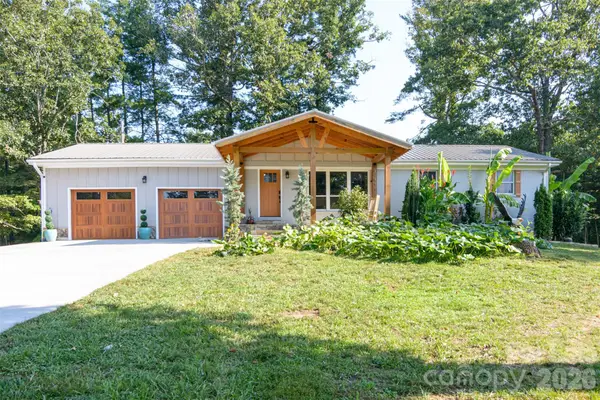 $639,000Active3 beds 2 baths1,617 sq. ft.
609 Old Mars Hill Highway, Weaverville, NC 28787
MLS# 4426651Listed by: KELLER WILLIAMS MTN PARTNERS, LLC - New
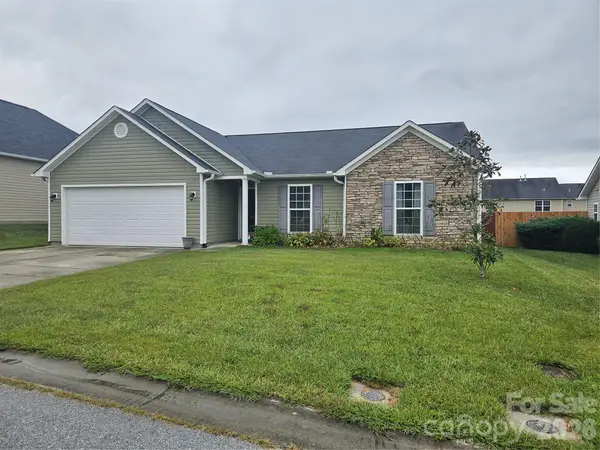 $466,680Active3 beds 2 baths1,440 sq. ft.
27 Timbergreen Trail, Weaverville, NC 28787
MLS# 4427521Listed by: WINDSOR BUILT HOMES - New
 $460,000Active3 beds 3 baths1,699 sq. ft.
90 Beech Valley Estates, Weaverville, NC 28787
MLS# 4426367Listed by: HOMESOURCE REALTY INC - New
 $463,680Active3 beds 2 baths1,440 sq. ft.
33 Timbergreen Trail, Weaverville, NC 28787
MLS# 4427318Listed by: WINDSOR BUILT HOMES - New
 $389,000Active3 beds 2 baths1,088 sq. ft.
132 Locust Grove Road, Weaverville, NC 28787
MLS# 4426879Listed by: EXP REALTY LLC - New
 $455,000Active4 beds 3 baths1,474 sq. ft.
11 Yarrow Meadow Road, Weaverville, NC 28787
MLS# 4427003Listed by: PETIT PROPERTIES INC


Protect your home and budget from life's surprises with an Assurant Home Warranty, backed by a partner that supports you through every step of homeownership. Explore Plans.
© 2026 Better Homes and Gardens Real Estate LLC. An Anywhere Real Estate company. All rights reserved. Better Homes and Gardens® Real Estate is a registered trademark owned by Meredith Operations Corporation, licensed to Better Homes and Gardens Real Estate LLC and used with permission. Better Homes and Gardens Real Estate LLC fully supports the principles of the Fair Housing Act and the Equal Opportunity Act. Listing information is deemed reliable but is not guaranteed accurate.
Each office is independently owned and operated.
Any services or products provided by third parties are not provided by, affiliated with or related to Better Homes and Gardens Real Estate LLC, or its affiliated companies.