
1504 Waybridge Way, Weddington, NC 28104
Local realty services provided by:Better Homes and Gardens Real Estate Paracle
Listed by: jesse samples
Office: howard hanna allen tate charlotte south
MLS#:4411452
Source:CH
1504 Waybridge Way,Weddington, NC 28104
$1,499,000
- 5 Beds
- 7 Baths
- 5,511 sq. ft.
- Single family
- Active
Upcoming open houses
- Sat, Sep 2601:00 pm - 03:00 pm
Price summary
- Price:$1,499,000
- Price per sq. ft.:$272
- Monthly HOA dues:$206.33
About this home
Nearly 1 Acre | 5,500+ Sq Ft | Gated | Waybridge at Weddington | Multiple Bonus/Rec/Flex Spaces | Top Schools | RARE OPPORTUNITY!
Luxury and Southern charm define this exceptional 5-bedroom, 6.5-bath brick and stone Weddington estate, offering 5,500+ heated Sq Ft on nearly one acre in the gated Waybridge at Weddington community. Nestled on a quiet cul-de-sac and zoned for Antioch Elementary, Weddington Middle & Weddington High!
Impressive front porch and custom double doors welcome guests into a light-filled foyer opening to the gracious dining room and entry hall. The family room overlooks the beautifully landscaped backyard and features a gas fireplace flanked by custom built-ins.
The gourmet kitchen is a true gathering place, offering abundant cabinetry, walk-in pantry, generous counter space and oversized island with counter-height seating. Large casual dining area with custom built-ins and wall of windows. Cozy keeping room with vaulted ceiling opens to the kitchen, rear deck, stone patio with fire pit and relaxing 8-person jet Artesian spa with LED lights and easy-lift cover.
Convenient side porch entry leads to a half bath and drop zone with built-in cubbies and hooks. Spacious 3-car side-load garage with EV charger.
Upstairs, the spacious primary suite features double-door entry, dual walk-in closets and luxurious bath with vaulted ceiling, custom shower with bench seating and private water closet. Upper-level laundry with storage cabinetry includes washer/dryer. All 5 bedrooms feature en-suite baths! Main-level guest suite with full bath currently serves as an office. All upstairs bedrooms have walk-in closets!
Fifth bedroom opens to an additional bonus/flex room. Large upper-level play/recreation room plus huge 3rd-floor media/bonus room with full bath and walk-in attic storage. Exceptional flexibility, privacy and indoor/outdoor living in one of Weddington's most desirable gated communities....
Contact an agent
Home facts
- Year built:2012
- Subdivision & Development:Waybridge
- Listing ID #:4411452
- Updated:September 24, 2026 at 05:34 PM
Rooms and interior
- Bedrooms:5
- Total bathrooms:7
- Full bathrooms:6
- Half bathrooms:1
- Flooring:Carpet, Tile, Wood
- Kitchen Description:Dishwasher, Disposal, Gas Cooktop, Microwave, Wall Oven
- Living area:5,511 sq. ft.
Structure and exterior
- Year built:2012
- Building area:5,511 sq. ft.
- Lot area:0.92 Acres
- Lot Features:Cul-De-Sac, Green Area, Wooded
- Architectural Style:Transitional
- Construction Materials:Stone Veneer
- Exterior Features:Fire Pit, In-Ground Irrigation
- Foundation Description:Crawl Space
Schools
- High school:Weddington
- Elementary school:Antioch
Utilities
- Water:County Water
- Sewer:Septic (At Site)
Finances and disclosures
- Price:$1,499,000
- Price per sq. ft.:$272
Features and amenities
- Laundry features:Laundry Room, Upper Level
- Amenities:Breakfast Bar, Garden Tub, Open Floorplan, Walk-In Closet(s), Walk-In Pantry
Parking
- Parking description:Attached Garage, Driveway, Garage Door Opener
- Garage:Yes
- Garage spaces:3
 Listings courtesy of Canopy MLS as distributed by MLS GRID. Copyright 2021 Canopy MLS. All rights reserved. Canopy MLS, provides content displayed here (“provided content”) on an “as is” basis and makes no representations or warranties regarding the provided content, including, but not limited to those of non-infringement, timeliness, accuracy, or completeness. Individuals and companies using information presented are responsible for verification and validation of information they utilize and present to their customers and clients. Canopy MLS will not be liable for any damage or loss resulting from use of the provided content or the products available through Portals, IDX, VOW, and/or Syndication. Recipients of this information shall not resell, redistribute, reproduce, modify, or otherwise copy any portion thereof without the expressed written consent of Canopy MLS.
New listings near 1504 Waybridge Way
- Coming Soon
 $2,249,000Coming Soon4 beds 4 baths4,523 sq. ft.
2507 Forest Lawn Drive, Weddington, NC 28104
MLS# 4420111Listed by: EDGE 5 REALTY INC 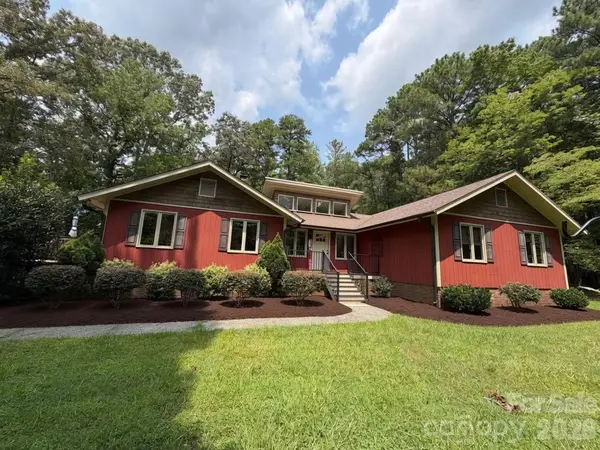 $680,000Active3 beds 3 baths2,243 sq. ft.
3406 Red Fox Trail, Weddington, NC 28104
MLS# 4410433Listed by: EXP REALTY LLC MOORESVILLE- New
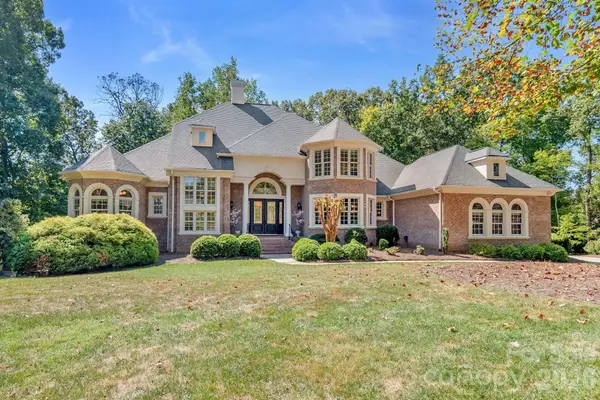 $2,299,000Active5 beds 5 baths6,772 sq. ft.
6052 Oxfordshire Road, Waxhaw, NC 28173
MLS# 4426444Listed by: SELECT PREMIUM PROPERTIES INC - New
 $979,999Active4 beds 4 baths3,833 sq. ft.
2633 Beulah Church Road, Matthews, NC 28104
MLS# 100604532Listed by: CHOSEN REALTY OF NC - New
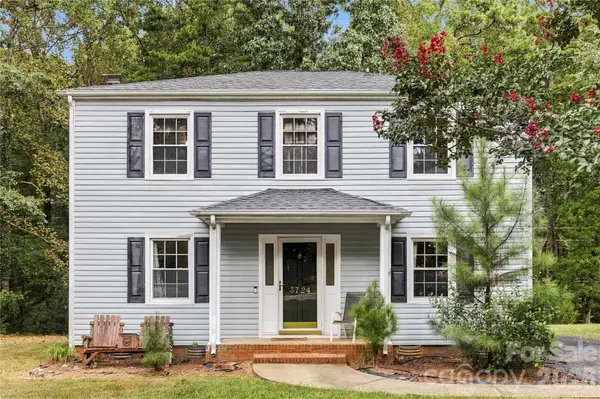 $515,000Active3 beds 3 baths1,536 sq. ft.
3724 Beulah Church Road, Matthews, NC 28104
MLS# 4425416Listed by: KELLER WILLIAMS UNIFIED - Open Sat, 10am to 12pmNew
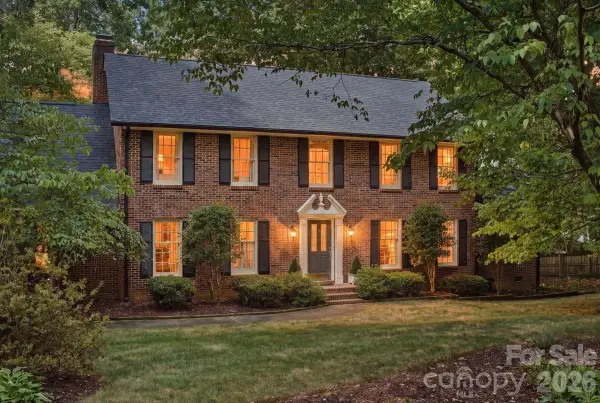 $800,000Active3 beds 3 baths3,268 sq. ft.
5138 Panhandle Circle, Matthews, NC 28104
MLS# 4407389Listed by: NEXTHOME PARAMOUNT  $1,450,000Pending4 beds 5 baths4,122 sq. ft.
1237 Bromley Drive, Weddington, NC 28104
MLS# 4418302Listed by: HELEN ADAMS REALTY $994,900Active3 beds 4 baths3,582 sq. ft.
1001 Heritage Acres Drive, Weddington, NC 28104
MLS# 4414833Listed by: SAVVY + CO REAL ESTATE $695,000Active4.23 Acres
0 Hwy 84 Highway #3, Weddington, NC 28104
MLS# 4415331Listed by: SUTTON REAL ESTATE GROUP LLC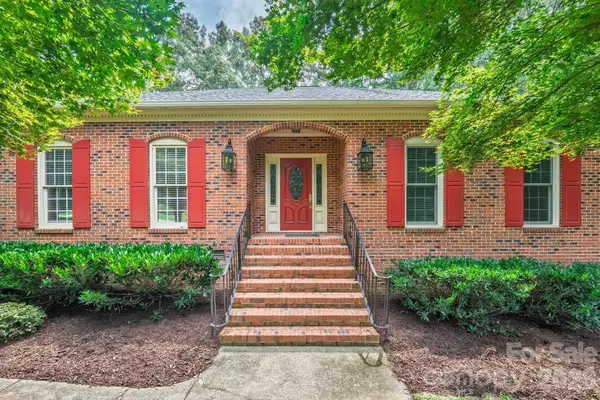 $800,000Active3 beds 3 baths2,568 sq. ft.
3517 Honeysuckle Drive, Matthews, NC 28104
MLS# 4423576Listed by: HELEN ADAMS REALTY


Protect your home and budget from life's surprises with an Assurant Home Warranty, backed by a partner that supports you through every step of homeownership. Explore Plans.
© 2026 Better Homes and Gardens Real Estate LLC. An Anywhere Real Estate company. All rights reserved. Better Homes and Gardens® Real Estate is a registered trademark owned by Meredith Operations Corporation, licensed to Better Homes and Gardens Real Estate LLC and used with permission. Better Homes and Gardens Real Estate LLC fully supports the principles of the Fair Housing Act and the Equal Opportunity Act. Listing information is deemed reliable but is not guaranteed accurate.
Each office is independently owned and operated.
Any services or products provided by third parties are not provided by, affiliated with or related to Better Homes and Gardens Real Estate LLC, or its affiliated companies.