
301 Weddington Grove Lane, Weddington, NC 28104
Local realty services provided by:Better Homes and Gardens Real Estate Integrity Partners
Listed by: jessica lundgren, amanda dundorf
Office: classica homes realty llc.
MLS#:4440835
Source:CH
301 Weddington Grove Lane,Weddington, NC 28104
$2,384,900
- 5 Beds
- 7 Baths
- 4,777 sq. ft.
- Single family
- Active
Price summary
- Price:$2,384,900
- Price per sq. ft.:$499.25
- Monthly HOA dues:$338.58
About this home
The perfect blend of Luxury and Privacy in prestigious Weddington - the Napa Signature Home in Weddington Grove is now available! This 4,777 square foot home offers 5 bedrooms, 6 baths, a 3-car side-load garage, and a first-floor primary suite, all on a spacious homesite in a boutique neighborhood of just five 1-2 acre lots. The open floor plan centers on a vaulted Great Room with stacking glass doors that open to an expansive covered outdoor living space with an outdoor fireplace. The kitchen is built for entertaining, with a wrap-around island that seats six, a scullery, a walk-in pantry, and an easy connection to the dining room with built-in cabinets. The main-level primary suite features a large walk-in closet and a spa-like bath with designer tile and a freestanding tub. A private guest suite, a salon, and a powder room complete the first floor, with hardwoods throughout most of the main level. Upstairs, three bedrooms each have their own en suite bath. You’ll also find an oversized bonus room, a tech or hobby space, a flex room, laundry, a second powder room, and storage. Living in Weddington means peaceful, wide-open homesites with quick access to everything you need. Weddington Grove is about 8 minutes from I-485, 13 minutes from shopping and dining at Waverly and Rea Farms, and 18 minutes from the new Wegmans in Ballantyne. Students attend award-winning Union County Public Schools, including Antioch Elementary, Weddington Middle, and Weddington High. The Napa will be move-in ready in January. Can't get enough of this home? Download the Classica App to see progress photos while it's under construction....
Contact an agent
Home facts
- Year built:2026
- Subdivision & Development:Weddington Grove
- Listing ID #:4440835
- Updated:November 09, 2026 at 08:11 PM
Rooms and interior
- Bedrooms:5
- Total bathrooms:7
- Full bathrooms:5
- Half bathrooms:2
- Flooring:Carpet, Hardwood, Tile
- Kitchen Description:Dishwasher, Exhaust Hood, Gas Range, Microwave
- Living area:4,777 sq. ft.
Heating and cooling
- Cooling:Heat Pump
- Heating:Heat Pump, Natural Gas
- Central air:Yes
Structure and exterior
- Year built:2026
- Building area:4,777 sq. ft.
- Lot area:2.78 Acres
- Lot Features:Cleared, Wooded
- Architectural Style:Farmhouse, Modern
- Construction Materials:Hardboard
- Foundation Description:Crawl Space
Schools
- High school:Weddington
- Elementary school:Antioch
Utilities
- Water:County Water
- Sewer:Septic (At Site)
Finances and disclosures
- Price:$2,384,900
- Price per sq. ft.:$499.25
Features and amenities
- Laundry features:Laundry Room
- Amenities:Attic Stairs Pulldown, Open Floorplan, Walk-In Closet(s), Walk-In Pantry
Parking
- Parking description:Attached Garage, Driveway, Keypad Entry
- Garage:Yes
- Garage spaces:3
 Listings courtesy of Canopy MLS as distributed by MLS GRID. Copyright 2021 Canopy MLS. All rights reserved. Canopy MLS, provides content displayed here (“provided content”) on an “as is” basis and makes no representations or warranties regarding the provided content, including, but not limited to those of non-infringement, timeliness, accuracy, or completeness. Individuals and companies using information presented are responsible for verification and validation of information they utilize and present to their customers and clients. Canopy MLS will not be liable for any damage or loss resulting from use of the provided content or the products available through Portals, IDX, VOW, and/or Syndication. Recipients of this information shall not resell, redistribute, reproduce, modify, or otherwise copy any portion thereof without the expressed written consent of Canopy MLS. CH Member Broker: Rachel Brown
New listings near 301 Weddington Grove Lane
- Coming Soon
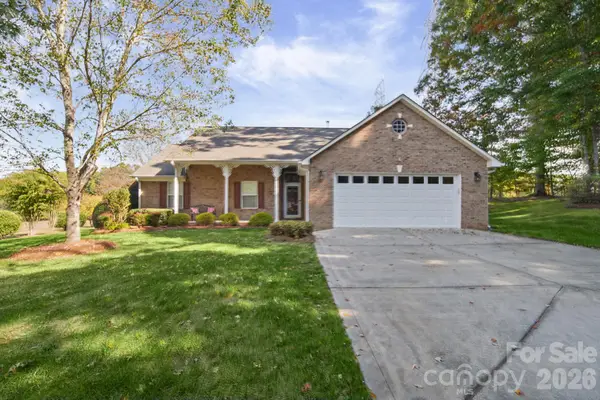 $605,000Coming Soon3 beds 2 baths2,387 sq. ft.
8058 Weddington Downs Drive, Matthews, NC 28104
MLS# 4435247Listed by: RAY BLACK REAL ESTATE - New
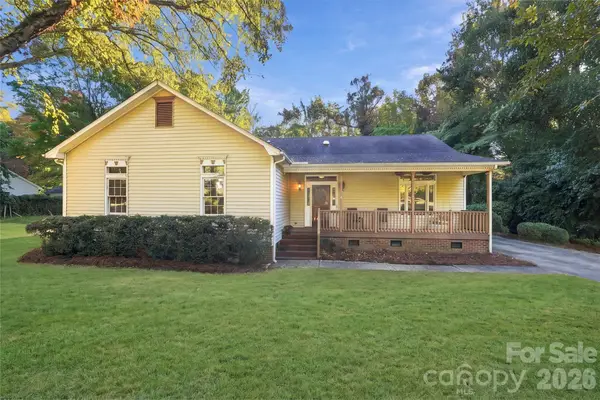 $525,000Active3 beds 3 baths2,060 sq. ft.
3310 Ironwood Drive, Matthews, NC 28104
MLS# 4438133Listed by: PREMIER SOTHEBY'S INTERNATIONAL REALTY - New
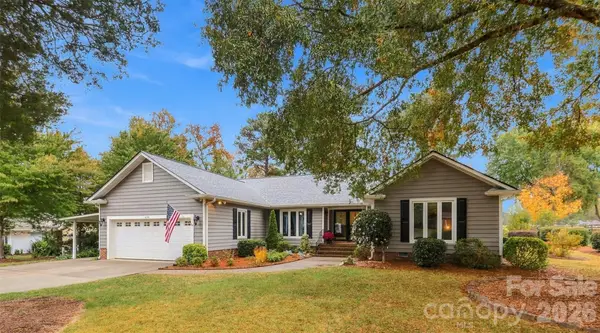 $679,888Active3 beds 3 baths2,475 sq. ft.
438 Hunting Creek Road, Weddington, NC 28104
MLS# 4440836Listed by: NORTHGROUP REAL ESTATE LLC - New
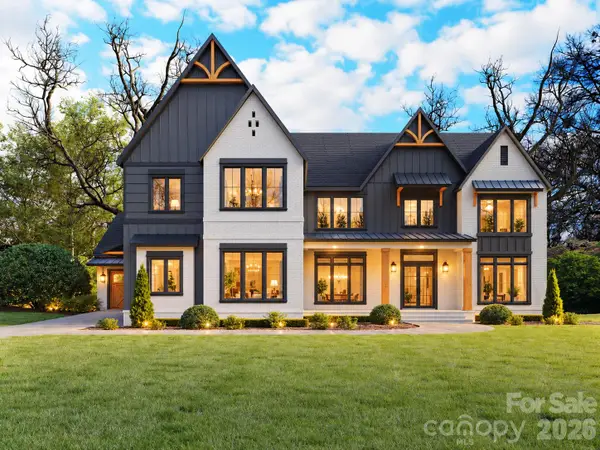 $4,200,000Active5 beds 8 baths9,473 sq. ft.
2515 Forest Lawn Drive, Weddington, NC 28104
MLS# 4391626Listed by: KELLER WILLIAMS BALLANTYNE AREA  $799,900Pending4 beds 4 baths2,874 sq. ft.
8305 Lake Providence Drive, Weddington, NC 28104
MLS# 4437184Listed by: FATHOM REALTY NC LLC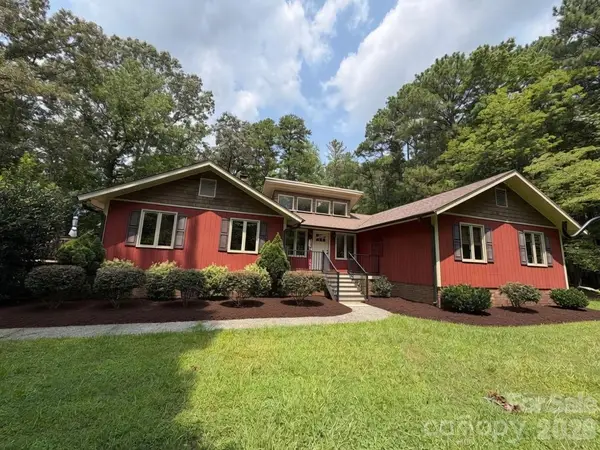 $670,000Active3 beds 3 baths2,243 sq. ft.
3406 Red Fox Trail, Matthews, NC 28104
MLS# 4410433Listed by: EXP REALTY LLC MOORESVILLE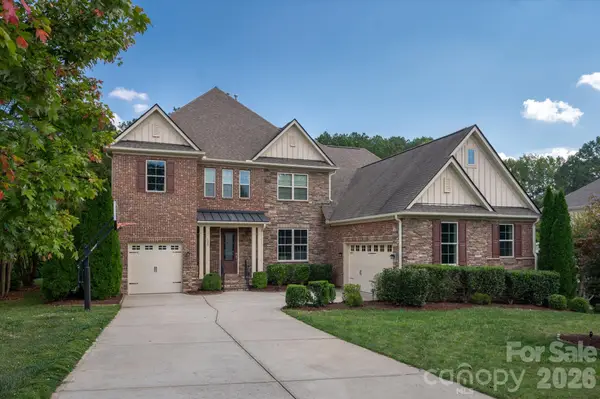 $1,300,000Pending5 beds 5 baths4,361 sq. ft.
105 Highclere Drive, Waxhaw, NC 28173
MLS# 4423522Listed by: COMPASS $1,199,000Active5 beds 4 baths4,453 sq. ft.
101 Enclave Boulevard, Weddington, NC 28104
MLS# 4434349Listed by: COMPASS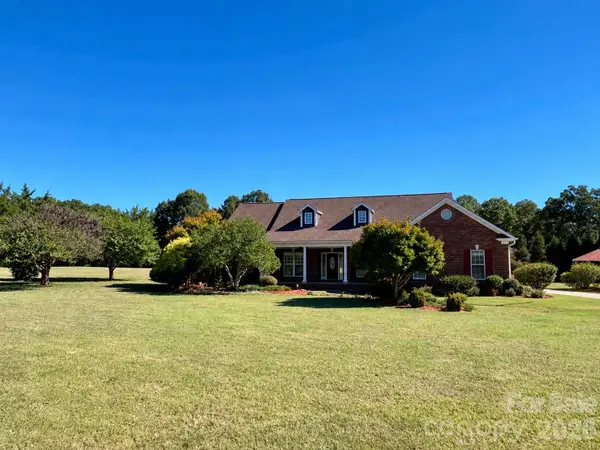 $675,000Pending3 beds 3 baths2,810 sq. ft.
1501 Cox Road, Matthews, NC 28104
MLS# 4420013Listed by: KELLER WILLIAMS SOUTH PARK


Protect your home and budget from life's surprises with an Assurant Home Warranty, backed by a partner that supports you through every step of homeownership. Explore Plans.
© 2026 Better Homes and Gardens Real Estate LLC. An Anywhere Real Estate company. All rights reserved. Better Homes and Gardens® Real Estate is a registered trademark owned by Meredith Operations Corporation, licensed to Better Homes and Gardens Real Estate LLC and used with permission. Better Homes and Gardens Real Estate LLC fully supports the principles of the Fair Housing Act and the Equal Opportunity Act. Listing information is deemed reliable but is not guaranteed accurate.
Each office is independently owned and operated.
Any services or products provided by third parties are not provided by, affiliated with or related to Better Homes and Gardens Real Estate LLC, or its affiliated companies.