
6031 Greystone Drive, Weddington, NC 28104
Local realty services provided by:Better Homes and Gardens Real Estate Integrity Partners
Listed by: alex harrison
Office: berkshire hathaway homeservices elite properties
MLS#:4428861
Source:CH
6031 Greystone Drive,Weddington, NC 28104
$1,650,000
- 4 Beds
- 5 Baths
- 4,204 sq. ft.
- Single family
- Active
Price summary
- Price:$1,650,000
- Price per sq. ft.:$392.48
- Monthly HOA dues:$12.5
About this home
Set on nearly two private acres in the heart of Weddington, this distinctive custom-built residence offers an exceptional combination of privacy, space, and convenience. Surrounded by approximately 15 acres of wooded conservation open space, the property enjoys a rare sense of seclusion while remaining just minutes from South Charlotte, shopping, dining, and highly sought-after Weddington schools.
Inside, more than 4,200 square feet of thoughtfully designed living space features soaring ceilings, custom architectural details, expansive gathering spaces, and abundant natural light. The spacious kitchen serves as the heart of the home, opening naturally to the main living areas and creating an ideal setting for both everyday living and entertaining.
The first-floor primary suite is a true retreat, highlighted by a newly renovated spa-inspired shower featuring a dramatic zero-entry rainfall shower, oversized porcelain slabs, designer fixtures, 5.1 surround sound entertainment, and sophisticated finishes. A second owner’s suite provides exceptional flexibility, offering a beautifully appointed additional private living space.
Outdoor living is equally impressive. The covered ipe lanai overlooks the wooded surroundings and provides a peaceful, private setting for morning coffee, evening cocktails, entertaining, or simply enjoying the natural beauty surrounding the property.
Significant recent improvements add tremendous value and peace of mind, including a new roof, two new HVAC systems, and the newly completed primary bath renovation. Generous garage space, extensive storage, custom details, and beautifully maintained grounds complete the property.
Private acreage of this scale, surrounded by protected wooded open space and paired with a custom home of this caliber, is increasingly difficult to find in Weddington. 6031 Greystone Drive offers the privacy of a secluded estate with the convenience of one of Union County’s most desirable locations....
Contact an agent
Home facts
- Year built:2008
- Subdivision & Development:Greystone Estates
- Listing ID #:4428861
- Updated:October 08, 2026 at 01:20 PM
Rooms and interior
- Bedrooms:4
- Total bathrooms:5
- Full bathrooms:4
- Half bathrooms:1
- Flooring:Carpet, Tile, Wood
- Kitchen Description:Convection Oven, Dishwasher, Disposal, Gas Oven, Gas Range, Microwave, Wall Oven
- Living area:4,204 sq. ft.
Heating and cooling
- Heating:Forced Air
- Central air:Yes
Structure and exterior
- Year built:2008
- Building area:4,204 sq. ft.
- Lot area:1.78 Acres
- Lot Features:Wooded
- Architectural Style:Victorian
- Construction Materials:Fiber Cement, Hard Stucco, Stone Veneer
- Foundation Description:Crawl Space
Schools
- High school:Weddington
- Elementary school:Weddington
Utilities
- Water:Well
- Sewer:Septic (At Site)
Finances and disclosures
- Price:$1,650,000
- Price per sq. ft.:$392.48
Features and amenities
- Laundry features:Laundry Room
- Amenities:Attic Stairs Pulldown
Parking
- Parking description:Attached Garage, Driveway
- Garage:Yes
- Garage spaces:2
 Listings courtesy of Canopy MLS as distributed by MLS GRID. Copyright 2021 Canopy MLS. All rights reserved. Canopy MLS, provides content displayed here (“provided content”) on an “as is” basis and makes no representations or warranties regarding the provided content, including, but not limited to those of non-infringement, timeliness, accuracy, or completeness. Individuals and companies using information presented are responsible for verification and validation of information they utilize and present to their customers and clients. Canopy MLS will not be liable for any damage or loss resulting from use of the provided content or the products available through Portals, IDX, VOW, and/or Syndication. Recipients of this information shall not resell, redistribute, reproduce, modify, or otherwise copy any portion thereof without the expressed written consent of Canopy MLS. CH Member Broker: Rachel Brown
New listings near 6031 Greystone Drive
- Coming Soon
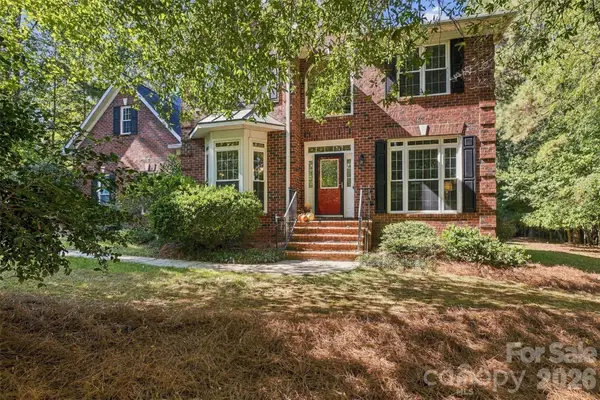 $849,000Coming Soon4 beds 4 baths3,154 sq. ft.
3564 Weddington Oaks Drive, Matthews, NC 28104
MLS# 4430938Listed by: HERITAGE HOMES LLC - Coming SoonOpen Sat, 12 to 2pm
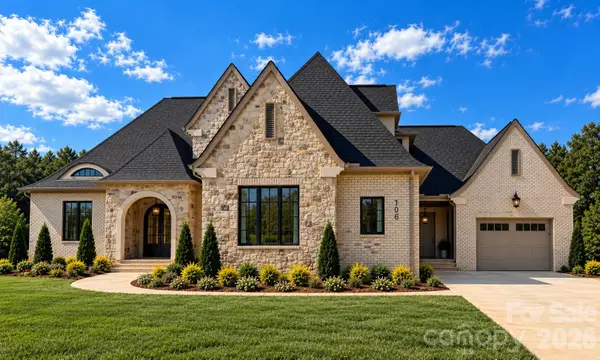 $1,950,000Coming Soon5 beds 5 baths4,221 sq. ft.
706 Deodar Cedar Drive, Weddington, NC 28104
MLS# 4430874Listed by: THE MOSER GROUP RESIDENTIAL INC - Coming Soon
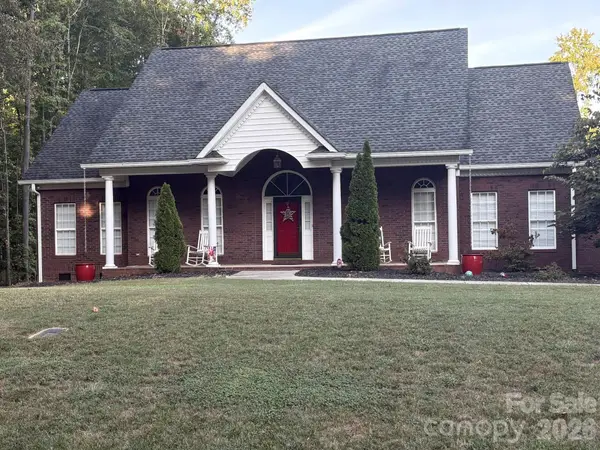 $989,000Coming Soon4 beds 4 baths3,760 sq. ft.
3008 Scottsdale Lane, Matthews, NC 28104
MLS# 4428811Listed by: TERPENNING, INC.  $695,000Active4.23 Acres
532 Weddington Road #5, Weddington, NC 28104
MLS# 4415331Listed by: SUTTON REAL ESTATE GROUP LLC- New
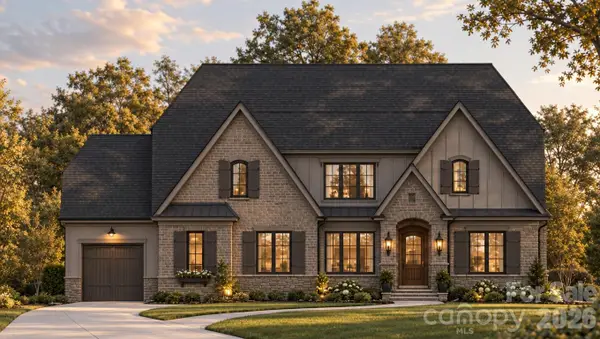 $2,321,000Active5 beds 5 baths4,723 sq. ft.
604 Deodar Cedar Road, Weddington, NC 28104
MLS# 4432056Listed by: RE/MAX EXECUTIVE - Open Sat, 1 to 3pm
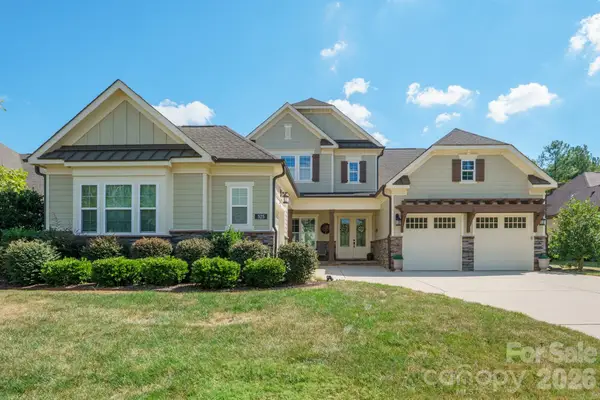 $1,108,000Pending4 beds 4 baths3,268 sq. ft.
525 Vintage Creek Drive, Weddington, NC 28104
MLS# 4430599Listed by: REDWOOD REALTY GROUP LLC - New
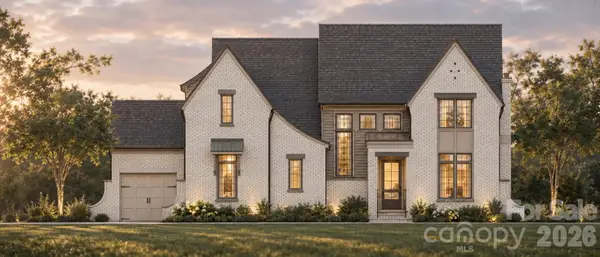 $2,087,000Active4 beds 5 baths4,193 sq. ft.
518 Deodar Cedar Road, Weddington, NC 28104
MLS# 4431815Listed by: RE/MAX EXECUTIVE - New
 $1,906,890Active5 beds 6 baths3,949 sq. ft.
305 Weddington Grove Lane, Weddington, NC 28104
MLS# 4431702Listed by: CLASSICA HOMES REALTY LLC - New
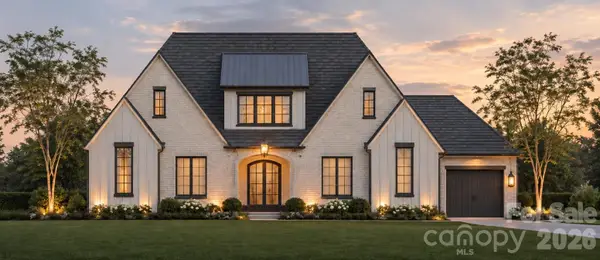 $1,910,000Active5 beds 5 baths4,293 sq. ft.
422 Deodar Cedar Road, Weddington, NC 28104
MLS# 4431065Listed by: RE/MAX EXECUTIVE


Protect your home and budget from life's surprises with an Assurant Home Warranty, backed by a partner that supports you through every step of homeownership. Explore Plans.
© 2026 Better Homes and Gardens Real Estate LLC. An Anywhere Real Estate company. All rights reserved. Better Homes and Gardens® Real Estate is a registered trademark owned by Meredith Operations Corporation, licensed to Better Homes and Gardens Real Estate LLC and used with permission. Better Homes and Gardens Real Estate LLC fully supports the principles of the Fair Housing Act and the Equal Opportunity Act. Listing information is deemed reliable but is not guaranteed accurate.
Each office is independently owned and operated.
Any services or products provided by third parties are not provided by, affiliated with or related to Better Homes and Gardens Real Estate LLC, or its affiliated companies.