
1108 Hidden Beach Drive, Wendell, NC 27591
Local realty services provided by:Better Homes and Gardens Real Estate Paracle
1108 Hidden Beach Drive,Wendell, NC 27591
$492,215
- 5 Beds
- 4 Baths
- 3,037 sq. ft.
- Multi-family
- Pending
Listed by: kristen clark
Office: lennar carolinas llc.
MLS#:10170198
Source:RD
Price summary
- Price:$492,215
- Price per sq. ft.:$162.07
- Monthly HOA dues:$125
About this home
New Homes in Wendell -- Cayden Cove by Lennar. Welcome to Wendell's newest master-planned community, Cayden Cove, offering three unique collections of single-story and two-story homes set among serene, mature wooded surroundings. This thoughtfully designed neighborhood features resort-style amenities, including a community pool with cabana, playground, and expansive recreational spaces, providing the perfect balance of outdoor living and modern convenience. Ideally located just minutes from downtown Wendell and Knightdale, Cayden Cove offers quick access to Highway 264, making commuting to Raleigh, RDU Airport, and the Research Triangle Park (RTP) effortless. Residents will enjoy easy access to shopping, dining, and recreation, with attractions like Publix at Wendell Falls and Wendell Country Club nearby. The Tryon Floor Plan -- Spacious and Flexible Living designed for today's lifestyle. On the main level, a private study with elegant French doors offers the perfect space for remote work or quiet reflection. A formal dining room is ideal for hosting dinner parties and entertaining guests. The main floor also includes a guest bedroom with a full bath featuring a walk-in shower--perfect for overnight visitors or additional accommodation needs. The heart of this home is an open-concept kitchen, complete with 42-inch gray cabinetry, gleaming quartz countertops, a stylish tile backsplash, and stainless steel appliances. A large island enhances both prep and serving space, while the kitchen flows seamlessly into a cozy breakfast nook and spacious great room. Step outside to a screened porch and extended patio, ideal for relaxing afternoons, grilling, or outdoor gatherings. Upstairs, the expansive owner's suite offers a private retreat, complete with a large walk-in closet and luxurious en-suite bath. The second floor also features three additional bedrooms, including one with a private bath, a large laundry room with a utility sink for added convenience, and a spacious game room--ideal for hobbies, entertainment, or extra living space. Constructed with durable and attractive fiber cement siding, this home combines style, longevity, and excellent curb appeal. Please note this home is currently under construction; photos and virtual tours are for illustration purposes only, and finishes may vary. Don't miss your chance to own the Tryon plan at Cayden Cove--the Summit Collection offers the largest single-family homes coming soon to this community, with an array of onsite amenities designed for active lifestyles and community connection....
Contact an agent
Home facts
- Year built:2026
- Subdivision & Development:Cayden Cove
- Listing ID #:10170198
- Added:69 day(s) ago
- Updated:August 06, 2026 at 08:20 AM
Rooms and interior
- Bedrooms:5
- Total bathrooms:4
- Full bathrooms:4
- Rooms Total:11
- Flooring:Carpet, Ceramic Tile, Luxury Vinyl
- Bathrooms Description:Double Vanity, Walk-In Shower
- Kitchen Description:Built-In Electric Oven, Dishwasher, Disposal, Gas Cooktop, Microwave, Plumbed For Ice Maker, Stainless Steel Appliance(s), Tankless Water Heater, Vented Exhaust Fan, Wall Oven
- Living area:3,037 sq. ft.
Heating and cooling
- Cooling:Central Air, ENERGY STAR Qualified Equipment, Electric, Zoned
- Heating:Forced Air, Natural Gas
- Central air:Yes
Structure and exterior
- Roof:Architectural Shingle
- Year built:2026
- Building area:3,037 sq. ft.
- Lot area:0.15 Acres
- Lot Features:Back Yard, Cleared
- Architectural Style:Transitional
- Construction Materials:Fiber Cement, Low VOC Paint/Sealant/Varnish, Stone Veneer
- Exterior Features:Patio, Rain Gutters, Screened, Smart Lock(s)
- Foundation Description:Slab
- Levels:Two
Schools
- High school:Wake - East Wake High School
- Middle school:Wake - Zebulon Middle
- Elementary school:Wake - Wakelon Elementary
Utilities
- Water:Public
- Sewer:Public Sewer
Finances and disclosures
- Price:$492,215
- Price per sq. ft.:$162.07
Features and amenities
- Laundry features:Laundry Room, Sink, Upper Level
- Amenities:Screens, Tinted Windows
Parking
- Total parking spaces:4
- Parking description:Attached, Concrete, Garage, Garage Door Opener, Garage Faces Front
- Garage:Yes
- Garage spaces:2
 Listings marked with a Doorify MLS icon are provided courtesy of the Doorify MLS, of North Carolina, Internet Data Exchange Database. Brokers make an effort to deliver accurate information, but buyers should independently verify any information on which they will rely in a transaction. The listing broker shall not be responsible for any typographical errors, misinformation, or misprints, and they shall be held totally harmless from any damages arising from reliance upon this data. This data is provided exclusively for consumers’ personal, non-commercial use. Copyright 2026 Doorify MLS of North Carolina. All rights reserved.
New listings near 1108 Hidden Beach Drive
- Open Sat, 12 to 4pmNew
 $299,990Active3 beds 3 baths1,637 sq. ft.
2440 Whitewing Lane, Wendell, NC 27591
MLS# 10184503Listed by: BROOKFIELD MID-ATLANTIC BROKER - New
 $263,000Active3 beds 1 baths1,129 sq. ft.
228 Short Street, Wendell, NC 27591
MLS# 10184505Listed by: RW REALTY OF NC, LLC - New
 $1,200,000Active6 beds 4 baths3,237 sq. ft.
1525 Marshburn Road, Wendell, NC 27591
MLS# 10184400Listed by: BEYCOME BROKERAGE REALTY LLC - New
 $675,000Active4 beds 4 baths3,586 sq. ft.
417 Midnight Moon Drive, Wendell, NC 27591
MLS# 10184350Listed by: COSTELLO REAL ESTATE & INVESTM - New
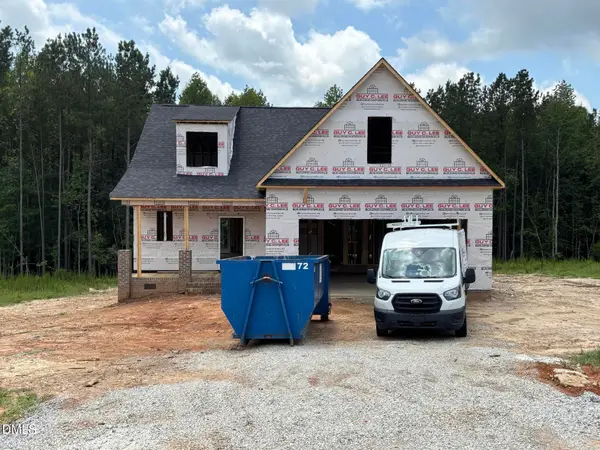 $399,900Active3 beds 3 baths2,142 sq. ft.
553 Rye Way, Wendell, NC 27591
MLS# 10184242Listed by: RE/MAX SOUTHLAND REALTY II  $370,490Pending5 beds 3 baths2,368 sq. ft.
556 Tradition Farm Place, Wendell, NC 27591
MLS# 10184116Listed by: D.R. HORTON, INC.- $370,490Pending5 beds 3 baths2,368 sq. ft.
556 Tradition Farm Place, Wendell, NC 27591
MLS# 10184116Listed by: D.R. HORTON, INC. 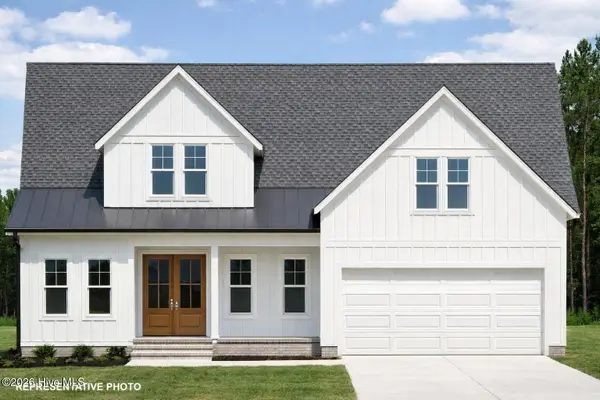 $585,000Pending4 beds 4 baths3,390 sq. ft.
361 Corilla Drive, Wendell, NC 27591
MLS# 100593381Listed by: HOMETOWNE REALTY- New
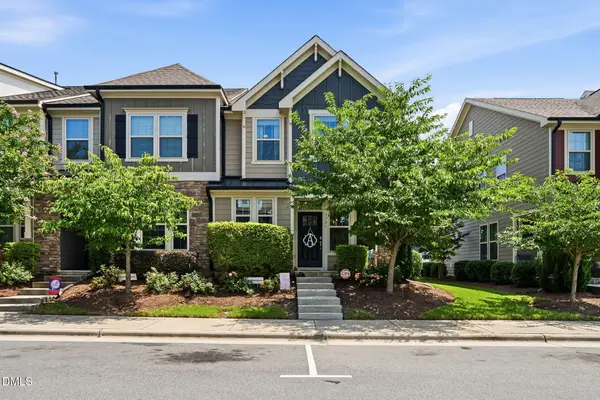 $325,000Active3 beds 3 baths1,699 sq. ft.
1721 Shady Oaks Drive, Wendell, NC 27591
MLS# 10183861Listed by: EXP REALTY LLC - New
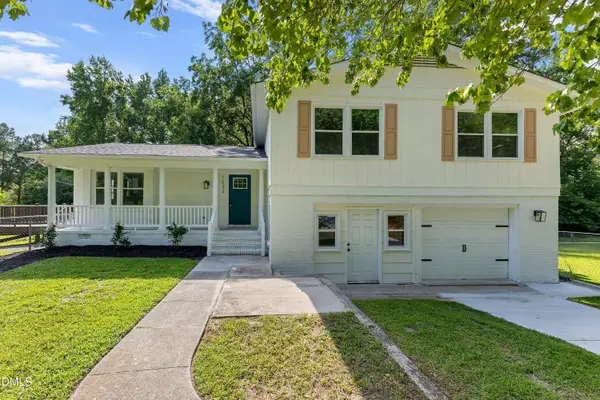 $450,000Active3 beds 3 baths2,145 sq. ft.
1232 Martin Pond Road, Wendell, NC 27591
MLS# 10183833Listed by: NORTHSIDE REALTY INC.


Protect your home and budget from life's surprises with an Assurant Home Warranty, backed by a partner that supports you through every step of homeownership. Explore Plans.
© 2026 Better Homes and Gardens Real Estate LLC. An Anywhere Real Estate company. All rights reserved. Better Homes and Gardens® Real Estate is a registered trademark owned by Meredith Operations Corporation, licensed to Better Homes and Gardens Real Estate LLC and used with permission. Better Homes and Gardens Real Estate LLC fully supports the principles of the Fair Housing Act and the Equal Opportunity Act. Listing information is deemed reliable but is not guaranteed accurate.
Each office is independently owned and operated.
Any services or products provided by third parties are not provided by, affiliated with or related to Better Homes and Gardens Real Estate LLC, or its affiliated companies.