
113 Sweetbay Tree Drive, Wendell, NC 27591
Local realty services provided by:Better Homes and Gardens Real Estate Paracle
113 Sweetbay Tree Drive,Wendell, NC 27591
$299,999
- 3 Beds
- 3 Baths
- 1,714 sq. ft.
- Single family
- Pending
Listed by: danya bizzell
Office: taylor morrison of carolinas,
MLS#:10188449
Source:RD
Price summary
- Price:$299,999
- Price per sq. ft.:$175.03
- Monthly HOA dues:$160
About this home
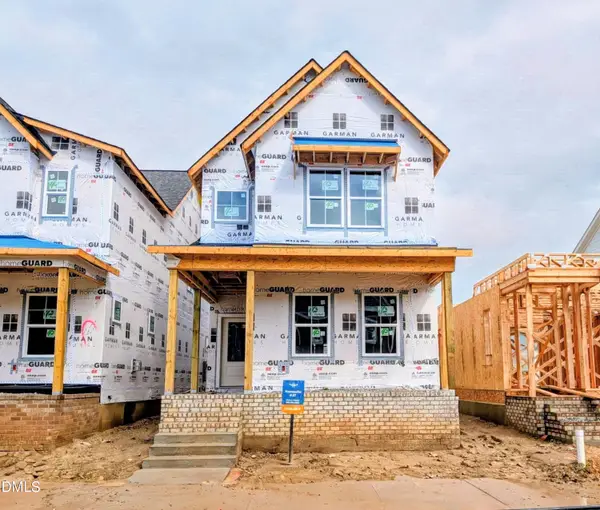
What's Special: Model Home | Wooded View | Close to Trails | Walk-In Closets | No Rear Neighbors. Model Home - Available Now for December Closing! Built by America's Most Trusted Home Builder. Welcome to the Sage at 113 Sweetbay Tree Drive in Magnolia Townes! Welcome to this thoughtfully designed townhome that combines comfort and functionality across two levels. The open-concept main floor features a spacious gathering room, dining area, and well-appointed kitchen with a center island, pantry, and easy access to the backyard patio, creating an ideal space for entertaining and everyday living. Upstairs, a versatile loft offers additional room to relax, work, or play. The private primary suite features a tray ceiling, walk-in closet, and spacious bath, while two secondary bedrooms share a full bathroom with dual sinks. A conveniently located laundry room and one-car garage add everyday convenience. In the heart of Wendell, NC, this new townhome community offers a perfect blend of peaceful suburban living and the energy of nearby Raleigh. Just minutes from downtown Wendell, you'll enjoy easy access to great schools, major employers, and I 540 and I 87—keeping you close to everything that matters. Additional Highlights Include: GE gas appliance package and all appliances included. MLS#10188449...
Contact an agent
Home facts
- Year built:2026
- Subdivision & Development:Magnolia Townes
- Listing ID #:10188449
- Added:48 day(s) ago
- Updated:October 13, 2026 at 07:58 AM
Rooms and interior
- Bedrooms:3
- Total bathrooms:3
- Full bathrooms:2
- Rooms Total:10
- Flooring:Carpet, Laminate, Vinyl
- Dining Description:Eat-in Kitchen, Living/Dining Room Combination
- Bathrooms Description:Bathtub/Shower Combination, Double Vanity, Shower Only, Walk-In Shower, Water Closet
- Kitchen Description:Dishwasher, Disposal, Dryer, Electric Water Heater, Gas Range, Microwave, Plumbed For Ice Maker, Refrigerator, Stainless Steel Appliance(s), Washer
- Living area:1,714 sq. ft.
Heating and cooling
- Cooling:Electric
- Heating:Natural Gas
Structure and exterior
- Roof:Architectural Shingle
- Year built:2026
- Building area:1,714 sq. ft.
- Lot area:0.05 Acres
- Lot Features:Wooded
- Architectural Style:Craftsman
- Construction Materials:Fiber Cement, Stone
- Exterior Features:Patio, Rain Gutters
- Foundation Description:Slab
- Levels:Two
Schools
- High school:Wake - East Wake High School
- Middle school:Wake - Wendell Middle
- Elementary school:Wake - Wendell Elementary
Utilities
- Water:Public
- Sewer:Public Sewer
Finances and disclosures
- Price:$299,999
- Price per sq. ft.:$175.03
- Tax amount:$3,239
Features and amenities
- Laundry features:Inside, Laundry Room, Upper Level
- Amenities:Screens
Parking
- Total parking spaces:2
- Parking description:Attached, Driveway, Garage, Garage Door Opener, Garage Faces Front
- Garage:Yes
- Garage spaces:1
 Listings marked with a Doorify MLS icon are provided courtesy of the Doorify MLS, of North Carolina, Internet Data Exchange Database. Brokers make an effort to deliver accurate information, but buyers should independently verify any information on which they will rely in a transaction. The listing broker shall not be responsible for any typographical errors, misinformation, or misprints, and they shall be held totally harmless from any damages arising from reliance upon this data. This data is provided exclusively for consumers’ personal, non-commercial use. Copyright 2026 Doorify MLS of North Carolina. All rights reserved.
New listings near 113 Sweetbay Tree Drive
- Coming Soon
 $220,000Coming Soon3 beds 1 baths995 sq. ft.
241 S Cypress Street, Wendell, NC 27591
MLS# 10197658Listed by: EXP REALTY LLC - New
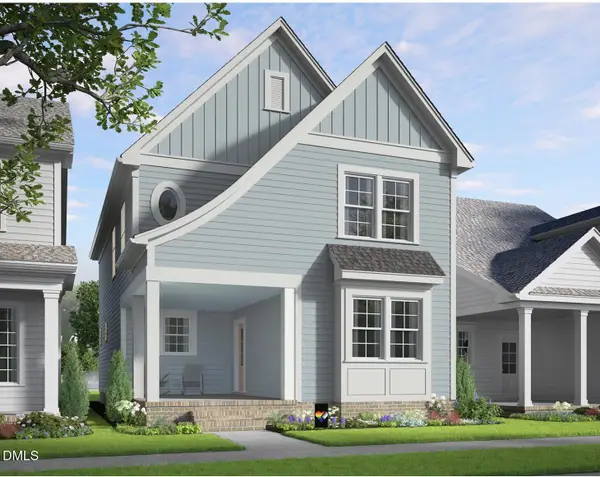 $454,990Active4 beds 3 baths2,165 sq. ft.
764 Lunar Light Drive, Wendell, NC 27591
MLS# 10198007Listed by: GARMAN HOMES LLC - New
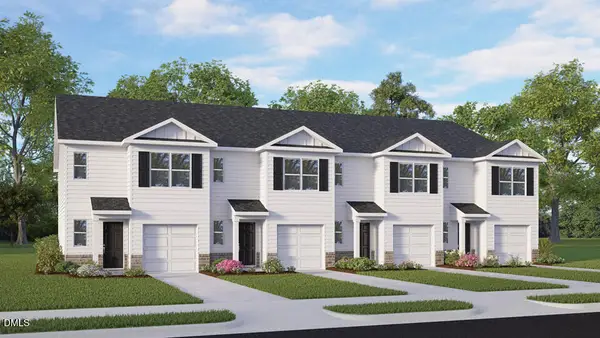 $267,990Active3 beds 3 baths1,614 sq. ft.
535 Stream Walk Crossing, Wendell, NC 27591
MLS# 10197941Listed by: D.R. HORTON, INC. - New
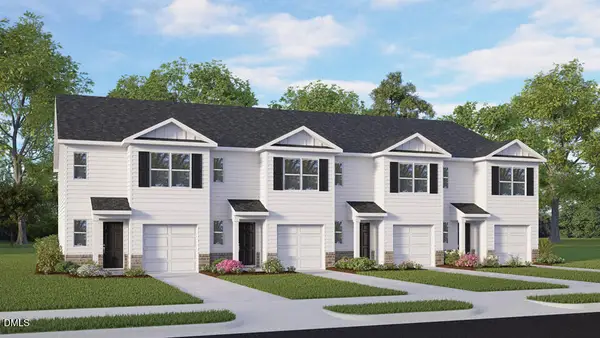 $267,990Active3 beds 3 baths1,614 sq. ft.
537 Stream Walk Crossing, Wendell, NC 27591
MLS# 10197948Listed by: D.R. HORTON, INC. - New
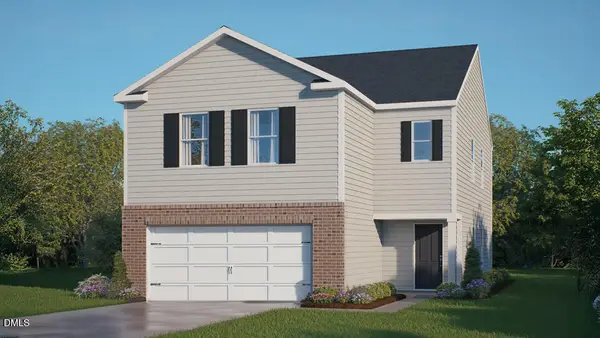 $350,990Active4 beds 3 baths2,174 sq. ft.
541 Tradition Farm Place, Wendell, NC 27591
MLS# 10197961Listed by: D.R. HORTON, INC. - New
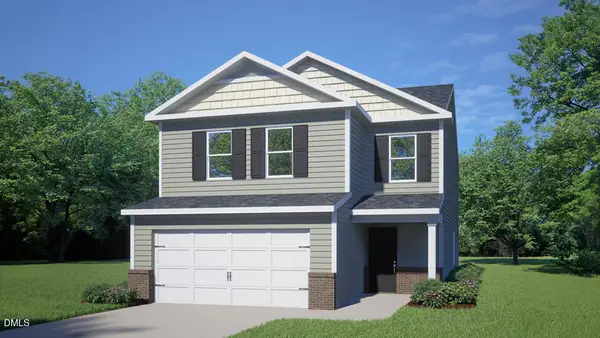 $349,990Active4 beds 3 baths2,057 sq. ft.
545 Tradition Farm Place, Wendell, NC 27591
MLS# 10197968Listed by: D.R. HORTON, INC. - New
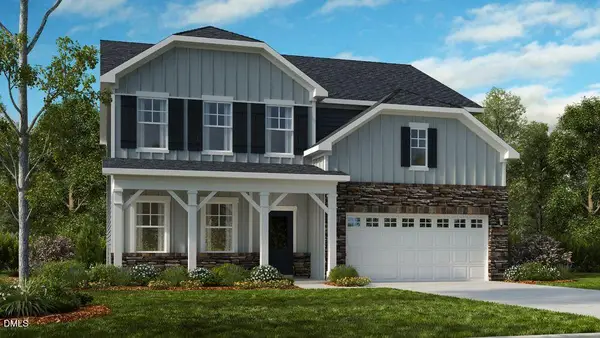 $509,999Active5 beds 4 baths2,700 sq. ft.
1184 Condor Junction Road, Wendell, NC 27591
MLS# 10197971Listed by: TAYLOR MORRISON OF CAROLINAS, - New
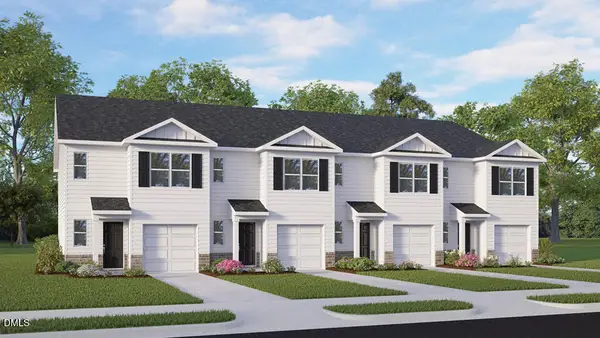 $267,990Active3 beds 3 baths1,614 sq. ft.
533 Stream Walk Crossing, Wendell, NC 27591
MLS# 10197932Listed by: D.R. HORTON, INC. - New
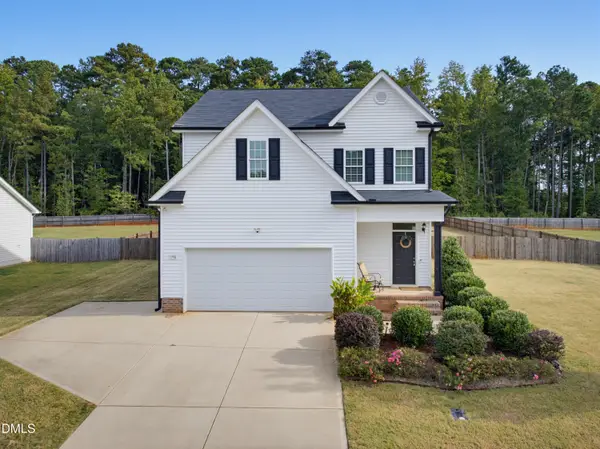 $425,000Active4 beds 3 baths2,164 sq. ft.
196 Silverleaf Drive Drive, Wendell, NC 27591
MLS# 10197934Listed by: COSTELLO REAL ESTATE & INVESTM - New
 $390,000Active4 beds 3 baths1,926 sq. ft.
1232 Ponder Lk Parkway, Wendell, NC 27591
MLS# 10197864Listed by: GARMAN HOMES LLC


Protect your home and budget from life's surprises with an Assurant Home Warranty, backed by a partner that supports you through every step of homeownership. Explore Plans.
© 2026 Better Homes and Gardens Real Estate LLC. An Anywhere Real Estate company. All rights reserved. Better Homes and Gardens® Real Estate is a registered trademark owned by Meredith Operations Corporation, licensed to Better Homes and Gardens Real Estate LLC and used with permission. Better Homes and Gardens Real Estate LLC fully supports the principles of the Fair Housing Act and the Equal Opportunity Act. Listing information is deemed reliable but is not guaranteed accurate.
Each office is independently owned and operated.
Any services or products provided by third parties are not provided by, affiliated with or related to Better Homes and Gardens Real Estate LLC, or its affiliated companies.