
1177 Condor Junction Road, Wendell, NC 27591
Local realty services provided by:Better Homes and Gardens Real Estate Paracle
1177 Condor Junction Road,Wendell, NC 27591
$499,999
- 5 Beds
- 3 Baths
- 2,929 sq. ft.
- Single family
- Active
Listed by: danya bizzell
Office: taylor morrison of carolinas,
MLS#:10202302
Source:RD
Price summary
- Price:$499,999
- Price per sq. ft.:$170.71
- Monthly HOA dues:$95
About this home
What's Special: 1st Floor Guest Bedroom | 2nd Floor Laundry Room | Includes Landscaping. New Construction - February Completion! Buit by America's Most Trusted Home Builder. Welcome to the Hamilton at 1177 Condor Junction Road in Eagle Trace! The heart of the home features an open-concept kitchen with a large island, walk-in pantry, and butler's pantry, seamlessly connecting to the casual dining area and expansive great room. A formal dining room provides an elegant space for entertaining, while a first-floor secondary bedroom and full bath adds additional flexibility. Step outside to the covered back patio for year-round enjoyment. Upstairs, the private primary suite serves as a relaxing retreat with a spa-inspired bathroom and spacious walk-in closets. Three additional bedrooms, a centrally located laundry room, full bathroom, and versatile loft provide plenty of room for work, and recreation. Enjoy serene walking trails, a playground, and an open air pavilion just steps from home. Eagle Trace offers comfort, connection, and small town charm—only minutes from Raleigh and within the Wake County Public School District. Explore Wendell's quaint downtown with its boutiques, restaurants, and seasonal events. Additional Highlights Include: laminate stair treads. Photos are for representative purposes only. MLS#10202302...
Contact an agent
Home facts
- Year built:2027
- Subdivision & Development:Eagle Trace
- Listing ID #:10202302
- Added:2 day(s) ago
- Updated:November 09, 2026 at 03:22 PM
Rooms and interior
- Bedrooms:5
- Total bathrooms:3
- Full bathrooms:3
- Rooms Total:14
- Flooring:Carpet, Laminate, Vinyl
- Dining Description:Eat-in Kitchen
- Bathrooms Description:Bathtub/Shower Combination, Double Vanity, Walk-In Shower, Water Closet
- Kitchen Description:Dishwasher, Disposal, Electric Water Heater, Gas Oven, Microwave, Plumbed For Ice Maker, Stainless Steel Appliance(s)
- Living area:2,929 sq. ft.
Heating and cooling
- Cooling:Central Air, Zoned
- Heating:Forced Air
- Central air:Yes
Structure and exterior
- Roof:Architectural Shingle
- Year built:2027
- Building area:2,929 sq. ft.
- Lot area:0.14 Acres
- Lot Features:Landscaped, Level
- Architectural Style:Craftsman
- Construction Materials:Board & Batten Siding, Brick, Fiber Cement
- Exterior Features:Covered, Front Porch, Patio, Rain Gutters
- Foundation Description:Slab
- Levels:Two
Schools
- High school:Wake - East Wake High School
- Middle school:Wake - Wendell Middle
- Elementary school:Wake - Carver Elementary
Utilities
- Water:Public
- Sewer:Public Sewer
Finances and disclosures
- Price:$499,999
- Price per sq. ft.:$170.71
Features and amenities
- Laundry features:Electric Dryer Hookup, Laundry Room, Upper Level
- Amenities:Screens
Parking
- Total parking spaces:4
- Parking description:Attached, Driveway, Garage, Garage Door Opener, Garage Faces Front
- Garage:Yes
- Garage spaces:2
 Listings marked with a Doorify MLS icon are provided courtesy of the Doorify MLS, of North Carolina, Internet Data Exchange Database. Brokers make an effort to deliver accurate information, but buyers should independently verify any information on which they will rely in a transaction. The listing broker shall not be responsible for any typographical errors, misinformation, or misprints, and they shall be held totally harmless from any damages arising from reliance upon this data. This data is provided exclusively for consumers’ personal, non-commercial use. Copyright 2026 Doorify MLS of North Carolina. All rights reserved.
New listings near 1177 Condor Junction Road
- Open Mon, 9am to 5pmNew
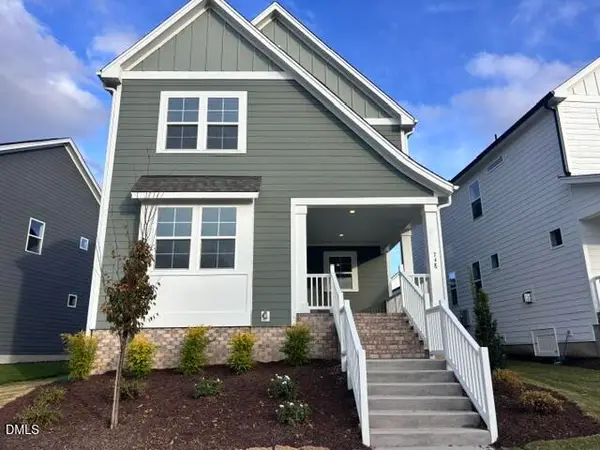 $458,000Active4 beds 3 baths2,165 sq. ft.
748 Lunar Light Drive, Wendell, NC 27591
MLS# 10202401Listed by: GARMAN HOMES LLC - New
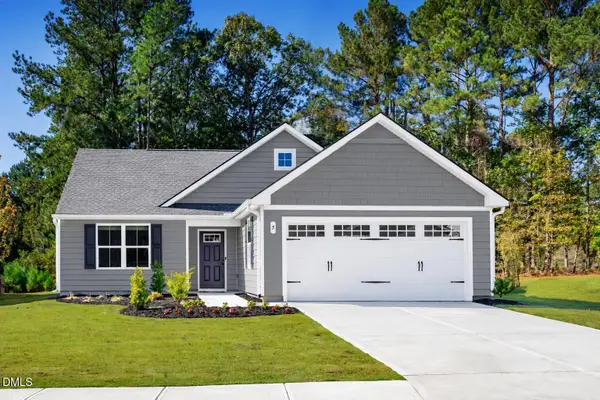 $325,990Active3 beds 2 baths1,533 sq. ft.
313 Lavatera Drive, Wendell, NC 27591
MLS# 10202288Listed by: ESTEEM PROPERTIES - New
 $310,990Active3 beds 2 baths1,296 sq. ft.
320 Lavatera Drive, Wendell, NC 27591
MLS# 10202293Listed by: ESTEEM PROPERTIES - New
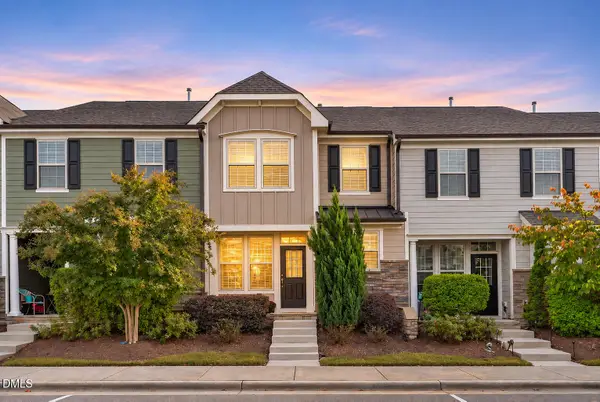 $285,000Active3 beds 3 baths1,686 sq. ft.
1735 Shady Oaks Drive, Wendell, NC 27591
MLS# 10202234Listed by: EXP REALTY LLC - New
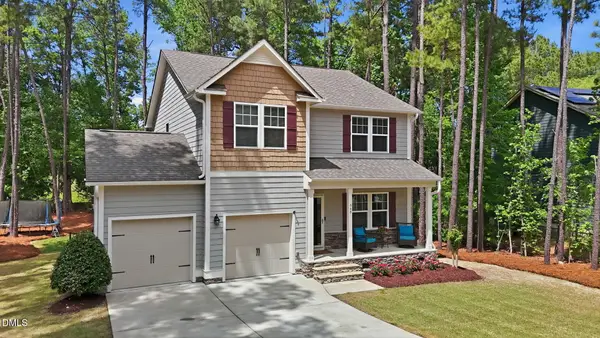 $395,000Active3 beds 3 baths2,040 sq. ft.
648 Rockbank Loop, Wendell, NC 27591
MLS# 10202069Listed by: EXP REALTY LLC - New
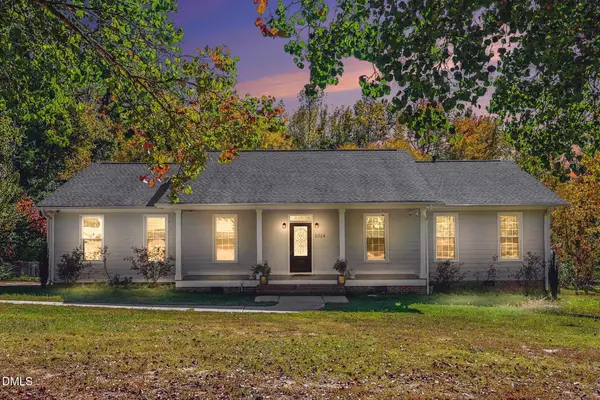 $450,000Active3 beds 2 baths2,047 sq. ft.
6524 Turnipseed Road, Wendell, NC 27591
MLS# 10201920Listed by: KELLER WILLIAMS ELITE REALTY  $354,490Pending4 beds 3 baths2,057 sq. ft.
608 Tradition Farm Place, Wendell, NC 27591
MLS# 10201694Listed by: D.R. HORTON, INC.- New
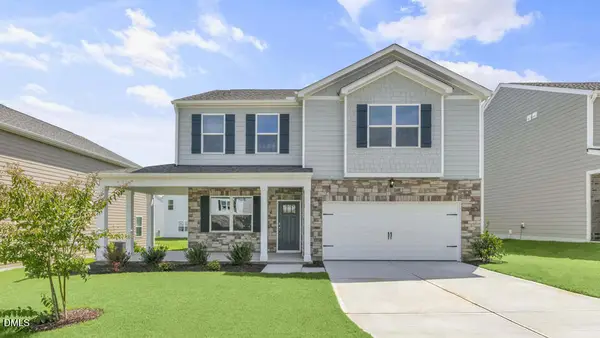 $446,590Active3 beds 3 baths2,175 sq. ft.
709 Compass Pointe Drive, Wendell, NC 27591
MLS# 10201686Listed by: D.R. HORTON, INC. - New
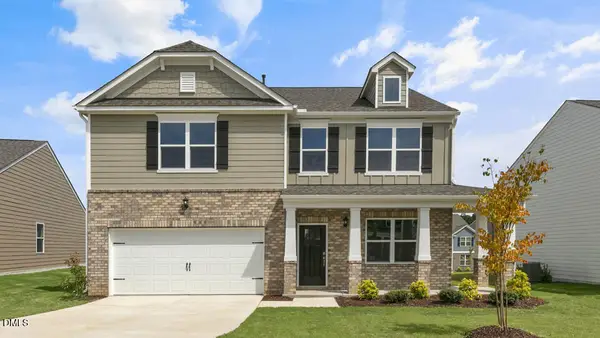 $471,840Active4 beds 3 baths2,824 sq. ft.
705 Compass Pointe Drive, Wendell, NC 27591
MLS# 10201677Listed by: D.R. HORTON, INC.


Protect your home and budget from life's surprises with an Assurant Home Warranty, backed by a partner that supports you through every step of homeownership. Explore Plans.
© 2026 Better Homes and Gardens Real Estate LLC. An Anywhere Real Estate company. All rights reserved. Better Homes and Gardens® Real Estate is a registered trademark owned by Meredith Operations Corporation, licensed to Better Homes and Gardens Real Estate LLC and used with permission. Better Homes and Gardens Real Estate LLC fully supports the principles of the Fair Housing Act and the Equal Opportunity Act. Listing information is deemed reliable but is not guaranteed accurate.
Each office is independently owned and operated.
Any services or products provided by third parties are not provided by, affiliated with or related to Better Homes and Gardens Real Estate LLC, or its affiliated companies.