
1324 Pavo Path, Wendell, NC 27591
Local realty services provided by:Better Homes and Gardens Real Estate Paracle
1324 Pavo Path,Wendell, NC 27591
$404,990
- 4 Beds
- 3 Baths
- 2,824 sq. ft.
- Single family
- Pending
Listed by: kenneth ward
Office: d.r. horton, inc.
MLS#:10179741
Source:RD
Price summary
- Price:$404,990
- Price per sq. ft.:$143.41
- Monthly HOA dues:$60
About this home
Come see the Wilmington at 1324 Pavo Path, Wendell, NC at Anderson Farm! The Wilmington plan has ample space for all! It offers an office and an open kitchen with plenty of counter space including an island & breakfast bar that overlooks the great room. The kitchen features quartz countertops, stainless steel appliances, a gas range, and a large pantry. The formal dining room allows a great space for entertaining. Upstairs you will find a huge primary bedroom with vaulted ceilings, 3 oversize secondary bedrooms each with a walk-in closet, plus a loft. The primary bath features dual sinks and a large shower. Quality materials and workmanship throughout, with superior attention to detail, plus a one-year builder's warranty and 10-year structural warranty. * Photos are not of actual home or interior features and are representative of floor plan only. *
Contact an agent
Home facts
- Year built:2026
- Subdivision & Development:Anderson Farm
- Listing ID #:10179741
- Added:72 day(s) ago
- Updated:September 24, 2026 at 08:25 AM
Rooms and interior
- Bedrooms:4
- Total bathrooms:3
- Full bathrooms:2
- Rooms Total:1
- Flooring:Carpet, Laminate, Vinyl
- Dining Description:Eat-in Kitchen
- Bathrooms Description:Bathtub/Shower Combination, Double Vanity, Separate Shower, Walk-In Shower, Water Closet
- Kitchen Description:Dishwasher, Free-Standing Gas Range, Microwave, Stainless Steel Appliance(s), Tankless Water Heater
- Living area:2,824 sq. ft.
Heating and cooling
- Cooling:Electric
- Heating:Central, Natural Gas
Structure and exterior
- Roof:Architectural Shingle, Shingle
- Year built:2026
- Building area:2,824 sq. ft.
- Lot area:0.23 Acres
- Lot Features:Back Yard, Front Yard, Landscaped
- Architectural Style:Traditional
- Construction Materials:Blown-In Insulation, Board & Batten Siding, Brick Veneer, Fiber Cement
- Exterior Features:Front Porch, Lighting, Patio, Smart Lock(s)
- Foundation Description:Slab
- Levels:Two
Schools
- High school:Wake - East Wake High School
- Middle school:Wake - Wendell Middle
- Elementary school:Wake - Carver Elementary
Utilities
- Water:Public
- Sewer:Public Sewer
Finances and disclosures
- Price:$404,990
- Price per sq. ft.:$143.41
Features and amenities
- Laundry features:Electric Dryer Hookup, Laundry Room, Main Level, Washer Hookup
- Amenities:Screens
Parking
- Total parking spaces:4
- Parking description:Driveway, Garage, Garage Door Opener, Garage Faces Front
- Garage:Yes
- Garage spaces:2
 Listings marked with a Doorify MLS icon are provided courtesy of the Doorify MLS, of North Carolina, Internet Data Exchange Database. Brokers make an effort to deliver accurate information, but buyers should independently verify any information on which they will rely in a transaction. The listing broker shall not be responsible for any typographical errors, misinformation, or misprints, and they shall be held totally harmless from any damages arising from reliance upon this data. This data is provided exclusively for consumers’ personal, non-commercial use. Copyright 2026 Doorify MLS of North Carolina. All rights reserved.
New listings near 1324 Pavo Path
- Coming Soon
 $350,000Coming Soon3 beds 2 baths2,423 sq. ft.
7273 Hunt Valley Trail, Wendell, NC 27591
MLS# 10193952Listed by: HEYWARD REALTY - Coming Soon
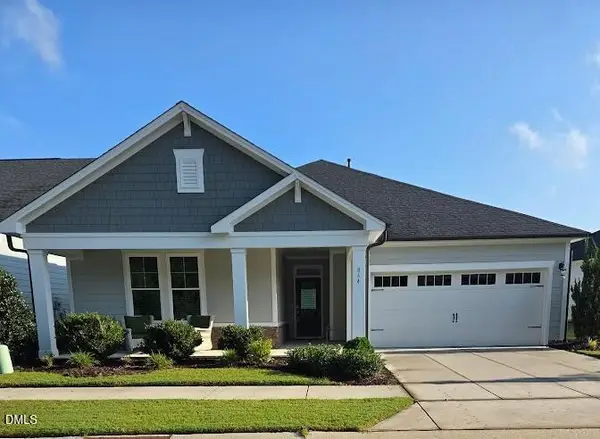 $549,000Coming Soon2 beds 3 baths2,118 sq. ft.
864 Flower Manor Drive, Wendell, NC 27591
MLS# 10193840Listed by: RELEVATE REAL ESTATE INC. - Coming SoonOpen Sat, 1 to 3pm
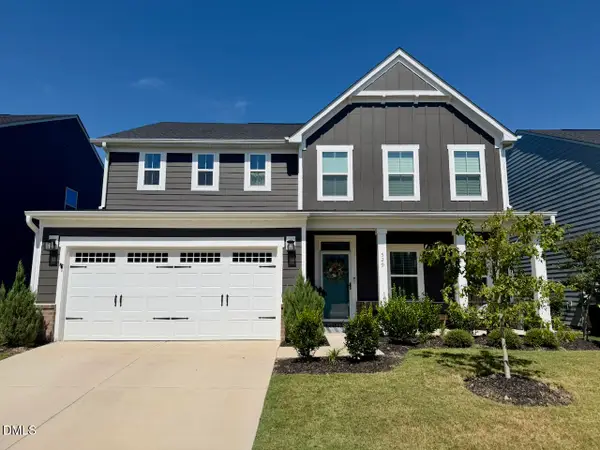 $480,000Coming Soon5 beds 4 baths3,000 sq. ft.
529 Impala Trace, Wendell, NC 27591
MLS# 10192568Listed by: LONG & FOSTER REAL ESTATE INC/WAKE FOREST - Coming Soon
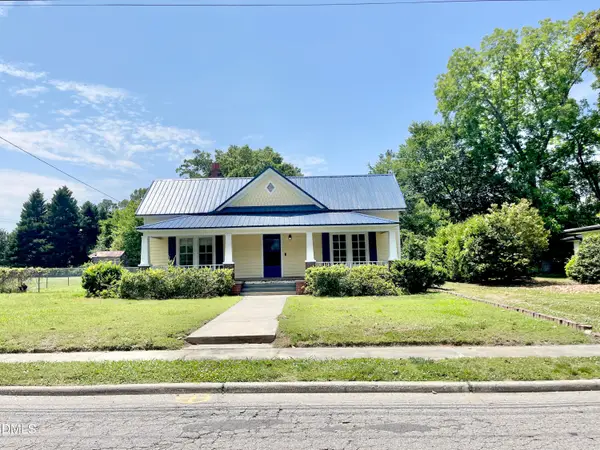 $425,000Coming Soon3 beds 1 baths1,535 sq. ft.
3980 Wendell Boulevard, Wendell, NC 27591
MLS# 10192700Listed by: LPT REALTY, LLC - New
 $300,000Active3 beds 3 baths1,675 sq. ft.
1432 Elk Falls Drive, Wendell, NC 27591
MLS# 10194415Listed by: COMPASS -- RALEIGH - New
 $350,000Active4 beds 3 baths2,135 sq. ft.
288 Nickleby Way, Wendell, NC 27591
MLS# 10194387Listed by: FIVE COUNTY SPECIALISTS, LLC - New
 $484,000Active3 beds 3 baths2,165 sq. ft.
315 Cook Street, Wendell, NC 27591
MLS# 10194395Listed by: COLDWELL BANKER HPW - New
 $334,990Active3 beds 2 baths1,434 sq. ft.
697 Silverado Sunset Lp, Wendell, NC 27591
MLS# 10194244Listed by: ESTEEM PROPERTIES - New
 $337,990Active3 beds 2 baths1,434 sq. ft.
693 Silverado Sunset Lp, Wendell, NC 27591
MLS# 10194248Listed by: ESTEEM PROPERTIES - New
 $324,990Active3 beds 2 baths1,434 sq. ft.
592 Camaro Rift Trail, Wendell, NC 27591
MLS# 10194242Listed by: ESTEEM PROPERTIES


Protect your home and budget from life's surprises with an Assurant Home Warranty, backed by a partner that supports you through every step of homeownership. Explore Plans.
© 2026 Better Homes and Gardens Real Estate LLC. An Anywhere Real Estate company. All rights reserved. Better Homes and Gardens® Real Estate is a registered trademark owned by Meredith Operations Corporation, licensed to Better Homes and Gardens Real Estate LLC and used with permission. Better Homes and Gardens Real Estate LLC fully supports the principles of the Fair Housing Act and the Equal Opportunity Act. Listing information is deemed reliable but is not guaranteed accurate.
Each office is independently owned and operated.
Any services or products provided by third parties are not provided by, affiliated with or related to Better Homes and Gardens Real Estate LLC, or its affiliated companies.