
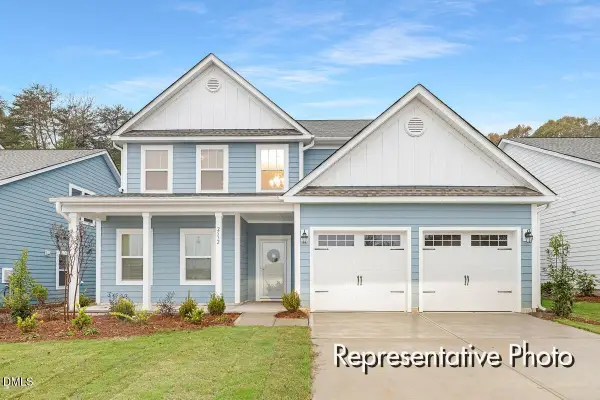
1517 Faith River Path, Wendell, NC 27591
Local realty services provided by:Better Homes and Gardens Real Estate Elliott Coastal Living
1517 Faith River Path,Wendell, NC 27591
$349,000
- 4 Beds
- 2 Baths
- 1,800 sq. ft.
- Single family
- Pending
Listed by: tammy ferebee
Office: coldwell banker sea coast advantage
MLS#:100563711
Source:NC_CCAR
Price summary
- Price:$349,000
- Price per sq. ft.:$193.89
About this home
Welcome home to this beautifully maintained one-story residence offering 4 bedrooms, 2 bathrooms, and a two-car garage with a durable epoxy-coated floor. Designed with both comfort and functionality in mind, the open-concept floor plan features a spacious living area that flows seamlessly into the kitchen, complete with a large center island, stainless steel appliances, and a walk-in pantry with dedicated electrical outlets for small appliances.
The private primary suite offers a relaxing retreat with dual granite vanities, a beautifully tiled walk-in shower, and a custom walk-in closet system. Three additional bedrooms and a full guest bath provide plenty of space for family, guests, or a home office. Step outside to the screened porch overlooking the fully fenced backyard--perfect for outdoor dining, pets, or play. Additional highlights include upgraded light fixtures throughout and a thoughtfully designed laundry room with built-in space for storing a broom and vacuum.
Located across from the neighborhood amenities, you'll enjoy easy access via sidewalks to the community pool, playground, dog park, and covered gathering pavilion. Convenient to Raleigh, Wendell Falls, shopping, dining, and major commuter routes, this home offers the perfect blend of style, convenience, and everyday living.
One owner is a licensed North Carolina Real Estate Agent....
Contact an agent
Home facts
- Year built:2022
- Subdivision & Development:Other
- Listing ID #:100563711
- Added:145 day(s) ago
- Updated:August 23, 2026 at 08:22 AM
Rooms and interior
- Bedrooms:4
- Total bathrooms:2
- Full bathrooms:2
- Rooms Total:7
- Flooring:Carpet, Tile
- Dining Description:Eat-in Kitchen
- Bathrooms Description:Walk-in Shower
- Kitchen Description:Dishwasher, Eat-in Kitchen, Kitchen Island, Pantry, Refrigerator
- Bedroom Description:Master Downstairs, Walk-In Closet(s)
- Living area:1,800 sq. ft.
Heating and cooling
- Cooling:Heat Pump
- Heating:Electric, Heat Pump, Heating
Structure and exterior
- Roof:Shingle
- Year built:2022
- Building area:1,800 sq. ft.
- Lot area:0.19 Acres
- Construction Materials:Fiber Cement, Wood Frame
- Exterior Features:Porch, Screened
- Foundation Description:Slab
- Levels:1 Story
Schools
- High school:Wake
- Middle school:Wake County
- Elementary school:Wake County
Utilities
- Water:Water Connected
- Sewer:Sewer Connected
Finances and disclosures
- Price:$349,000
- Price per sq. ft.:$193.89
Features and amenities
- Appliances:Dishwasher, Refrigerator
- Laundry features:Laundry Room
- Amenities:Community Pool, Dog Park, Playground, Walk-In Closet(s)
- Pool features:Community Pool
Parking
- Total parking spaces:2
- Parking description:Attached Garage, Concrete, Off Street
- Garage:Yes
- Garage spaces:2

New listings near 1517 Faith River Path
- New
 $519,900Active4 beds 3 baths3,503 sq. ft.
1216 Madingley Place, Wendell, NC 27591
MLS# 10188227Listed by: TLS REALTY LLC - New
 $464,900Active5 beds 3 baths2,820 sq. ft.
929 Bright Tavern Way, Wendell, NC 27591
MLS# 10188202Listed by: TLS REALTY LLC - New
 $484,900Active4 beds 3 baths2,970 sq. ft.
1217 Madingley Place, Wendell, NC 27591
MLS# 10188190Listed by: TLS REALTY LLC - New
 $404,900Active5 beds 3 baths2,720 sq. ft.
513 Castle Farm Road, Wendell, NC 27591
MLS# 10188183Listed by: TLS REALTY LLC - New
 $359,900Active3 beds 3 baths1,557 sq. ft.
1200 Madingley Place, Wendell, NC 27591
MLS# 10188184Listed by: TLS REALTY LLC - New
 $476,900Active4 beds 3 baths3,434 sq. ft.
508 Castle Farm Road, Wendell, NC 27591
MLS# 10188186Listed by: TLS REALTY LLC - New
 $525,900Active5 beds 4 baths4,052 sq. ft.
512 Castle Farm Road, Wendell, NC 27591
MLS# 10188187Listed by: TLS REALTY LLC  $364,990Pending5 beds 3 baths2,368 sq. ft.
641 Stream Walk Crossing, Wendell, NC 27591
MLS# 10187988Listed by: D.R. HORTON, INC.- New
 $470,000Active2 beds 2 baths1,777 sq. ft.
820 Still Willow Lane, Wendell, NC 27591
MLS# 10187997Listed by: WHY REALTY GROUP - New
 $399,999Active3 beds 3 baths2,121 sq. ft.
909 Raptor Haven Road, Wendell, NC 27591
MLS# 10188011Listed by: TAYLOR MORRISON OF CAROLINAS,


Protect your home and budget from life's surprises with an Assurant Home Warranty, backed by a partner that supports you through every step of homeownership. Explore Plans.
© 2026 Better Homes and Gardens Real Estate LLC. An Anywhere Real Estate company. All rights reserved. Better Homes and Gardens® Real Estate is a registered trademark owned by Meredith Operations Corporation, licensed to Better Homes and Gardens Real Estate LLC and used with permission. Better Homes and Gardens Real Estate LLC fully supports the principles of the Fair Housing Act and the Equal Opportunity Act. Listing information is deemed reliable but is not guaranteed accurate.
Each office is independently owned and operated.
Any services or products provided by third parties are not provided by, affiliated with or related to Better Homes and Gardens Real Estate LLC, or its affiliated companies.