
1616 Drift Falls Lane, Wendell, NC 27591
Local realty services provided by:Better Homes and Gardens Real Estate Paracle
1616 Drift Falls Lane,Wendell, NC 27591
$449,999
- 3 Beds
- 3 Baths
- 2,494 sq. ft.
- Single family
- Active
Listed by: ashley quinn
Office: premier agents network
MLS#:10147920
Source:RD
Price summary
- Price:$449,999
- Price per sq. ft.:$180.43
- Monthly HOA dues:$100
About this home
Largest single-family home in Wendell Falls under $450,000 includes A LARGE FENCED BACKYARD and a main-floor OFFICE. NEW HVAC 2024. NEW DISHWASHER 2026. Located on the original side of WENDELL FALLS this home offers the rare combination of generous square footage, everyday convenience, and one of the Triangle's most amenity-rich communities just minutes from Raleigh. Enjoy RESORT-STYLE pools, parks, trails, sidewalks, and Treelight Square along with the charm of downtown Wendell's local restaurants, breweries, and small-town energy nearby.
Inside, the layout truly LIVES LARGE. Three spacious bedrooms, a dedicated OFFICE with French doors, and a HUGE light-filled bonus loft create the kind of flexibility today's buyers are searching for whether for work, fitness, media, guests, or everyday living. The primary suite feels expansive and private, while the open main living areas flow comfortably for both entertaining and quiet evenings at home.
Outside, the LARGE FENCED BACKYARD and SCREENED PORCH offer valuable usable space that can be hard to find in community-focused neighborhoods like this perfect for pets, gatherings, play, or simply unwinding at the end of the day. A 2-car ATTACHED GARAGE and oversized laundry/mudroom entry help everyday life feel organized and effortless. Here, you're not choosing between space, convenience, and lifestyle you're getting all three. All within one of the Triangle's most connected and community-driven neighborhoods....
Contact an agent
Home facts
- Year built:2017
- Listing ID #:10147920
- Added:93 day(s) ago
- Updated:May 25, 2026 at 12:04 AM
Rooms and interior
- Bedrooms:3
- Total bathrooms:3
- Full bathrooms:2
- Half bathrooms:1
- Rooms Total:8
- Flooring:Carpet, Vinyl
- Dining Description:Kitchen/Dining Room Combination, Living/Dining Room Combination
- Bathrooms Description:Bathtub Only, Bathtub/Shower Combination, Double Vanity, Separate Shower, Shower Only, Soaking Tub, Walk-In Shower, Water Closet
- Kitchen Description:Disposal, Exhaust Fan, Gas Oven, Microwave, Stainless Steel Appliance(s)
- Living area:2,494 sq. ft.
Heating and cooling
- Cooling:Ceiling Fan(s), Central Air, ENERGY STAR Qualified Equipment, Gas, Heat Pump, Zoned
- Heating:Fireplace(s), Natural Gas
- Central air:Yes
Structure and exterior
- Roof:Shingle
- Year built:2017
- Building area:2,494 sq. ft.
- Lot area:0.12 Acres
- Lot Features:Back Yard, Few Trees, Front Yard
- Architectural Style:Craftsman
- Construction Materials:Fiber Cement
- Exterior Features:Deck, Fenced Yard, Front Porch, Lighting, Private Yard, Rear Porch, Screened
- Foundation Description:Slab
- Levels:Two
Schools
- High school:Wake - East Wake
- Middle school:Wake - Wendell
- Elementary school:Wake - Lake Myra
Utilities
- Water:Public, Water Available
- Sewer:Public Sewer, Sewer Available
Finances and disclosures
- Price:$449,999
- Price per sq. ft.:$180.43
- Tax amount:$4,793
Features and amenities
- Appliances:Disposal, Exhaust Fan, Gas Oven, Microwave, Stainless Steel Appliance(s)
- Laundry features:Electric Dryer Hookup, Inside, Laundry Room, Main Level, Washer Hookup
- Amenities:Clubhouse, Granite Counters, High Ceilings, Kitchen Island, Management, Open Floorplan, Pantry, Playground, Pool, Recessed Lighting, Smooth Ceilings, Trail(s), Walk-In Closet(s)
- Pool features:Community, In Ground
Parking
- Parking description:Concrete, Driveway, Garage
- Garage:Yes
- Garage spaces:2
 Listings marked with a Doorify MLS icon are provided courtesy of the Doorify MLS, of North Carolina, Internet Data Exchange Database. Brokers make an effort to deliver accurate information, but buyers should independently verify any information on which they will rely in a transaction. The listing broker shall not be responsible for any typographical errors, misinformation, or misprints, and they shall be held totally harmless from any damages arising from reliance upon this data. This data is provided exclusively for consumers’ personal, non-commercial use. Copyright 2026 Doorify MLS of North Carolina. All rights reserved.
New listings near 1616 Drift Falls Lane
- New
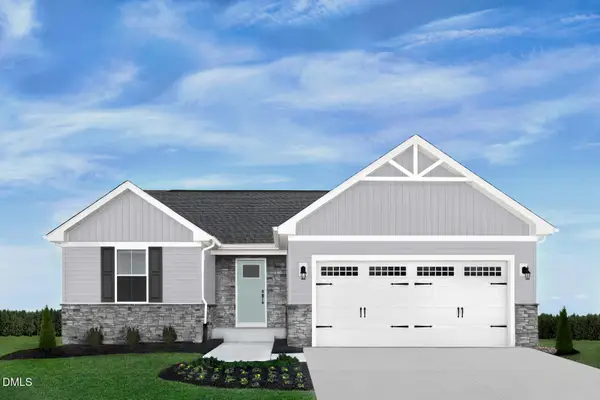 $324,990Active3 beds 2 baths1,338 sq. ft.
525 Nemesia Drive, Wendell, NC 27591
MLS# 10169484Listed by: ESTEEM PROPERTIES - New
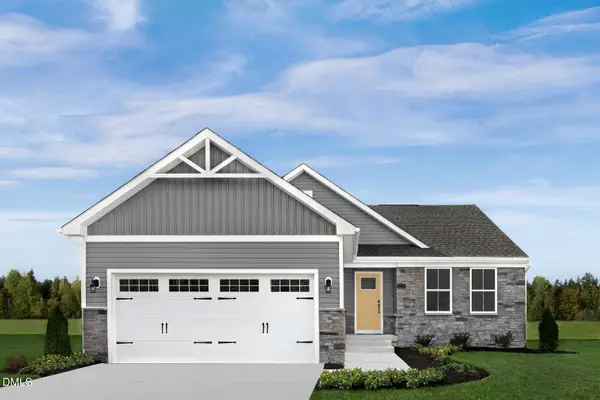 $339,990Active3 beds 2 baths1,533 sq. ft.
540 Matthiola Drive, Wendell, NC 27591
MLS# 10169485Listed by: ESTEEM PROPERTIES - New
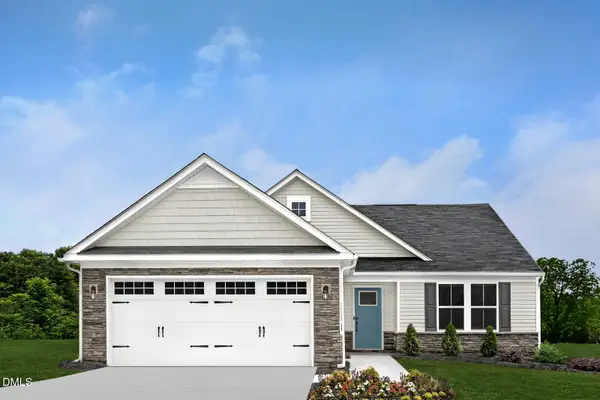 $344,990Active3 beds 2 baths1,533 sq. ft.
649 Holly Bluff Street, Wendell, NC 27591
MLS# 10169486Listed by: ESTEEM PROPERTIES - New
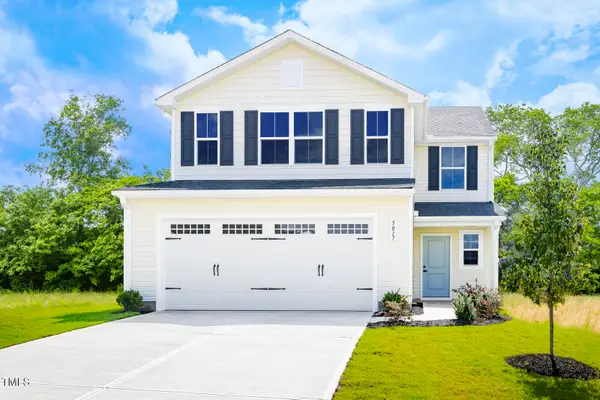 $379,990Active5 beds 3 baths2,275 sq. ft.
157 Traverse Mountain Drive, Wendell, NC 27591
MLS# 10169487Listed by: ESTEEM PROPERTIES - New
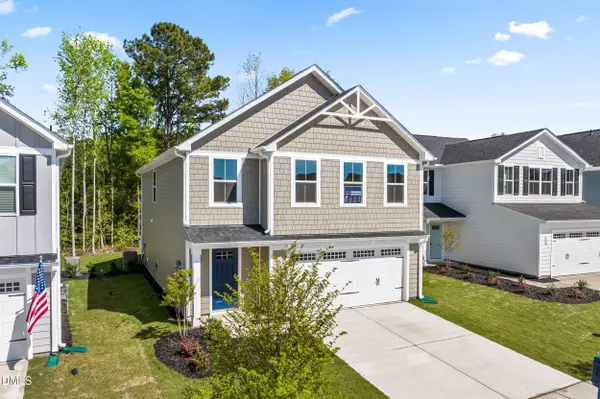 $369,990Active4 beds 3 baths2,134 sq. ft.
129 Cavalier Rider Run, Wendell, NC 27591
MLS# 10169488Listed by: ESTEEM PROPERTIES - New
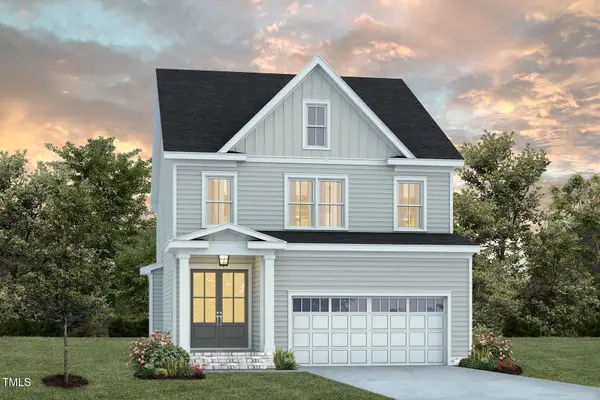 $622,000Active4 beds 3 baths2,648 sq. ft.
329 Catheys Creek Circle, Wendell, NC 27591
MLS# 10169444Listed by: HOMES BY DICKERSON REAL ESTATE - New
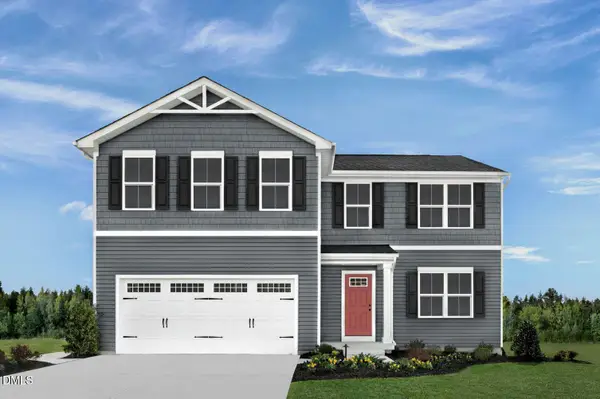 $359,990Active5 beds 3 baths2,203 sq. ft.
208 Brook Sward Drive, Wendell, NC 27591
MLS# 10169380Listed by: ESTEEM PROPERTIES - New
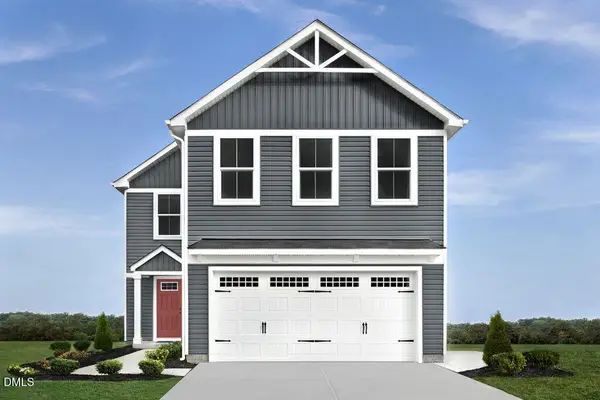 $304,990Active4 beds 3 baths1,660 sq. ft.
104 Cavalier Rider Run, Wendell, NC 27591
MLS# 10169402Listed by: ESTEEM PROPERTIES 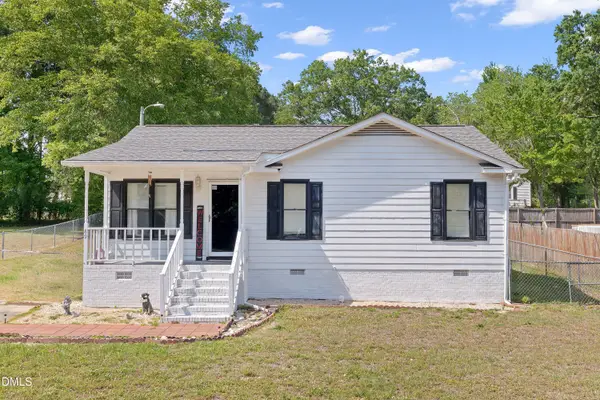 $217,500Pending3 beds 1 baths1,012 sq. ft.
89 E Boxley Drive, Wendell, NC 27591
MLS# 10169304Listed by: NAVIGATE REALTY- New
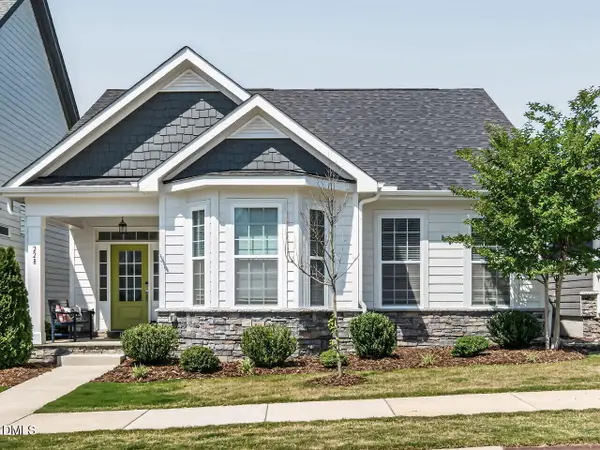 $445,000Active3 beds 2 baths1,885 sq. ft.
228 Thunder Forest Lane, Wendell, NC 27591
MLS# 10169218Listed by: KELLER WILLIAMS ELITE REALTY


Protect your home and budget from life's surprises with an Assurant Home Warranty, backed by a partner that supports you through every step of homeownership. Explore Plans.
© 2026 Better Homes and Gardens Real Estate LLC. An Anywhere Real Estate company. All rights reserved. Better Homes and Gardens® Real Estate is a registered trademark owned by Meredith Operations Corporation, licensed to Better Homes and Gardens Real Estate LLC and used with permission. Better Homes and Gardens Real Estate LLC fully supports the principles of the Fair Housing Act and the Equal Opportunity Act. Listing information is deemed reliable but is not guaranteed accurate.
Each office is independently owned and operated.
Any services or products provided by third parties are not provided by, affiliated with or related to Better Homes and Gardens Real Estate LLC, or its affiliated companies.