
1701 Raven Falls Drive, Wendell, NC 27591
Local realty services provided by:Better Homes and Gardens Real Estate Paracle
1701 Raven Falls Drive,Wendell, NC 27591
$699,900
- 3 Beds
- 2 Baths
- 2,332 sq. ft.
- Single family
- Active
Listed by: linda craft, muriel bijeau
Office: linda craft team, realtors
MLS#:10199956
Source:RD
Price summary
- Price:$699,900
- Price per sq. ft.:$300.13
- Monthly HOA dues:$268
About this home
Looking for a 55+ community with no neighbors on three sides? This may be the one! Welcome to this beautiful, like-new ranch-style home in Encore at Wendell Falls, a sought-after 55+ community! Built just 2½ years ago, the popular Glenwood floor plan offers thoughtful upgrades, an exceptional open-concept design, and comfortable spaces perfect for everyday living and entertaining. With 3 bedrooms, 2 full bathrooms, and 1 half bath, this inviting home has room for everything you need. The bright front study, enhanced with French doors, makes an ideal home office, reading room, or quiet retreat. The spacious secondary bedrooms and full bath provide a private, comfortable space for guests. The large kitchen offers abundant storage and plenty of room to gather with family and friends. Unwind in the Owner's Retreat, complete with a tray ceiling and a luxurious Super Shower. And the upgrades? There are so many thoughtful touches to love! Enjoy the premium lot with minimal neighboring homes, a screened-in back porch, heavy crown and baseboard molding, LVP flooring throughout, a gas fireplace, and motorized window blinds in the living room. Additional features include a Gemstone finish on the island front, laundry room shelving, storm doors at both the front and back entrances, and organized storage with wire shelving in the painted garage. There's so much more to discover! Enjoy the Encore lifestyle! Weekley Homes in Encore are EcoSelect and Environments for Living Certified. HOA dues include lawn maintenance, plus access to amenities reserved for Encore residents, including tennis and pickleball courts, a pool, firepits, indoor and outdoor kitchens, inviting gathering spaces, clubs, a Lifestyle Director, a fishable lake, and scenic trails. Less yard work, wonderful amenities, and a beautiful home ready to enjoy! Come take a peek and make this one yours!...
Contact an agent
Home facts
- Year built:2024
- Subdivision & Development:Wendell Falls
- Listing ID #:10199956
- Added:1 day(s) ago
- Updated:October 24, 2026 at 03:29 PM
Rooms and interior
- Bedrooms:3
- Total bathrooms:2
- Full bathrooms:2
- Rooms Total:7
- Flooring:Luxury Vinyl, Tile
- Dining Description:Kitchen/Dining Room Combination
- Bathrooms Description:Bathtub/Shower Combination, Double Vanity, Shower Only, Walk-In Shower, Water Closet
- Kitchen Description:Dishwasher, Dryer, Gas Cooktop, Gas Water Heater, Microwave, Range Hood, Refrigerator, Wall Oven, Washer
- Living area:2,332 sq. ft.
Heating and cooling
- Cooling:Central Air
- Heating:Central, Natural Gas
- Central air:Yes
Structure and exterior
- Roof:Architectural Shingle
- Year built:2024
- Building area:2,332 sq. ft.
- Lot area:0.21 Acres
- Lot Features:Back Yard, Landscaped
- Architectural Style:Ranch, Traditional, Transitional
- Construction Materials:Fiber Cement
- Exterior Features:Front Porch, Screened
- Foundation Description:Slab
- Levels:One
Schools
- High school:Wake - East Wake High School
- Middle school:Wake - Wendell Middle
- Elementary school:Wake - Carver Elementary
Utilities
- Water:Public
- Sewer:Public Sewer
Finances and disclosures
- Price:$699,900
- Price per sq. ft.:$300.13
- Tax amount:$6,431
Features and amenities
- Laundry features:Laundry Room, Main Level
Parking
- Parking description:Attached, Concrete, Driveway, Garage
- Garage:Yes
- Garage spaces:2
 Listings marked with a Doorify MLS icon are provided courtesy of the Doorify MLS, of North Carolina, Internet Data Exchange Database. Brokers make an effort to deliver accurate information, but buyers should independently verify any information on which they will rely in a transaction. The listing broker shall not be responsible for any typographical errors, misinformation, or misprints, and they shall be held totally harmless from any damages arising from reliance upon this data. This data is provided exclusively for consumers’ personal, non-commercial use. Copyright 2026 Doorify MLS of North Carolina. All rights reserved.
New listings near 1701 Raven Falls Drive
- New
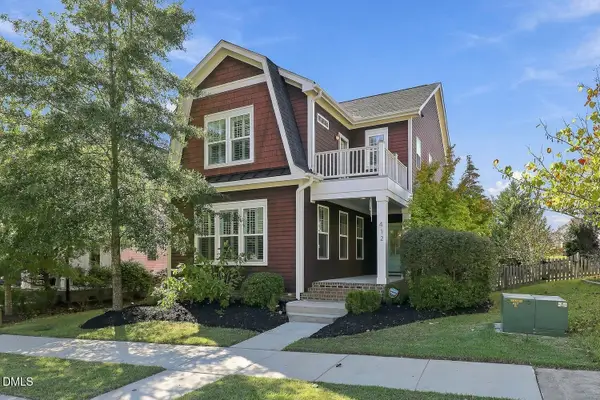 $439,900Active3 beds 3 baths2,203 sq. ft.
412 Big Branch Lane, Wendell, NC 27591
MLS# 10199749Listed by: RELEVATE REAL ESTATE INC. - Open Sat, 9am to 5pmNew
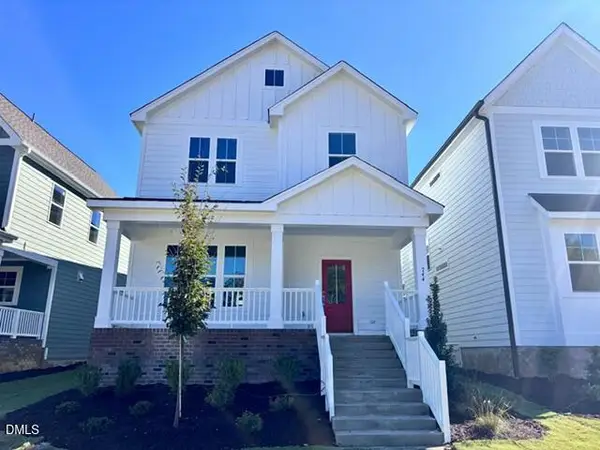 $459,890Active3 beds 3 baths2,038 sq. ft.
744 Lunar Light Drive, Wendell, NC 27591
MLS# 10199686Listed by: GARMAN HOMES LLC - New
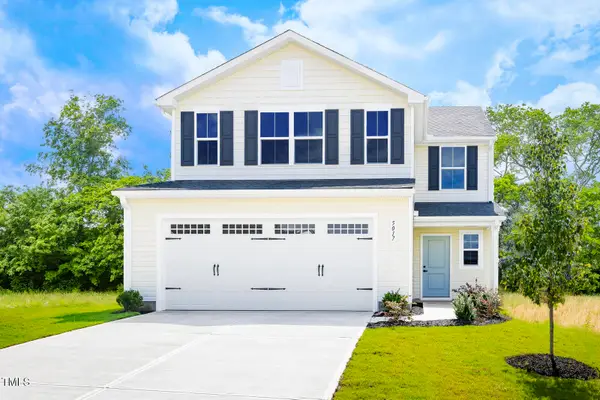 $366,990Active5 beds 3 baths2,134 sq. ft.
701 Silverado Sunset Lp, Wendell, NC 27591
MLS# 10199694Listed by: ESTEEM PROPERTIES - New
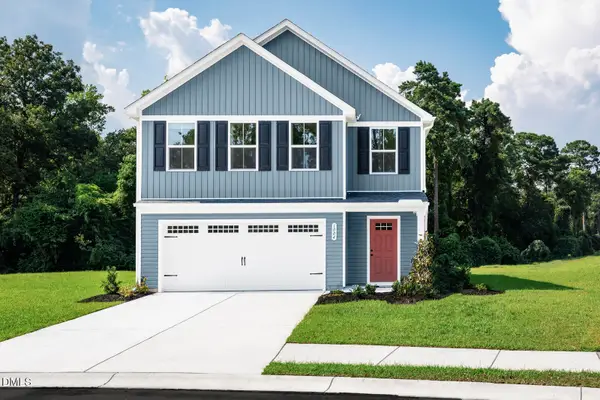 $346,990Active4 beds 3 baths2,134 sq. ft.
699 Silverado Sunset Lp, Wendell, NC 27591
MLS# 10199699Listed by: ESTEEM PROPERTIES - New
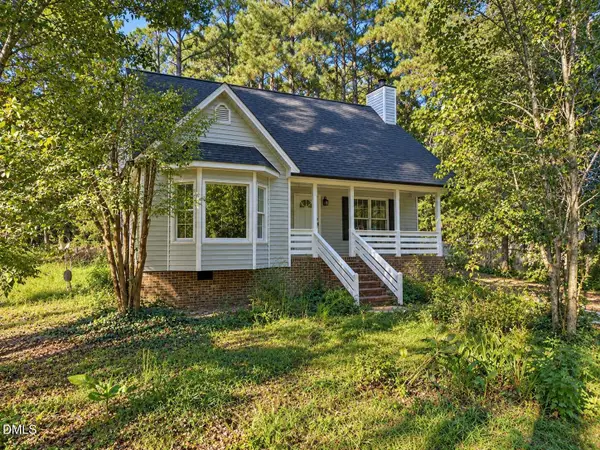 $300,000Active3 beds 2 baths1,440 sq. ft.
7281 Hunt Valley Trail, Wendell, NC 27591
MLS# 10199616Listed by: COLDWELL BANKER HPW - Open Sat, 2 to 4pmNew
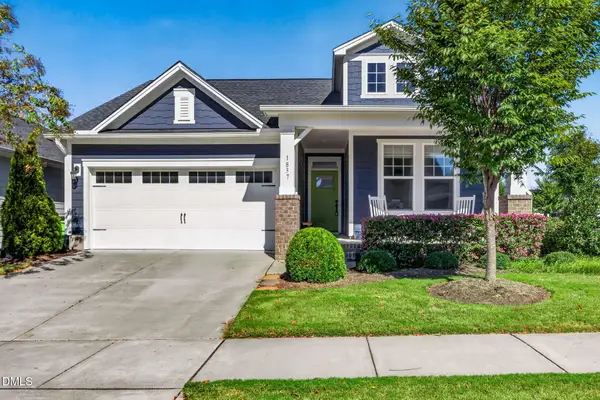 $435,000Active3 beds 2 baths1,792 sq. ft.
1837 Stagecoach Trail, Wendell, NC 27591
MLS# 10199597Listed by: NAVIGATE REALTY - New
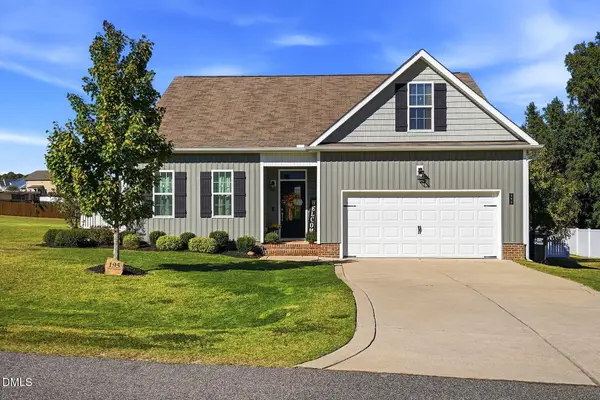 $425,000Active3 beds 3 baths1,955 sq. ft.
195 Heart Pine Drive, Wendell, NC 27591
MLS# 10199609Listed by: HOMETOWNE REALTY 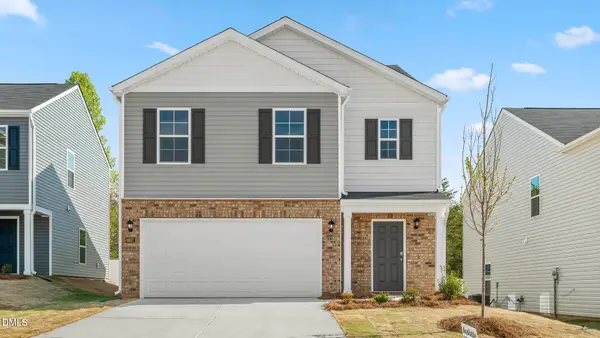 $370,889.99Pending5 beds 3 baths2,368 sq. ft.
616 Tradition Farm Place, Wendell, NC 27591
MLS# 10199524Listed by: D.R. HORTON, INC.- $370,889.99Pending5 beds 3 baths2,368 sq. ft.
616 Tradition Farm Place, Wendell, NC 27591
MLS# 10199524Listed by: D.R. HORTON, INC.


Protect your home and budget from life's surprises with an Assurant Home Warranty, backed by a partner that supports you through every step of homeownership. Explore Plans.
© 2026 Better Homes and Gardens Real Estate LLC. An Anywhere Real Estate company. All rights reserved. Better Homes and Gardens® Real Estate is a registered trademark owned by Meredith Operations Corporation, licensed to Better Homes and Gardens Real Estate LLC and used with permission. Better Homes and Gardens Real Estate LLC fully supports the principles of the Fair Housing Act and the Equal Opportunity Act. Listing information is deemed reliable but is not guaranteed accurate.
Each office is independently owned and operated.
Any services or products provided by third parties are not provided by, affiliated with or related to Better Homes and Gardens Real Estate LLC, or its affiliated companies.