
2432 Rosslare Mews Lane, Wendell, NC 27591
Local realty services provided by:Better Homes and Gardens Real Estate Paracle
2432 Rosslare Mews Lane,Wendell, NC 27591
$1,374,900
- 4 Beds
- 6 Baths
- 3,816 sq. ft.
- Single family
- Active
Upcoming open houses
- Sat, Oct 0312:00 pm - 05:00 pm
- Sun, Oct 0412:00 pm - 05:00 pm
- Fri, Oct 0912:00 pm - 05:00 pm
- Sat, Oct 1012:00 pm - 05:00 pm
- Sun, Oct 1112:00 pm - 05:00 pm
- Fri, Oct 1612:00 pm - 05:00 pm
- Sat, Oct 1712:00 pm - 05:00 pm
- Sun, Oct 1812:00 pm - 05:00 pm
Listed by: jim allen
Office: coldwell banker hpw
MLS#:10195251
Source:RD
Price summary
- Price:$1,374,900
- Price per sq. ft.:$360.3
- Monthly HOA dues:$136
About this home
2026 PARADE OF HOMES! Custom built by Upright Builders with county taxes only. Offering 4 beds, 5.5 baths and 3816 square feet with a first-floor owner's suite, office/guest suite and dedicated study. Engineered hardwoods, 10-foot ceilings and elegant finishes span throughout the entire main level! The kitchen offers quartz countertops, an oversized island with barstool seating and modern pendants, custom painted cabinetry, tile backsplash and riser, Jenn Air stainless steel appliances including 36'' gas range, convection oven/microwave combo and hood range with trim detail. All opening to the sun-filled dining area. The spacious owner's suite features wide plank hardwoods and designer chandelier. The spa-style en-suite bath with dual vanity with quartz top and sconce lighting, deep freestanding tub, a luxurious tile shower with frameless glass and bench seat. The massive walk-in closet features custom built ins. The family room offers a fireplace with tile surround and natural wood mantle, designer ceiling fan and dramatic 12-foot sliding glass doors to the covered porch with a fireplace! Upstairs, a recreational room, a loft, private office and 3 additional en-suite bedrooms! Complete with a 3-car garage with mudroom access, and so much more!...
Contact an agent
Home facts
- Year built:2026
- Subdivision & Development:Rosslare
- Listing ID #:10195251
- Added:1 day(s) ago
- Updated:September 29, 2026 at 04:51 PM
Rooms and interior
- Bedrooms:4
- Total bathrooms:6
- Full bathrooms:5
- Rooms Total:12
- Flooring:Carpet, Ceramic Tile, Hardwood
- Kitchen Description:Dishwasher, Gas Range, Microwave, Tankless Water Heater
- Living area:3,816 sq. ft.
Heating and cooling
- Cooling:Central Air
- Heating:Central
- Central air:Yes
Structure and exterior
- Roof:Architectural Shingle
- Year built:2026
- Building area:3,816 sq. ft.
- Lot area:1.48 Acres
- Architectural Style:Contemporary
- Construction Materials:Brick Veneer, Foam Insulation, HardiPlank Type
- Exterior Features:In Parade of Homes
- Levels:Two
Schools
- High school:Wake - Knightdale High
- Middle school:Wake - Neuse River Middle
- Elementary school:Wake - Forestville Road Elementary
Utilities
- Water:Community Water
- Sewer:Septic Tank
Finances and disclosures
- Price:$1,374,900
- Price per sq. ft.:$360.3
- Tax amount:$9,000
Parking
- Parking description:Attached, Garage Faces Front, Garage Faces Side
- Garage:Yes
- Garage spaces:3
 Listings marked with a Doorify MLS icon are provided courtesy of the Doorify MLS, of North Carolina, Internet Data Exchange Database. Brokers make an effort to deliver accurate information, but buyers should independently verify any information on which they will rely in a transaction. The listing broker shall not be responsible for any typographical errors, misinformation, or misprints, and they shall be held totally harmless from any damages arising from reliance upon this data. This data is provided exclusively for consumers’ personal, non-commercial use. Copyright 2026 Doorify MLS of North Carolina. All rights reserved.
New listings near 2432 Rosslare Mews Lane
- Coming Soon
 $345,000Coming Soon4 beds 3 baths1,957 sq. ft.
5 Deer Lake Trail, Wendell, NC 27591
MLS# 10194894Listed by: MARK SPAIN REAL ESTATE - New
 $274,900Active3 beds 2 baths1,082 sq. ft.
229 Redberry Drive, Wendell, NC 27591
MLS# 10195344Listed by: OFFERPAD BROKERAGE LLC - New
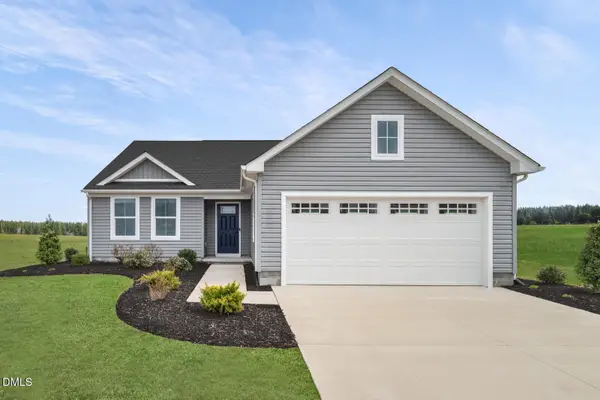 $319,990Active3 beds 2 baths1,533 sq. ft.
848 Brook Bawn Road, Wendell, NC 27591
MLS# 10195331Listed by: ESTEEM PROPERTIES - New
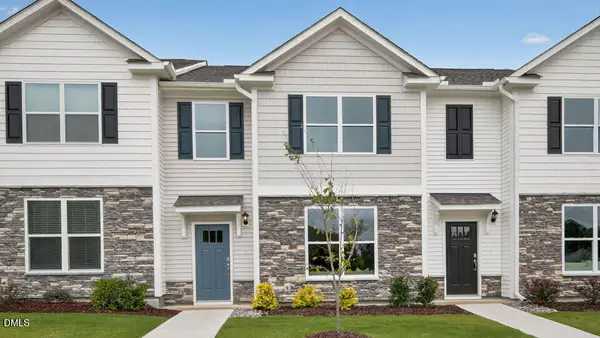 $289,990Active3 beds 3 baths1,825 sq. ft.
551 Old Battle Bridge Road, Wendell, NC 27591
MLS# 10195306Listed by: D.R. HORTON, INC. - New
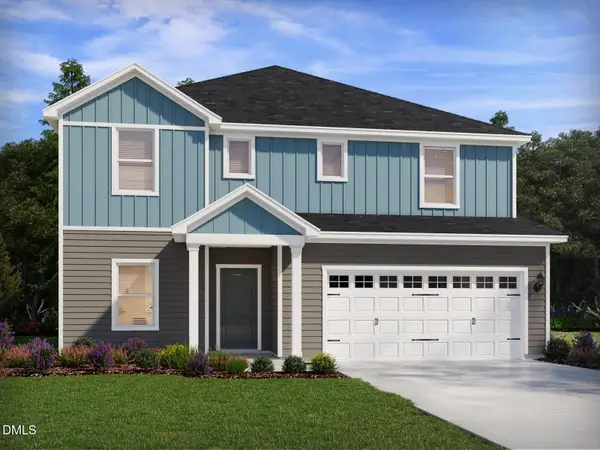 $481,570Active5 beds 4 baths2,995 sq. ft.
6105 Ivy Brook Trail, Wendell, NC 27591
MLS# 10195275Listed by: MERITAGE HOMES OF THE CAROLINA - New
 $451,010Active5 beds 4 baths2,622 sq. ft.
6101 Ivy Brook Trail, Wendell, NC 27591
MLS# 10195294Listed by: MERITAGE HOMES OF THE CAROLINA - New
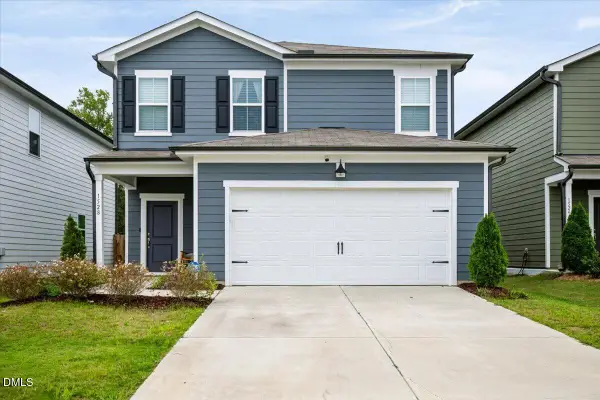 $349,000Active3 beds 3 baths1,703 sq. ft.
1528 Rhodes Pond Street, Wendell, NC 27591
MLS# 10195241Listed by: HOMETOWNE REALTY - New
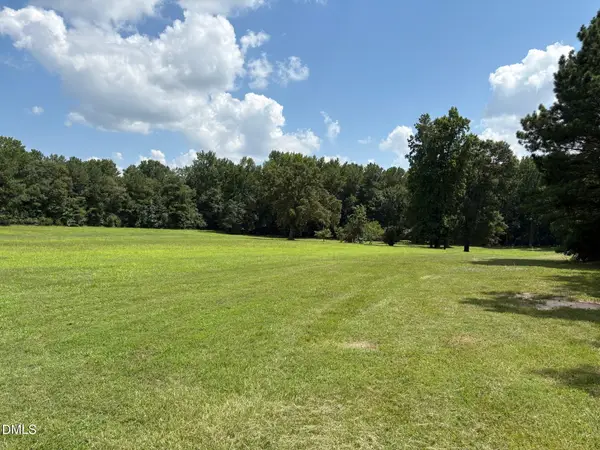 $795,000Active10.64 Acres
0 Pleasants Road, Wendell, NC 27591
MLS# 10195132Listed by: PARRISH REALTY COMPANY OF ZEBU - New
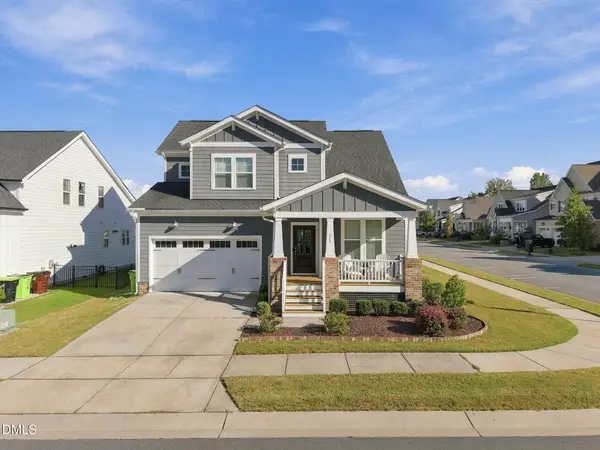 $532,000Active4 beds 3 baths2,584 sq. ft.
325 Underhill Way, Wendell, NC 27591
MLS# 10195118Listed by: COLDWELL BANKER HPW


Protect your home and budget from life's surprises with an Assurant Home Warranty, backed by a partner that supports you through every step of homeownership. Explore Plans.
© 2026 Better Homes and Gardens Real Estate LLC. An Anywhere Real Estate company. All rights reserved. Better Homes and Gardens® Real Estate is a registered trademark owned by Meredith Operations Corporation, licensed to Better Homes and Gardens Real Estate LLC and used with permission. Better Homes and Gardens Real Estate LLC fully supports the principles of the Fair Housing Act and the Equal Opportunity Act. Listing information is deemed reliable but is not guaranteed accurate.
Each office is independently owned and operated.
Any services or products provided by third parties are not provided by, affiliated with or related to Better Homes and Gardens Real Estate LLC, or its affiliated companies.