
2457 Rosslare Mews Lane, Wendell, NC 27591
Local realty services provided by:Better Homes and Gardens Real Estate Paracle
2457 Rosslare Mews Lane,Wendell, NC 27591
$1,075,000
- 4 Beds
- 5 Baths
- 3,228 sq. ft.
- Single family
- Active
Listed by: jim allen, philip bowman
Office: coldwell banker hpw
MLS#:10178467
Source:RD
Price summary
- Price:$1,075,000
- Price per sq. ft.:$333.02
- Monthly HOA dues:$130
About this home
Custom-built by Center Park Homes, this exceptional residence is perfectly positioned on a pool-ready cul-de-sac homesite with a rare 3-car garage and 3,228 square feet of thoughtfully designed living space. Rich hardwoods span the main level, leading into a stunning chef's kitchen featuring ceiling-height cabinetry, an expansive quartz center island, and a professional KitchenAid appliance package including a gas range. The kitchen flows effortlessly into a sun-drenched casual dining area accented by architectural beam details, creating a warm yet refined gathering space. The dramatic two-story family room makes a statement with a direct vent fireplace, custom flanking built-ins, and seamless indoor-outdoor living through a slider opening to the screened porch with its own fireplace—perfect for year-round entertaining. The luxurious main-level primary suite showcases a cathedral ceiling and a spa-inspired bath complete with a zero-entry tile shower, freestanding soaking tub, and elevated designer finishes, while a private guest suite on the main level offers flexibility for visitors or multigenerational living. Upstairs, you'll find two additional bedrooms and a spacious bonus/game room, providing the ideal retreat for relaxation or recreation. Thoughtfully designed, beautifully finished, and set on a premium homesite, this home delivers elevated living at its finest....
Contact an agent
Home facts
- Year built:2026
- Subdivision & Development:Rosslare
- Listing ID #:10178467
- Added:1 day(s) ago
- Updated:October 13, 2026 at 05:53 PM
Rooms and interior
- Bedrooms:4
- Total bathrooms:5
- Full bathrooms:4
- Rooms Total:10
- Flooring:Carpet, Hardwood, Tile
- Dining Description:Dining L, Eat-in Kitchen
- Bathrooms Description:Bathtub/Shower Combination, Double Vanity, Separate Shower, Soaking Tub, Walk-In Shower, Water Closet
- Kitchen Description:Built-In Range, Dishwasher, Microwave, Range Hood
- Living area:3,228 sq. ft.
Heating and cooling
- Cooling:Central Air, Heat Pump
- Heating:Fireplace(s), Heat Pump
- Central air:Yes
Structure and exterior
- Roof:Architectural Shingle
- Year built:2026
- Building area:3,228 sq. ft.
- Lot area:1.12 Acres
- Lot Features:Cul-de-sac, Front Yard, Hardwood Trees, Interior Lot, Landscaped
- Architectural Style:Transitional
- Construction Materials:Board & Batten Siding, Brick Veneer, Fiber Cement
- Exterior Features:Porch, Rain Gutters, Rear Porch, Screened
- Foundation Description:Brick/Mortar
- Levels:Two
Schools
- High school:Wake - Knightdale High
- Middle school:Wake - Neuse River Middle
- Elementary school:Wake - Forestville Road Elementary
Utilities
- Water:Community Water
- Sewer:Septic Tank
Finances and disclosures
- Price:$1,075,000
- Price per sq. ft.:$333.02
- Tax amount:$640
Features and amenities
- Laundry features:Electric Dryer Hookup, Laundry Room, Main Level, Sink, Washer Hookup
Parking
- Total parking spaces:7
- Parking description:Attached, Concrete, Driveway, Garage, Garage Door Opener, Garage Faces Front, Garage Faces Side
- Garage:Yes
- Garage spaces:3
 Listings marked with a Doorify MLS icon are provided courtesy of the Doorify MLS, of North Carolina, Internet Data Exchange Database. Brokers make an effort to deliver accurate information, but buyers should independently verify any information on which they will rely in a transaction. The listing broker shall not be responsible for any typographical errors, misinformation, or misprints, and they shall be held totally harmless from any damages arising from reliance upon this data. This data is provided exclusively for consumers’ personal, non-commercial use. Copyright 2026 Doorify MLS of North Carolina. All rights reserved.
New listings near 2457 Rosslare Mews Lane
- Coming Soon
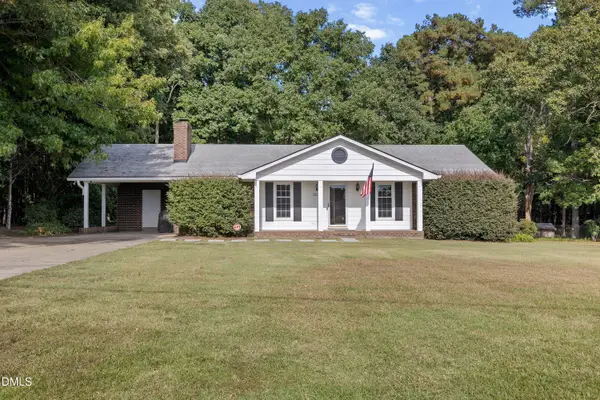 $439,999Coming Soon3 beds 3 baths1,729 sq. ft.
2020 Edgemont Road, Wendell, NC 27591
MLS# 10198180Listed by: DALTON WADE, INC. - Coming Soon
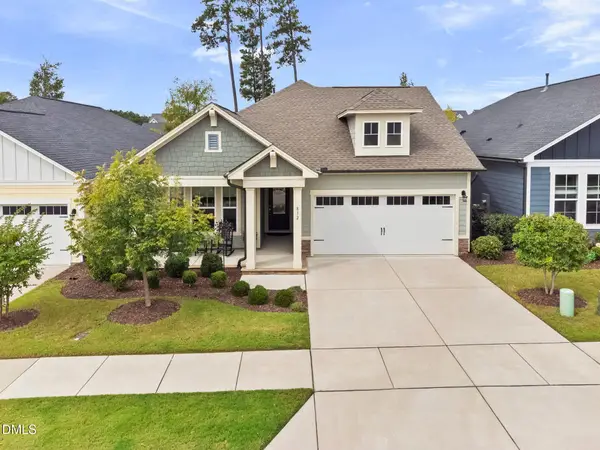 $475,000Coming Soon3 beds 2 baths1,952 sq. ft.
832 Still Willow Lane, Wendell, NC 27591
MLS# 10198106Listed by: EXP REALTY LLC - Coming Soon
 $220,000Coming Soon3 beds 1 baths995 sq. ft.
241 S Cypress Street, Wendell, NC 27591
MLS# 10197658Listed by: EXP REALTY LLC - New
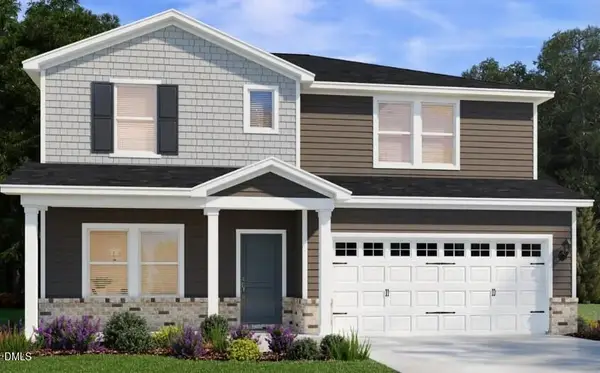 $447,000Active5 beds 4 baths2,758 sq. ft.
6100 Ivy Brook Trail, Wendell, NC 27591
MLS# 10198167Listed by: MERITAGE HOMES OF THE CAROLINA - New
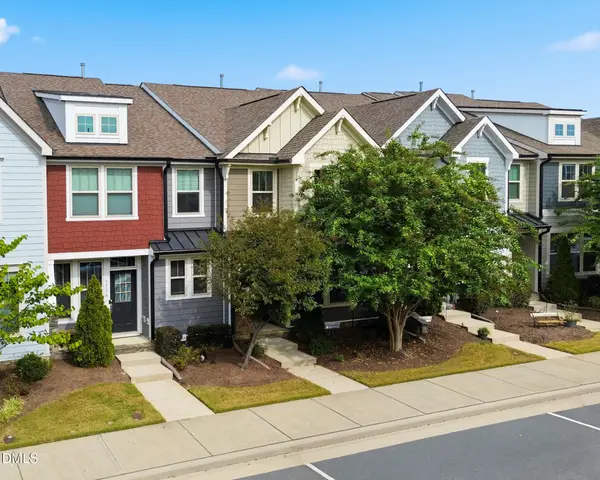 $280,000Active3 beds 3 baths1,560 sq. ft.
1712 Shady Oaks Drive, Wendell, NC 27591
MLS# 10198163Listed by: THORPE REALTY COMPANY, INC - New
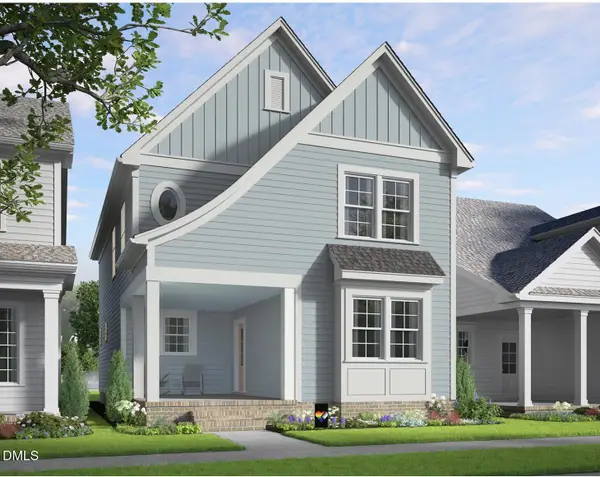 $454,990Active4 beds 3 baths2,165 sq. ft.
764 Lunar Light Drive, Wendell, NC 27591
MLS# 10198007Listed by: GARMAN HOMES LLC - New
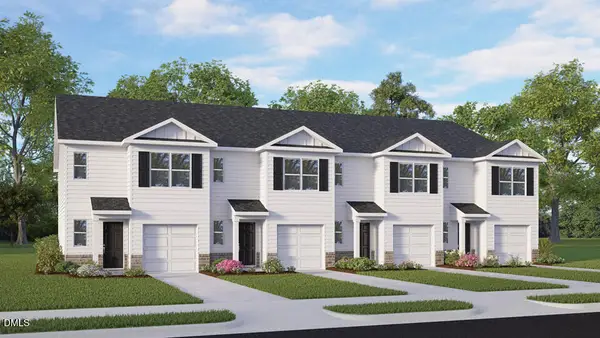 $267,990Active3 beds 3 baths1,614 sq. ft.
535 Stream Walk Crossing, Wendell, NC 27591
MLS# 10197941Listed by: D.R. HORTON, INC. - New
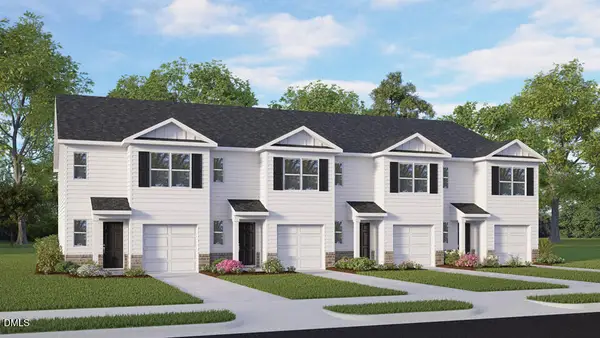 $267,990Active3 beds 3 baths1,614 sq. ft.
537 Stream Walk Crossing, Wendell, NC 27591
MLS# 10197948Listed by: D.R. HORTON, INC. - New
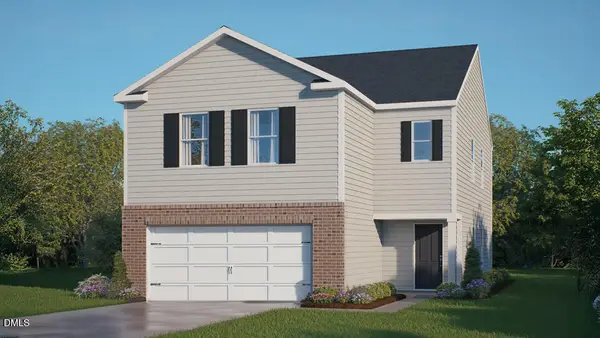 $350,990Active4 beds 3 baths2,174 sq. ft.
541 Tradition Farm Place, Wendell, NC 27591
MLS# 10197961Listed by: D.R. HORTON, INC.


Protect your home and budget from life's surprises with an Assurant Home Warranty, backed by a partner that supports you through every step of homeownership. Explore Plans.
© 2026 Better Homes and Gardens Real Estate LLC. An Anywhere Real Estate company. All rights reserved. Better Homes and Gardens® Real Estate is a registered trademark owned by Meredith Operations Corporation, licensed to Better Homes and Gardens Real Estate LLC and used with permission. Better Homes and Gardens Real Estate LLC fully supports the principles of the Fair Housing Act and the Equal Opportunity Act. Listing information is deemed reliable but is not guaranteed accurate.
Each office is independently owned and operated.
Any services or products provided by third parties are not provided by, affiliated with or related to Better Homes and Gardens Real Estate LLC, or its affiliated companies.