
253 Tumbling River Drive, Wendell, NC 27591
Local realty services provided by:Better Homes and Gardens Real Estate Paracle
253 Tumbling River Drive,Wendell, NC 27591
$699,900
- 4 Beds
- 3 Baths
- 3,024 sq. ft.
- Single family
- Active
Upcoming open houses
- Sat, Oct 1001:00 pm - 03:00 pm
Listed by: jeanna reeves
Office: northside realty inc.
MLS#:10195545
Source:RD
Price summary
- Price:$699,900
- Price per sq. ft.:$231.45
- Monthly HOA dues:$100
About this home
Welcome to 253 Tumbling River Dr, nestled in the charming community of Wendell Falls! Boasting 4 beds, 3 baths, and 3,024 sq ft of living space, this home features the highly coveted "Seabrook" floor plan by premium builder Homes By Dickerson. Tucked away on a prime lot, you will enjoy a serene wooded backdrop and a protected common area that wraps around the side and back of the property, providing unmatched privacy and beautiful views of a local horse farm. The heart of the home is an entertainer's dream. Step through the entry to find open-concept living areas showcasing 9-foot ceilings, site-finished hardwood floors, and elegant crown molding throughout. The gourmet kitchen is a chef's playground, fully equipped with top-of-the-line ss appliances, a massive walk-in pantry, and a premium gas range featuring a built-in air fryer and integrated meat temperature monitor. Massive triple sliding doors transition seamlessly into a magnificent vaulted screened-in porch—the perfect oasis to watch the sunrise over the woods. In the evenings, retreat to the charming front porch to witness spectacular Carolina sunsets framed beautifully by the historic Wendell Falls Tobacco Barn backdrop. Designed for versatile functionality, the main floor includes a beautifully appointed Primary suite looking out onto the private backyard. The resort-style Primary bath features a deep soaking tub, a separate extra-large walk-in shower, and a generous walk-in closet. Guests will appreciate their own private sanctuary with a secondary bedroom and full bathroom located at the front of the residence. Working from home is an effortless experience thanks to a dedicated workspace with a built-in desk. Upstairs, the home expands into a gorgeous loft retreat, a third full bath, and two more generously sized bedrooms, alongside incredible unfinished storage space. The perks extend outdoors to a fully fenced backyard, providing a safe haven for furry friends to roam, and a dedicated shaded playground for endless afternoon playtime. Living here grants you exclusive access to resort-style community amenities, including a neighborhood clubhouse, two sparkling saltwater pools, a 24-hour fitness center, a scenic lake, and over 10 miles of walking trails. Experience the absolute finest in golf-cart community living. Welcome home! All HOA disclosures/covenants: www.lifeatwendellfalls.net/document-library/...
Contact an agent
Home facts
- Year built:2022
- Subdivision & Development:Wendell Falls
- Listing ID #:10195545
- Added:8 day(s) ago
- Updated:October 08, 2026 at 04:05 PM
Rooms and interior
- Bedrooms:4
- Total bathrooms:3
- Full bathrooms:3
- Rooms Total:11
- Flooring:Carpet, Ceramic Tile, Hardwood, Painted/Stained, Tile, Wood
- Dining Description:Eat-in Kitchen, Living/Dining Room Combination
- Bathrooms Description:Double Vanity, Separate Shower, Soaking Tub, Walk-In Shower, Water Closet
- Kitchen Description:Dishwasher, Disposal, ENERGY STAR Qualified Appliances, Exhaust Fan, Free-Standing Refrigerator, Gas Range, Ice Maker, Microwave, Oven, Range, Range Hood, Refrigerator, Self Cleaning Oven, Stainless Steel Appliance(s), Tankless Water Heater, Water Purifier Owned, Water Softener Owned
- Living area:3,024 sq. ft.
Heating and cooling
- Cooling:Ceiling Fan(s), Central Air
- Heating:Fireplace(s), Natural Gas
- Central air:Yes
Structure and exterior
- Roof:Asphalt, Shingle
- Year built:2022
- Building area:3,024 sq. ft.
- Lot area:0.16 Acres
- Lot Features:Back Yard, Few Trees, Front Yard, Garden, Hardwood Trees, Landscaped, Views
- Architectural Style:Charleston, Craftsman, Farmhouse, Transitional
- Construction Materials:Board & Batten Siding, Brick, Fiber Cement, Shake Siding
- Exterior Features:Covered, Deck, Enclosed, Fenced Yard, Front Porch, Garden, Patio, Playground, Porch, Private Yard, Rain Gutters, Rear Porch, Screened
- Levels:One and One Half, Two
Schools
- High school:Wake - East Wake High School
- Middle school:Wake - Wendell Middle
- Elementary school:Wake - Lake Myra Elementary
Utilities
- Water:Public
- Sewer:Public Sewer
Finances and disclosures
- Price:$699,900
- Price per sq. ft.:$231.45
- Tax amount:$6,757
Features and amenities
- Laundry features:In Hall, Inside, Laundry Room, Main Level, Sink
Parking
- Parking description:Attached, Driveway, Garage, Garage Faces Front
- Garage:Yes
- Garage spaces:2
 Listings marked with a Doorify MLS icon are provided courtesy of the Doorify MLS, of North Carolina, Internet Data Exchange Database. Brokers make an effort to deliver accurate information, but buyers should independently verify any information on which they will rely in a transaction. The listing broker shall not be responsible for any typographical errors, misinformation, or misprints, and they shall be held totally harmless from any damages arising from reliance upon this data. This data is provided exclusively for consumers’ personal, non-commercial use. Copyright 2026 Doorify MLS of North Carolina. All rights reserved.
New listings near 253 Tumbling River Drive
- New
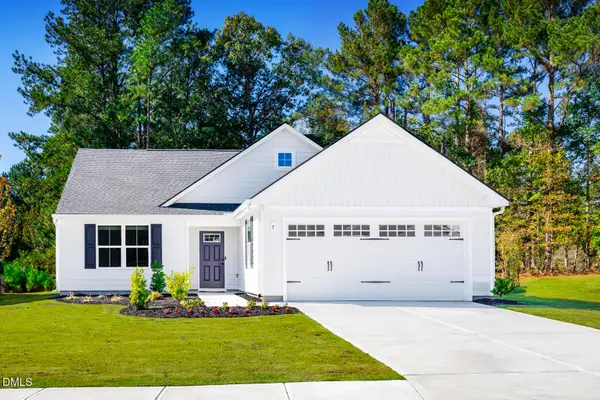 $335,990Active3 beds 2 baths1,517 sq. ft.
332 Lavatera Drive, Wendell, NC 27591
MLS# 10197011Listed by: ESTEEM PROPERTIES - New
 $299,990Active3 beds 2 baths1,296 sq. ft.
324 Lavatera Drive, Wendell, NC 27591
MLS# 10197023Listed by: ESTEEM PROPERTIES - New
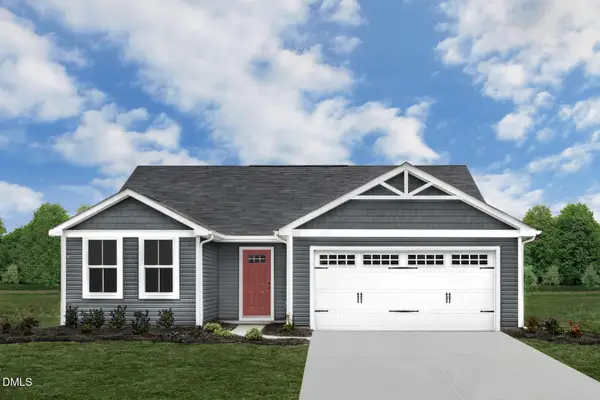 $315,990Active3 beds 2 baths1,296 sq. ft.
328 Lavatera Drive, Wendell, NC 27591
MLS# 10197037Listed by: ESTEEM PROPERTIES - New
 $410,000Active3 beds 3 baths2,116 sq. ft.
648 Rockbank Loop, Wendell, NC 27591
MLS# 10196958Listed by: SELL YOUR HOME SERVICES - New
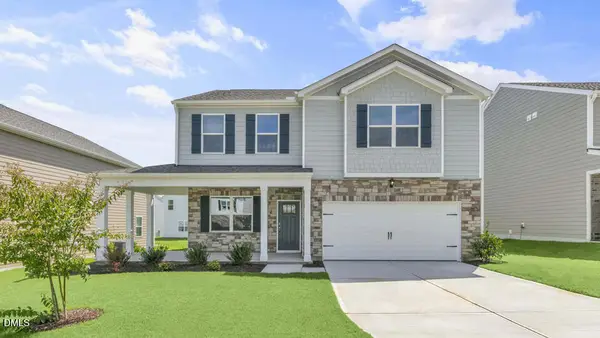 $378,590Active3 beds 3 baths2,175 sq. ft.
1124 Pavo Path, Wendell, NC 27591
MLS# 10196906Listed by: D.R. HORTON, INC. - New
 $412,840Active4 beds 3 baths2,824 sq. ft.
1125 Pavo Path, Wendell, NC 27591
MLS# 10196923Listed by: D.R. HORTON, INC. - New
 $406,340Active5 beds 3 baths2,511 sq. ft.
1133 Pavo Path, Wendell, NC 27591
MLS# 10196872Listed by: D.R. HORTON, INC. - New
 $400,340Active5 beds 3 baths2,511 sq. ft.
1128 Pavo Path, Wendell, NC 27591
MLS# 10196883Listed by: D.R. HORTON, INC.  $465,677Pending3 beds 3 baths2,505 sq. ft.
921 Diana Victoria Court, Wendell, NC 27591
MLS# 10196819Listed by: DAVIDSON HOMES REALTY, LLC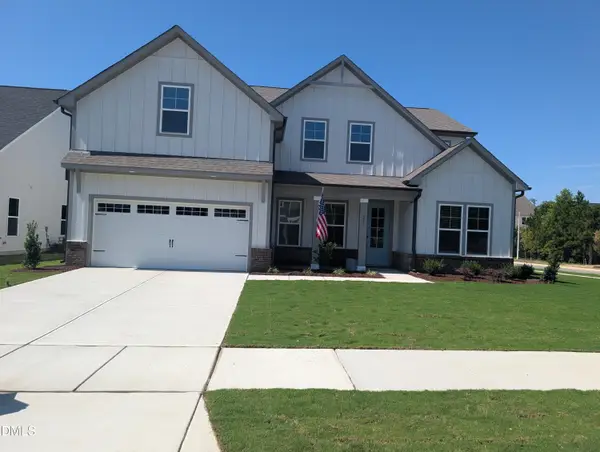 $572,448Pending4 beds 4 baths3,620 sq. ft.
829 Diana Victoria Court, Wendell, NC 27591
MLS# 10196825Listed by: DAVIDSON HOMES REALTY, LLC


Protect your home and budget from life's surprises with an Assurant Home Warranty, backed by a partner that supports you through every step of homeownership. Explore Plans.
© 2026 Better Homes and Gardens Real Estate LLC. An Anywhere Real Estate company. All rights reserved. Better Homes and Gardens® Real Estate is a registered trademark owned by Meredith Operations Corporation, licensed to Better Homes and Gardens Real Estate LLC and used with permission. Better Homes and Gardens Real Estate LLC fully supports the principles of the Fair Housing Act and the Equal Opportunity Act. Listing information is deemed reliable but is not guaranteed accurate.
Each office is independently owned and operated.
Any services or products provided by third parties are not provided by, affiliated with or related to Better Homes and Gardens Real Estate LLC, or its affiliated companies.