
286 Mulhollem Drive, Wendell, NC 27591
Local realty services provided by:Better Homes and Gardens Real Estate Paracle
286 Mulhollem Drive,Wendell, NC 27591
$589,700
- 4 Beds
- 3 Baths
- - sq. ft.
- Multi-family
- Sold
Listed by: michelle cencelewski
Office: hometowne realty
MLS#:10129086
Source:RD
Sorry, we are unable to map this address
Price summary
- Price:$589,700
- Monthly HOA dues:$45.83
About this home
Imagine stepping into a home that feels like it was designed with your lifestyle in mind. The Selma floor plan at Mulhollem offers 2,700 sq. ft. of comfort and flexibility on a 1.29-acre lot. From the inviting covered rear porch to the gourmet kitchen built for gatherings, this home blends everyday convenience with stylish living. The heart of the home is its spacious kitchen, complete with a large island, premium appliances, and custom finishes. Imagine evenings by the fireplace with built-ins, mornings with coffee on the covered porch, and weekends where your three-car garage and Stage 2 EV charger keep life both practical and future-ready. Need a quiet place to focus? The dedicated pocket office offers privacy for work or study. Hosting overnight guests is simple with a first-floor bedroom, while the upstairs provides three additional bedrooms, ensuring everyone has their own space. This home doesn't just deliver comfort—it enhances your lifestyle through smart technology. The built-in smart home system integrates a Ring doorbell, smart locks, Ecobee thermostat, Wi-Fi garage opener, and Cat 6 wiring, allowing seamless control whether you're home or away. Life at Mulhollem is equally inviting. Here you'll find peaceful country living balanced with modern convenience. Just minutes from downtown Clayton, Flowers Plantation, and Wendell Falls, the community provides easy access to Publix, restaurants, and local shops. Outdoor enthusiasts will love being near the Clayton River Walk on the Neuse and the Triangle YMCA with both indoor and outdoor pools. Spacious homesites, high-speed fiber internet, and the warmth of a close-knit community make Mulhollem the kind of place where families thrive and memories are made. Add in New Home Inc.'s energy-efficient building standards, including TechShield roof decking and whole-home MERV 11 filtration, and you'll find not just a house, but a healthier, more efficient home. Come experience the Selma plan at Mulhollem and discover how it can be the backdrop to your next chapter....
Contact an agent
Home facts
- Year built:2026
- Subdivision & Development:Mulhollem
- Listing ID #:10129086
- Added:288 day(s) ago
- Updated:August 07, 2026 at 06:40 AM
Rooms and interior
- Bedrooms:4
- Total bathrooms:3
- Full bathrooms:3
- Rooms Total:8
- Flooring:Carpet, Ceramic Tile, Luxury Vinyl
- Bathrooms Description:Bathtub/Shower Combination, Double Vanity, Separate Shower, Shower Only, Walk-In Shower, Water Closet
- Kitchen Description:Convection Oven, Cooktop, Dishwasher, Double Oven, ENERGY STAR Qualified Appliances, Electric Oven, Electric Water Heater, Plumbed For Ice Maker, Propane Cooktop, Range Hood
Heating and cooling
- Cooling:Ceiling Fan(s), Central Air, Zoned
- Heating:Central, Fireplace(s), Heat Pump, Propane, Zoned
- Central air:Yes
Structure and exterior
- Roof:Architectural Shingle, Asphalt
- Year built:2026
- Architectural Style:Traditional
- Construction Materials:Frame, Low VOC Paint/Sealant/Varnish, Radiant Barrier, Vinyl Siding
- Exterior Features:Covered, Rain Gutters, Rear Porch, Smart Light(s), Smart Lock(s)
- Foundation Description:Slab
- Levels:Two
Schools
- High school:Johnston - Corinth Holders High School
- Middle school:Johnston - Archer Lodge Middle
- Elementary school:Johnston - Thanksgiving Elementary School
Utilities
- Water:Public
- Sewer:Septic Tank
Finances and disclosures
- Price:$589,700
Features and amenities
- Laundry features:Laundry Room
- Smart home:Yes
Parking
- Total parking spaces:7
- Parking description:Garage
- Garage:Yes
- Garage spaces:3
 Listings marked with a Doorify MLS icon are provided courtesy of the Doorify MLS, of North Carolina, Internet Data Exchange Database. Brokers make an effort to deliver accurate information, but buyers should independently verify any information on which they will rely in a transaction. The listing broker shall not be responsible for any typographical errors, misinformation, or misprints, and they shall be held totally harmless from any damages arising from reliance upon this data. This data is provided exclusively for consumers’ personal, non-commercial use. Copyright 2026 Doorify MLS of North Carolina. All rights reserved.
New listings near 286 Mulhollem Drive
- New
 $310,000Active3 beds 2 baths2,100 sq. ft.
2921 Edgemont Road, Wendell, NC 27591
MLS# 10184850Listed by: KELLER WILLIAMS REALTY - New
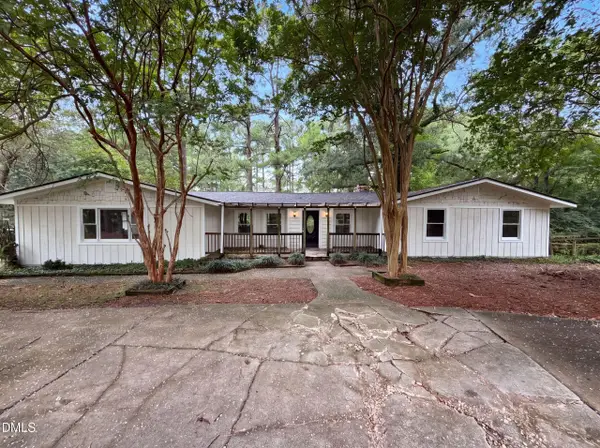 $350,000Active4 beds 2 baths1,875 sq. ft.
2108 Jordan Cabin Road, Wendell, NC 27591
MLS# 10184853Listed by: OPENDOOR BROKERAGE LLC - New
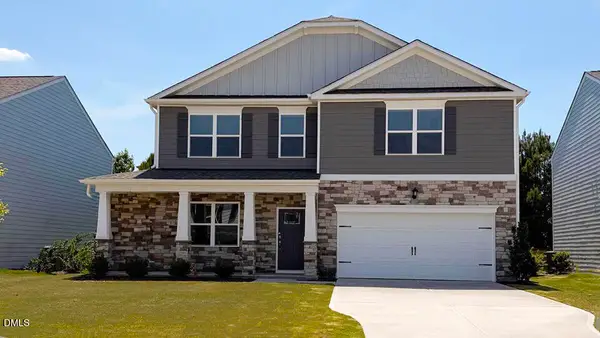 $399,990Active4 beds 3 baths2,824 sq. ft.
816 Norma Drive, Wendell, NC 27591
MLS# 10184770Listed by: D.R. HORTON, INC. - New
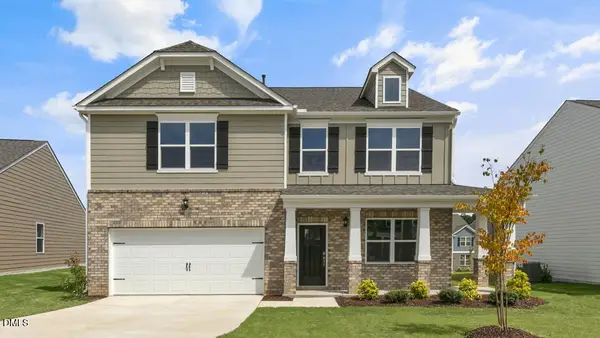 $407,250Active4 beds 3 baths2,824 sq. ft.
813 Norma Drive, Wendell, NC 27591
MLS# 10184785Listed by: D.R. HORTON, INC. - New
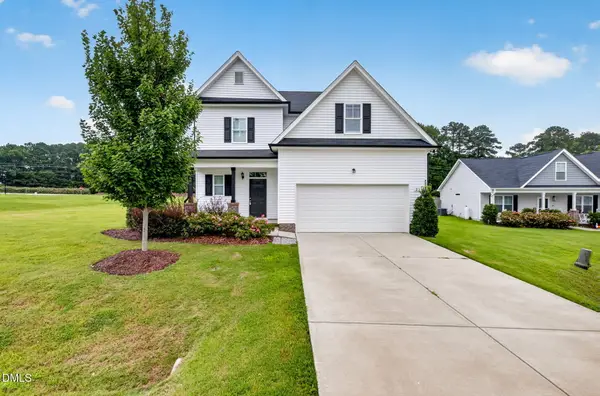 $350,000Active4 beds 3 baths1,879 sq. ft.
23 Bluejack Court, Wendell, NC 27591
MLS# 10184735Listed by: KELLER WILLIAMS REALTY - New
 $414,990Active5 beds 3 baths2,511 sq. ft.
825 Norma Drive, Wendell, NC 27591
MLS# 10184739Listed by: D.R. HORTON, INC. - New
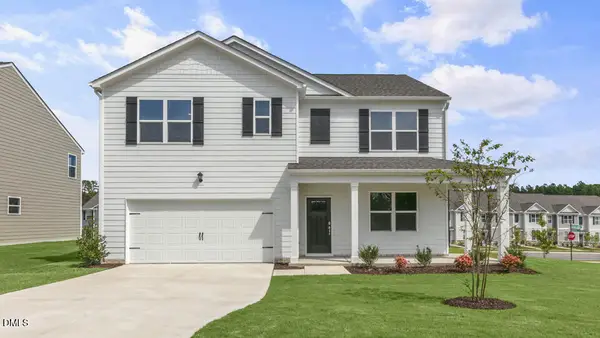 $411,250Active5 beds 3 baths2,511 sq. ft.
817 Norma Drive, Wendell, NC 27591
MLS# 10184746Listed by: D.R. HORTON, INC. - New
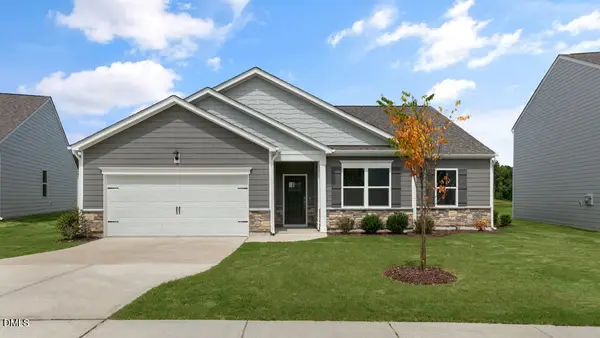 $402,990Active4 beds 2 baths1,901 sq. ft.
828 Norma Drive, Wendell, NC 27591
MLS# 10184714Listed by: D.R. HORTON, INC. - New
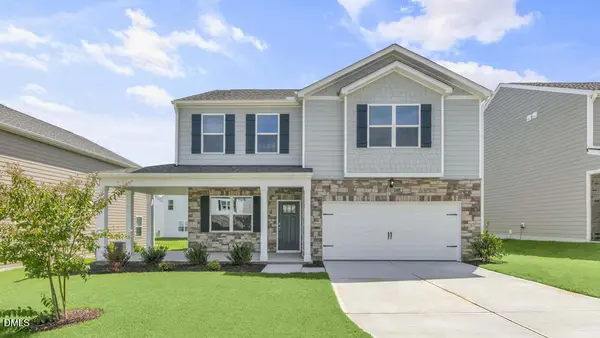 $369,900Active4 beds 3 baths2,175 sq. ft.
821 Norma Drive, Wendell, NC 27591
MLS# 10184728Listed by: D.R. HORTON, INC. - Coming Soon
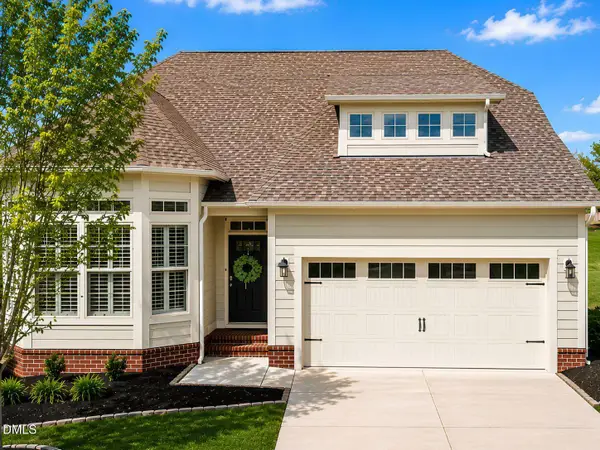 $545,000Coming Soon4 beds 3 baths
1936 Bright Kannon Way, Wendell, NC 27591
MLS# 10184676Listed by: COMPASS -- RALEIGH


Protect your home and budget from life's surprises with an Assurant Home Warranty, backed by a partner that supports you through every step of homeownership. Explore Plans.
© 2026 Better Homes and Gardens Real Estate LLC. An Anywhere Real Estate company. All rights reserved. Better Homes and Gardens® Real Estate is a registered trademark owned by Meredith Operations Corporation, licensed to Better Homes and Gardens Real Estate LLC and used with permission. Better Homes and Gardens Real Estate LLC fully supports the principles of the Fair Housing Act and the Equal Opportunity Act. Listing information is deemed reliable but is not guaranteed accurate.
Each office is independently owned and operated.
Any services or products provided by third parties are not provided by, affiliated with or related to Better Homes and Gardens Real Estate LLC, or its affiliated companies.