
328 Lavatera Drive, Wendell, NC 27591
Local realty services provided by:Better Homes and Gardens Real Estate Paracle
328 Lavatera Drive,Wendell, NC 27591
$315,990
- 3 Beds
- 2 Baths
- 1,296 sq. ft.
- Single family
- Active
Listed by: daxay malkan
Office: esteem properties
MLS#:10197037
Source:RD
Price summary
- Price:$315,990
- Price per sq. ft.:$243.82
- Monthly HOA dues:$78
About this home
To Be Built. Welcome to the Spruce at The Glen at Hollybrook by Ryan Homes in Wendell. This one-level home offers convenient main level living with secondary bedrooms privately located at the front of the home and a spacious owner's suite in the rear of the home. The bright, open-concept floor plan is ideal for everyday living and entertaining, featuring granite countertops, maple cabinetry, luxury vinyl plank flooring, stainless steel appliances, plus a washer and dryer included. Extend your living space outdoors with a covered rear porch, perfect for relaxing or enjoying your morning coffee. Enjoy resort-style community amenities, scenic walking and biking trails, nearby parks, and recreational facilities. Located just minutes from downtown Wendell with easy access to Raleigh, this new construction home combines modern comfort, convenience, and the opportunity to personalize your finishes and selections.
Contact an agent
Home facts
- Year built:2026
- Subdivision & Development:The Glen at Hollybrook
- Listing ID #:10197037
- Added:1 day(s) ago
- Updated:October 08, 2026 at 04:06 PM
Rooms and interior
- Bedrooms:3
- Total bathrooms:2
- Full bathrooms:2
- Rooms Total:1
- Flooring:Carpet, Luxury Vinyl
- Bathrooms Description:Walk-In Shower
- Kitchen Description:Dishwasher, Disposal, Dryer, Electric Range, Electric Water Heater, Exhaust Fan, Microwave, Range Hood, Refrigerator, Washer
- Living area:1,296 sq. ft.
Heating and cooling
- Cooling:Central Air, Zoned
- Heating:Heat Pump, Zoned
- Central air:Yes
Structure and exterior
- Roof:Architectural Shingle
- Year built:2026
- Building area:1,296 sq. ft.
- Lot area:0.16 Acres
- Lot Features:Landscaped
- Architectural Style:Transitional
- Construction Materials:Vinyl Siding
- Foundation Description:Slab
- Levels:Two
Schools
- High school:Wake - East Wake High School
- Middle school:Wake - Wendell Middle
- Elementary school:Wake - Wendell Elementary
Utilities
- Water:Public
- Sewer:Public Sewer
Finances and disclosures
- Price:$315,990
- Price per sq. ft.:$243.82
Features and amenities
- Laundry features:Laundry Room, Upper Level
Parking
- Total parking spaces:2
- Parking description:Concrete, Driveway, Garage Faces Front
- Garage:Yes
- Garage spaces:2
 Listings marked with a Doorify MLS icon are provided courtesy of the Doorify MLS, of North Carolina, Internet Data Exchange Database. Brokers make an effort to deliver accurate information, but buyers should independently verify any information on which they will rely in a transaction. The listing broker shall not be responsible for any typographical errors, misinformation, or misprints, and they shall be held totally harmless from any damages arising from reliance upon this data. This data is provided exclusively for consumers’ personal, non-commercial use. Copyright 2026 Doorify MLS of North Carolina. All rights reserved.
New listings near 328 Lavatera Drive
- New
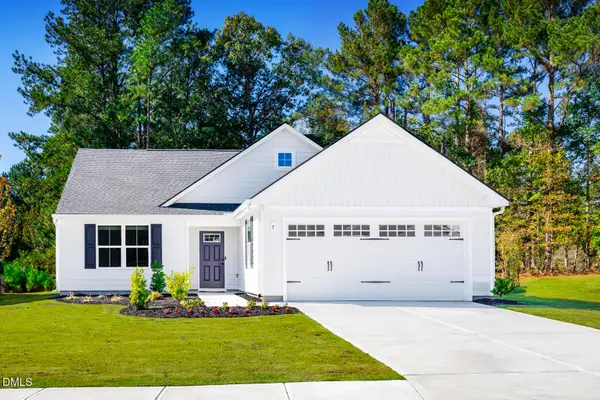 $335,990Active3 beds 2 baths1,517 sq. ft.
332 Lavatera Drive, Wendell, NC 27591
MLS# 10197011Listed by: ESTEEM PROPERTIES - New
 $299,990Active3 beds 2 baths1,296 sq. ft.
324 Lavatera Drive, Wendell, NC 27591
MLS# 10197023Listed by: ESTEEM PROPERTIES - New
 $410,000Active3 beds 3 baths2,116 sq. ft.
648 Rockbank Loop, Wendell, NC 27591
MLS# 10196958Listed by: SELL YOUR HOME SERVICES - New
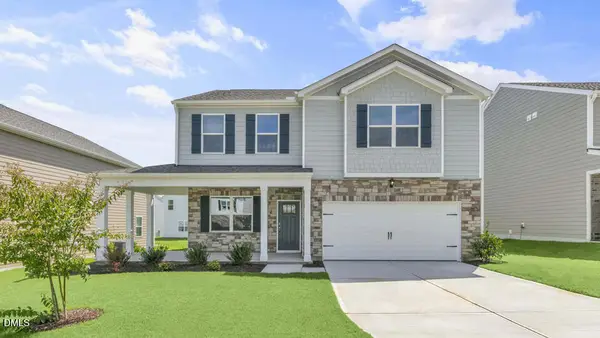 $378,590Active3 beds 3 baths2,175 sq. ft.
1124 Pavo Path, Wendell, NC 27591
MLS# 10196906Listed by: D.R. HORTON, INC. - New
 $412,840Active4 beds 3 baths2,824 sq. ft.
1125 Pavo Path, Wendell, NC 27591
MLS# 10196923Listed by: D.R. HORTON, INC. - New
 $406,340Active5 beds 3 baths2,511 sq. ft.
1133 Pavo Path, Wendell, NC 27591
MLS# 10196872Listed by: D.R. HORTON, INC. - New
 $400,340Active5 beds 3 baths2,511 sq. ft.
1128 Pavo Path, Wendell, NC 27591
MLS# 10196883Listed by: D.R. HORTON, INC.  $465,677Pending3 beds 3 baths2,505 sq. ft.
921 Diana Victoria Court, Wendell, NC 27591
MLS# 10196819Listed by: DAVIDSON HOMES REALTY, LLC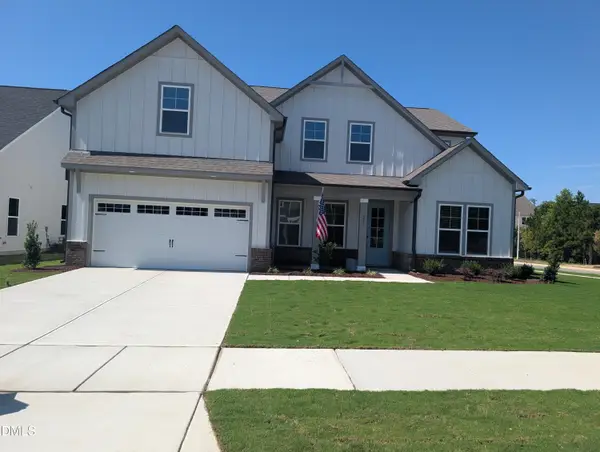 $572,448Pending4 beds 4 baths3,620 sq. ft.
829 Diana Victoria Court, Wendell, NC 27591
MLS# 10196825Listed by: DAVIDSON HOMES REALTY, LLC


Protect your home and budget from life's surprises with an Assurant Home Warranty, backed by a partner that supports you through every step of homeownership. Explore Plans.
© 2026 Better Homes and Gardens Real Estate LLC. An Anywhere Real Estate company. All rights reserved. Better Homes and Gardens® Real Estate is a registered trademark owned by Meredith Operations Corporation, licensed to Better Homes and Gardens Real Estate LLC and used with permission. Better Homes and Gardens Real Estate LLC fully supports the principles of the Fair Housing Act and the Equal Opportunity Act. Listing information is deemed reliable but is not guaranteed accurate.
Each office is independently owned and operated.
Any services or products provided by third parties are not provided by, affiliated with or related to Better Homes and Gardens Real Estate LLC, or its affiliated companies.