
520 Marshrose Road, Wendell, NC 27591
Local realty services provided by:Better Homes and Gardens Real Estate Paracle
Listed by: la sonda stasinopoulos
Office: meritage homes of the carolina
MLS#:10186914
Source:RD
Price summary
- Price:$481,880
- Price per sq. ft.:$160.89
- Monthly HOA dues:$44.5
About this home
Brand new, energy-efficient home ready Oct 2026! The Johnson plan is loaded with comforts, like a downstairs bedroom perfect for overnight guests. Just off the foyer, a study makes for an ideal home office or hobby room, while the main living space boasts tons of space to entertain. Host a BBQ on the screened patio, or catch a late-night movie beside the cozy fireplace. An upstairs loft gives everyone room to relax, while the primary suite features a garden tub and roomy walk-in closet to elevate your morning routine. Slate cabinets, white quartz countertops, warm taupe EVP flooring with warm grey carpet in our Radiant package. Surrounded by wooded landscapes, Marshburn Landing will offer residents a private community-feel without sacrificing access to everyday amenities. Shopping and dining are only minutes away in charming downtown Wendell, while I-87 provides an easy commute to Raleigh. Gourmet kitchens, built-in drop zones and screened-in patios maximize living inside the homes, while the pool, playgrounds, and dog parks enhance your lifestyle within the community. Each of our homes is built with innovative, energy-efficient features designed to help you enjoy more savings, better health, real comfort and peace of mind....
Contact an agent
Home facts
- Year built:2026
- Subdivision & Development:Marshburn Manor
- Listing ID #:10186914
- Added:51 day(s) ago
- Updated:October 08, 2026 at 04:05 PM
Rooms and interior
- Bedrooms:5
- Total bathrooms:4
- Full bathrooms:4
- Rooms Total:7
- Flooring:Carpet, Luxury Vinyl
- Dining Description:Kitchen/Dining Room Combination, Living/Dining Room Combination
- Bathrooms Description:Double Vanity, Separate Shower, Soaking Tub, Walk-In Shower, Water Closet
- Kitchen Description:Dishwasher, Dryer, ENERGY STAR Qualified Appliances, Gas Cooktop, Gas Water Heater, Microwave, Refrigerator, Stainless Steel Appliance(s), Tankless Water Heater, Wall Oven, Washer
- Living area:2,995 sq. ft.
Heating and cooling
- Cooling:Central Air, Heat Pump, Zoned
- Heating:Central, Heat Pump, Zoned
- Central air:Yes
Structure and exterior
- Roof:Shingle
- Year built:2026
- Building area:2,995 sq. ft.
- Lot area:0.14 Acres
- Lot Features:Back Yard, Front Yard, Landscaped
- Architectural Style:Traditional
- Construction Materials:Frame, HardiPlank Type, Spray Foam Insulation
- Exterior Features:Covered, Patio, Screened, Smart Lock(s)
- Foundation Description:Slab
- Levels:Two
Schools
- High school:Wake - East Wake High School
- Middle school:Wake - Zebulon Middle
- Elementary school:Wake - Wakelon Elementary
Utilities
- Water:Public
- Sewer:Public Sewer
Finances and disclosures
- Price:$481,880
- Price per sq. ft.:$160.89
- Tax amount:$1
Features and amenities
- Laundry features:Laundry Room, Upper Level
- Amenities:Blinds
Parking
- Total parking spaces:4
- Parking description:Garage
- Garage:Yes
- Garage spaces:2
 Listings marked with a Doorify MLS icon are provided courtesy of the Doorify MLS, of North Carolina, Internet Data Exchange Database. Brokers make an effort to deliver accurate information, but buyers should independently verify any information on which they will rely in a transaction. The listing broker shall not be responsible for any typographical errors, misinformation, or misprints, and they shall be held totally harmless from any damages arising from reliance upon this data. This data is provided exclusively for consumers’ personal, non-commercial use. Copyright 2026 Doorify MLS of North Carolina. All rights reserved.
New listings near 520 Marshrose Road
- New
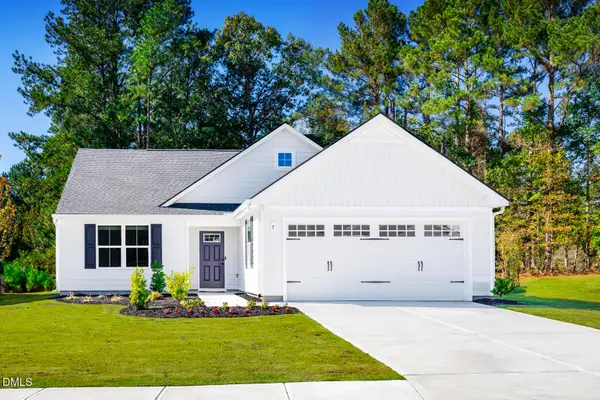 $335,990Active3 beds 2 baths1,517 sq. ft.
332 Lavatera Drive, Wendell, NC 27591
MLS# 10197011Listed by: ESTEEM PROPERTIES - New
 $299,990Active3 beds 2 baths1,296 sq. ft.
324 Lavatera Drive, Wendell, NC 27591
MLS# 10197023Listed by: ESTEEM PROPERTIES - New
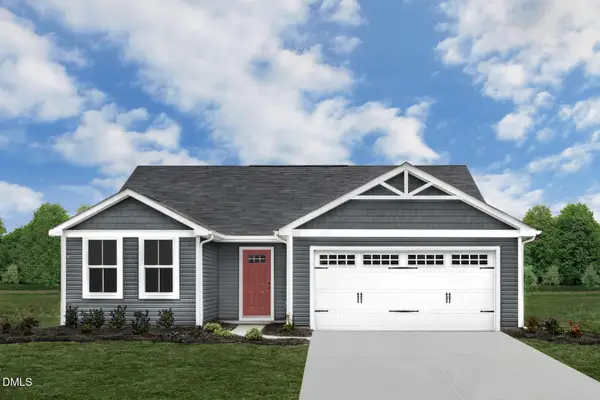 $315,990Active3 beds 2 baths1,296 sq. ft.
328 Lavatera Drive, Wendell, NC 27591
MLS# 10197037Listed by: ESTEEM PROPERTIES - New
 $410,000Active3 beds 3 baths2,116 sq. ft.
648 Rockbank Loop, Wendell, NC 27591
MLS# 10196958Listed by: SELL YOUR HOME SERVICES - New
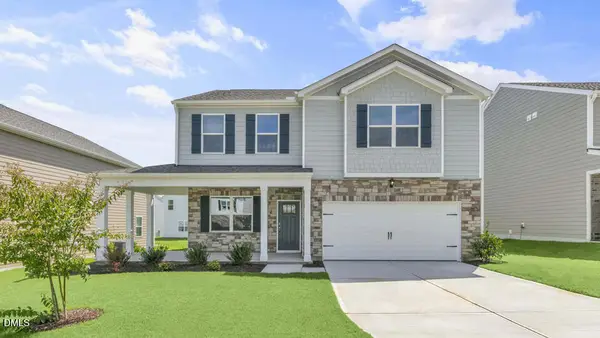 $378,590Active3 beds 3 baths2,175 sq. ft.
1124 Pavo Path, Wendell, NC 27591
MLS# 10196906Listed by: D.R. HORTON, INC. - New
 $412,840Active4 beds 3 baths2,824 sq. ft.
1125 Pavo Path, Wendell, NC 27591
MLS# 10196923Listed by: D.R. HORTON, INC. - New
 $406,340Active5 beds 3 baths2,511 sq. ft.
1133 Pavo Path, Wendell, NC 27591
MLS# 10196872Listed by: D.R. HORTON, INC. - New
 $400,340Active5 beds 3 baths2,511 sq. ft.
1128 Pavo Path, Wendell, NC 27591
MLS# 10196883Listed by: D.R. HORTON, INC.  $465,677Pending3 beds 3 baths2,505 sq. ft.
921 Diana Victoria Court, Wendell, NC 27591
MLS# 10196819Listed by: DAVIDSON HOMES REALTY, LLC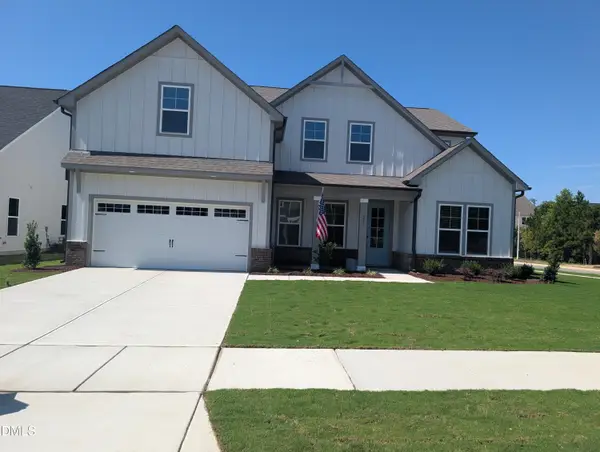 $572,448Pending4 beds 4 baths3,620 sq. ft.
829 Diana Victoria Court, Wendell, NC 27591
MLS# 10196825Listed by: DAVIDSON HOMES REALTY, LLC


Protect your home and budget from life's surprises with an Assurant Home Warranty, backed by a partner that supports you through every step of homeownership. Explore Plans.
© 2026 Better Homes and Gardens Real Estate LLC. An Anywhere Real Estate company. All rights reserved. Better Homes and Gardens® Real Estate is a registered trademark owned by Meredith Operations Corporation, licensed to Better Homes and Gardens Real Estate LLC and used with permission. Better Homes and Gardens Real Estate LLC fully supports the principles of the Fair Housing Act and the Equal Opportunity Act. Listing information is deemed reliable but is not guaranteed accurate.
Each office is independently owned and operated.
Any services or products provided by third parties are not provided by, affiliated with or related to Better Homes and Gardens Real Estate LLC, or its affiliated companies.