
6001 Glennevis Lane, Wendell, NC 27591
Local realty services provided by:Better Homes and Gardens Real Estate Paracle
6001 Glennevis Lane,Wendell, NC 27591
$474,500
- 3 Beds
- 2 Baths
- 1,906 sq. ft.
- Multi-family
- Active
Upcoming open houses
- Sat, Jul 1102:00 pm - 04:00 pm
Listed by: chris cook
Office: coldwell banker hpw
MLS#:10169067
Source:RD
Price summary
- Price:$474,500
- Price per sq. ft.:$248.95
About this home
Have you been searching for a MOVE-IN-READY HOME with ACREAGE, PRIVACY, ROOM TO BREATHE, and NO HOA RESTRICTIONS? This is THE ONE! Beautifully maintained and nestled in the desirable Arranglen community, this lovely ranch-style home sits on 1.08 acres and offers the perfect blend of comfort, space, and classic Southern charm. The expansive fenced backyard features a fire pit, playset, mature trees, and plenty of room for gardening, pets, recreation, or simply enjoying the peaceful surroundings. Inside, you'll find 1,906 square feet of thoughtfully designed single-level living. Soaring cathedral ceilings, hardwood floors, abundant natural light, and a spacious family room with a cozy fireplace create a warm and inviting atmosphere. The split-bedroom floor plan provides privacy, while the spacious primary suite offers a relaxing retreat complete with a walk-in closet, whirlpool tub, separate shower, and ample space to unwind. Additional features include a huge front porch, side-entry two-car garage, private well and septic system, and a large deck overlooking the backyard. New Viper CS vaper barrier installed in 2024. Imagine weekend cookouts with friends and family, and pets running freely in your own private backyard oasis. Enjoy the tranquility of country living while remaining conveniently located just minutes from Wendell, Zebulon, and Raleigh. Don't miss this rare opportunity to own a beautiful home with acreage, privacy, and the freedom you've been looking for....
Contact an agent
Home facts
- Year built:2003
- Listing ID #:10169067
- Added:48 day(s) ago
- Updated:July 10, 2026 at 03:00 AM
Rooms and interior
- Bedrooms:3
- Total bathrooms:2
- Full bathrooms:2
- Rooms Total:7
- Flooring:Carpet, Ceramic Tile, Hardwood, Linoleum
- Dining Description:Dining L, Eat-in Kitchen
- Bathrooms Description:Bathtub Only, Bathtub/Shower Combination, Walk-In Shower, Whirlpool Tub
- Kitchen Description:Dishwasher, Electric Oven, Electric Water Heater, Ice Maker, Microwave, Refrigerator, Washer
- Living area:1,906 sq. ft.
Heating and cooling
- Cooling:Ceiling Fan(s), Central Air, Heat Pump
- Heating:Central, Electric, Fireplace(s), Heat Pump, Propane
- Central air:Yes
Structure and exterior
- Roof:Architectural Shingle
- Year built:2003
- Building area:1,906 sq. ft.
- Lot area:1.08 Acres
- Lot Features:Back Yard, Corner
- Architectural Style:Ranch
- Construction Materials:Fiber Cement
- Exterior Features:Deck, Fenced Yard, Fire Pit, Porch, Private Yard
- Foundation Description:Brick/Mortar
- Levels:One
Schools
- High school:Wake - East Wake High School
- Middle school:Wake - Wendell Middle
- Elementary school:Wake - Carver Elementary
Utilities
- Water:Well
- Sewer:Septic Tank
Finances and disclosures
- Price:$474,500
- Price per sq. ft.:$248.95
- Tax amount:$2,468
Features and amenities
- Laundry features:Laundry Room
Parking
- Parking description:Concrete, Driveway, Garage Faces Side
- Garage:Yes
- Garage spaces:2
 Listings marked with a Doorify MLS icon are provided courtesy of the Doorify MLS, of North Carolina, Internet Data Exchange Database. Brokers make an effort to deliver accurate information, but buyers should independently verify any information on which they will rely in a transaction. The listing broker shall not be responsible for any typographical errors, misinformation, or misprints, and they shall be held totally harmless from any damages arising from reliance upon this data. This data is provided exclusively for consumers’ personal, non-commercial use. Copyright 2026 Doorify MLS of North Carolina. All rights reserved.
New listings near 6001 Glennevis Lane
- New
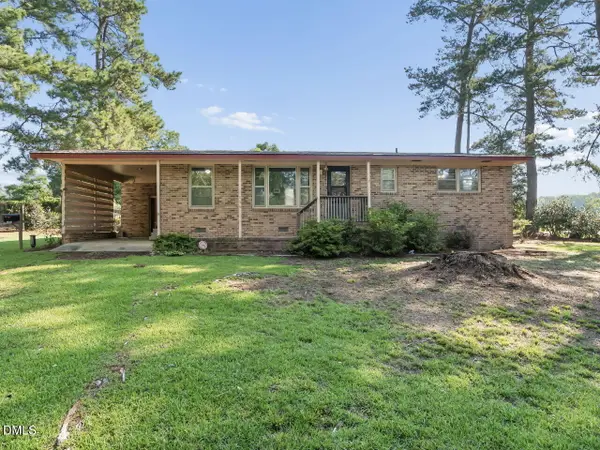 $255,600Active3 beds 1 baths1,180 sq. ft.
1059 S Hollybrook Road, Wendell, NC 27591
MLS# 10179161Listed by: RW REALTY OF NC, LLC - Open Sat, 1 to 4pmNew
 $545,000Active4 beds 4 baths2,528 sq. ft.
328 Tumbling River Drive, Wendell, NC 27591
MLS# 10179011Listed by: EXP REALTY LLC - Open Sat, 1 to 3pmNew
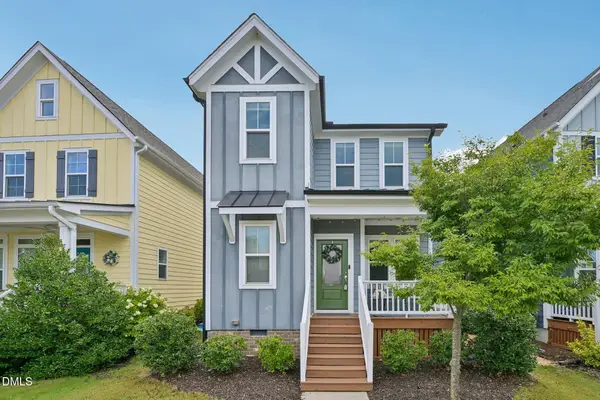 $360,000Active3 beds 3 baths1,769 sq. ft.
1428 Big Falls Drive, Wendell, NC 27591
MLS# 10179025Listed by: DASH CAROLINA - New
 $499,900Active4 beds 3 baths2,845 sq. ft.
900 Victoria Diana Court, Wendell, NC 27591
MLS# 10179064Listed by: DAVIDSON HOMES REALTY, LLC - New
 $287,090Active3 beds 3 baths1,823 sq. ft.
933 Sculptor Street, Wendell, NC 27591
MLS# 10178924Listed by: D.R. HORTON, INC. - New
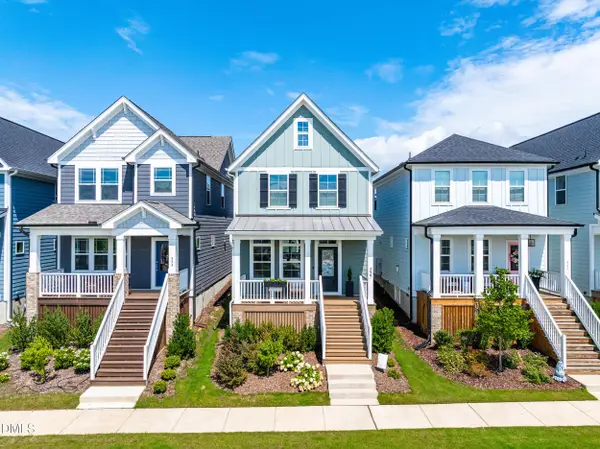 $375,000Active2 beds 3 baths1,560 sq. ft.
337 Wash Hollow Drive, Wendell, NC 27591
MLS# 10178832Listed by: TRELORA REALTY INC. - Open Sun, 2 to 4pmNew
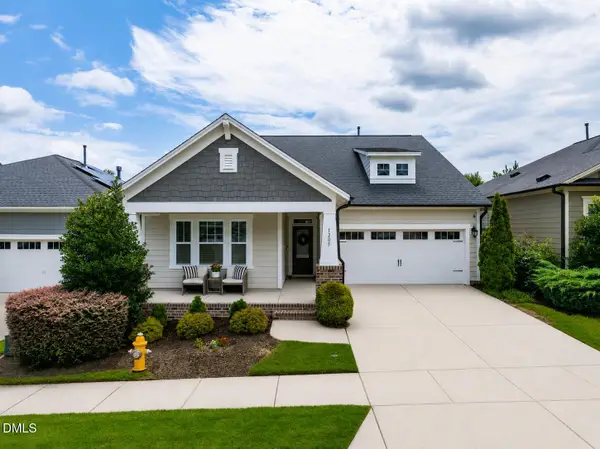 $525,000Active3 beds 3 baths2,579 sq. ft.
1205 Elk Falls Drive, Wendell, NC 27591
MLS# 10178709Listed by: COMPASS -- RALEIGH - New
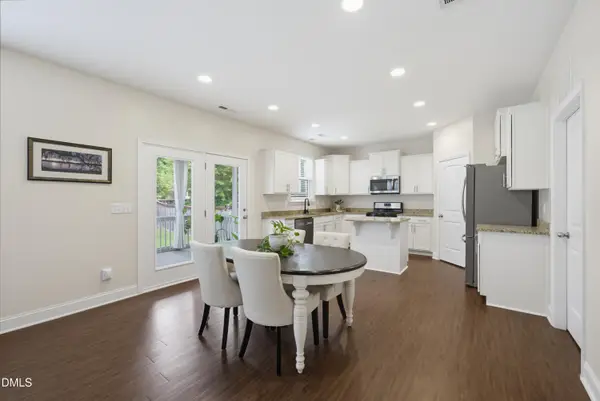 $450,000Active3 beds 3 baths2,494 sq. ft.
1616 Drift Falls Lane, Wendell, NC 27591
MLS# 10178527Listed by: PREMIER AGENTS NETWORK - New
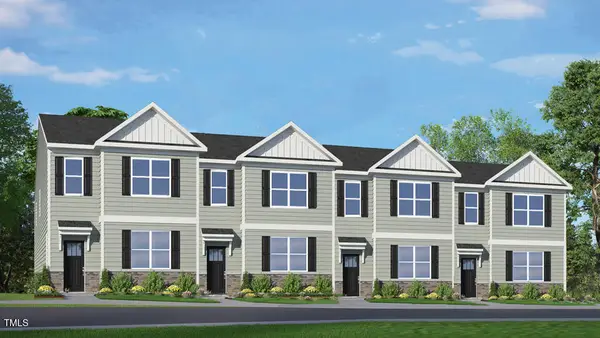 $277,190Active3 beds 3 baths1,825 sq. ft.
931 Sculptor Street, Wendell, NC 27591
MLS# 10178443Listed by: D.R. HORTON, INC. - New
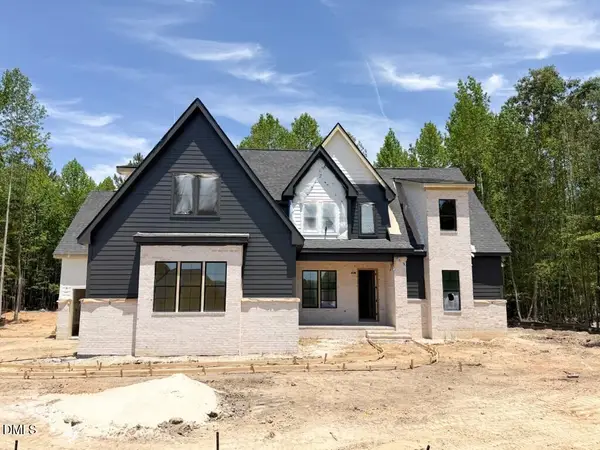 $1,100,000Active4 beds 4 baths3,251 sq. ft.
2453 Rosslare Mews Lane, Wendell, NC 27591
MLS# 10178458Listed by: COLDWELL BANKER HPW


Protect your home and budget from life's surprises with an Assurant Home Warranty, backed by a partner that supports you through every step of homeownership. Explore Plans.
© 2026 Better Homes and Gardens Real Estate LLC. An Anywhere Real Estate company. All rights reserved. Better Homes and Gardens® Real Estate is a registered trademark owned by Meredith Operations Corporation, licensed to Better Homes and Gardens Real Estate LLC and used with permission. Better Homes and Gardens Real Estate LLC fully supports the principles of the Fair Housing Act and the Equal Opportunity Act. Listing information is deemed reliable but is not guaranteed accurate.
Each office is independently owned and operated.
Any services or products provided by third parties are not provided by, affiliated with or related to Better Homes and Gardens Real Estate LLC, or its affiliated companies.