
102 Cardinal Lane, West End, NC 27376
Local realty services provided by:Better Homes and Gardens Real Estate Metro Brokers
102 Cardinal Lane,West End, NC 27376
$385,000
- 3 Beds
- 2 Baths
- 1,630 sq. ft.
- Single family
- Active
Listed by: melissa c farnsworth, michael d canady
Office: secu*re
MLS#:100614453
Source:NC_CCAR
Price summary
- Price:$385,000
- Price per sq. ft.:$236.2
About this home
Enjoy gated neighborhood living with all the amenities Seven Lakes North provides! This home is situated on a corner lot with mature pine trees. The property features some recent upgrades which include: new electric HVAC and duct work, new rear deck, new Hot Water Heater, fresh paint throughout, various upgrades to kitchen and bathrooms, and new gutters. The 1,000 sqft basement area (not included in heated square footage) has been gutted and is ready to be made into whatever type of area fits your lifestyle; mother-in-law suite, party/game room, kid's hangout, tool shop, storage, etc.
Contact an agent
Home facts
- Year built:1979
- Subdivision & Development:Seven Lakes North
- Listing ID #:100614453
- Added:4 day(s) ago
- Updated:November 09, 2026 at 11:34 AM
Rooms and interior
- Bedrooms:3
- Total bathrooms:2
- Full bathrooms:2
- Rooms Total:5
- Flooring:Carpet
- Kitchen Description:Dishwasher, Refrigerator
- Living area:1,630 sq. ft.
Heating and cooling
- Cooling:Heat Pump
- Heating:Electric, Heat Pump, Heating
Structure and exterior
- Roof:Composition
- Year built:1979
- Building area:1,630 sq. ft.
- Lot area:0.59 Acres
- Lot Features:Corner Lot
- Construction Materials:Composition, Wood Frame
- Exterior Features:Deck
- Foundation Description:Block
- Levels:1 Story
Schools
- High school:Pinecrest High
- Middle school:West Pine Middle
- Elementary school:West End Elementary
Utilities
- Water:County Water, Water Connected
Finances and disclosures
- Price:$385,000
- Price per sq. ft.:$236.2
Features and amenities
- Appliances:Dishwasher, Refrigerator
- Laundry features:Laundry Room, Washer Hookup
Parking
- Total parking spaces:2
- Parking description:Attached Garage, Garage, Gravel
- Garage:Yes
- Garage spaces:2

New listings near 102 Cardinal Lane
- New
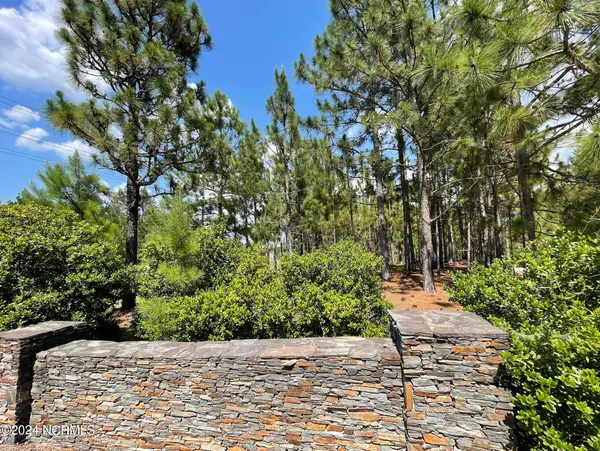 $195,000Active9.03 Acres
Lot 3 Meredith Lane, West End, NC 27376
MLS# 100614953Listed by: GREENHEM INC. - New
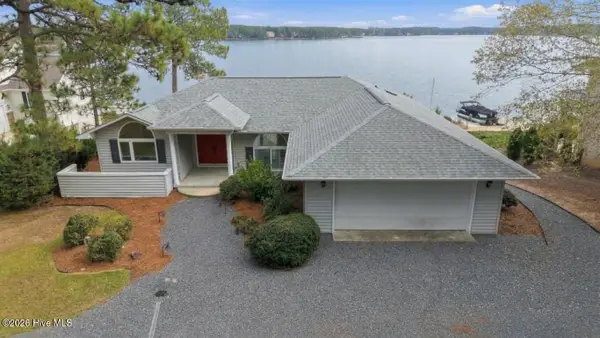 $1,240,000Active3 beds 2 baths1,883 sq. ft.
102 Barnes Point, Seven Lakes, NC 27376
MLS# 100614533Listed by: KELLER WILLIAMS PINEHURST - New
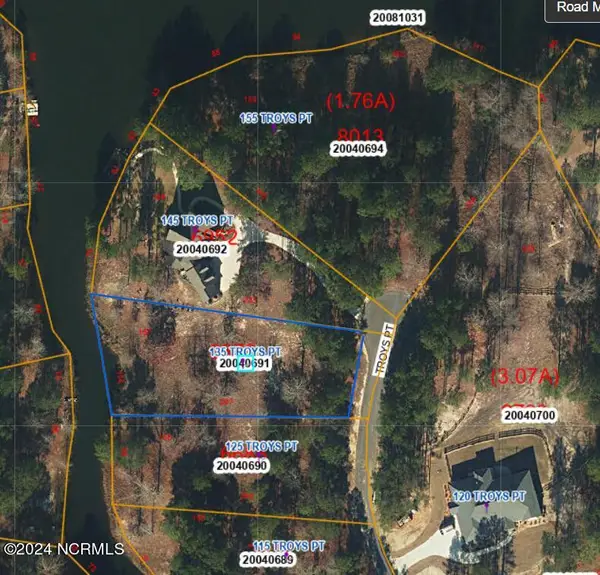 $127,900Active0.79 Acres
135 Troys Point, West End, NC 27376
MLS# 100613844Listed by: VANTAGEPOINT REALTY  $30,000Active0.79 Acres
106 Parker Court, Seven Lakes, NC 27376
MLS# 100536879Listed by: CAROLINA PROPERTY SALES $310,000Active3 beds 2 baths1,702 sq. ft.
101 Swan Run Court, Seven Lakes, NC 27376
MLS# 100612715Listed by: KELLER WILLIAMS PINEHURST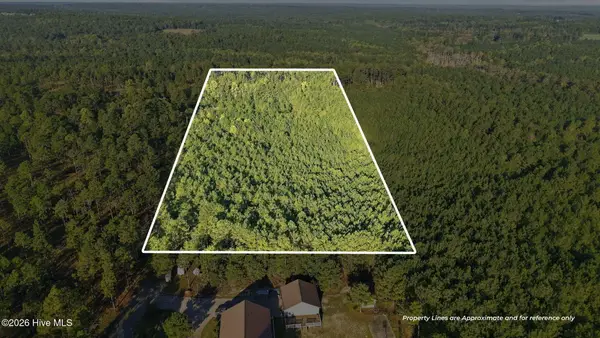 $180,000Active7.66 Acres
Tbd Beulah Hill Church Road, West End, NC 27376
MLS# 100612687Listed by: CAROLINA PROPERTY SALES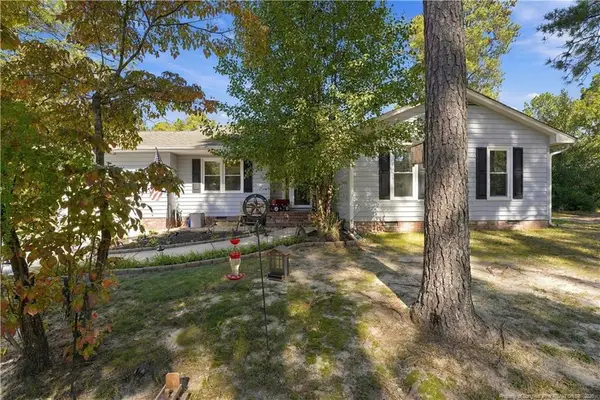 $315,000Active3 beds 2 baths1,670 sq. ft.
190 Firetree Lane, West End, NC 27376
MLS# LP771435Listed by: DAVIS REALTY GROUP, LLC $434,000Active3 beds 3 baths2,352 sq. ft.
247 Longleaf Drive, Seven Lakes, NC 27376
MLS# 100612261Listed by: KELLER WILLIAMS PINEHURST $570,000Active5 beds 5 baths3,209 sq. ft.
221 Pristine Court, West End, NC 27376
MLS# 100612208Listed by: COLDWELL BANKER ADVANTAGE-SOUTHERN PINES


Protect your home and budget from life's surprises with an Assurant Home Warranty, backed by a partner that supports you through every step of homeownership. Explore Plans.
© 2026 Better Homes and Gardens Real Estate LLC. An Anywhere Real Estate company. All rights reserved. Better Homes and Gardens® Real Estate is a registered trademark owned by Meredith Operations Corporation, licensed to Better Homes and Gardens Real Estate LLC and used with permission. Better Homes and Gardens Real Estate LLC fully supports the principles of the Fair Housing Act and the Equal Opportunity Act. Listing information is deemed reliable but is not guaranteed accurate.
Each office is independently owned and operated.
Any services or products provided by third parties are not provided by, affiliated with or related to Better Homes and Gardens Real Estate LLC, or its affiliated companies.